20 Nobert Road
Tam O'Shanter-Sullivan, Toronto, M1T 1C1
$2,700,000
- 6 bedrooms
- 8 bathrooms
- 6 parking
- 5000 + sq ft
Listed 20 days ago · MLS® E13844210
About this home
Welcome to this exceptional custom-built home offering over 8,000 sq. ft. of luxurious living space in one of Scarborough's most desirable family-oriented neighbourhoods. Step through the grand entrance featuring a stunning sunken foyer and experience the elegance and craftsmanship throughout. Boasting soaring ceiling heights of 10 ft on the main floor, 9 ft on the second level, and an impressive 11 ft basement, this residence offers an unparalleled sense of openness and grandeur. Designed for large families and entertaining alike, this impressive residence offers 6+1 spacious bedrooms, including 5 upper-level bedrooms, each with its own private ensuite, plus 2 additional main-floor rooms ideal as bedrooms, home offices, or guest suites. The thoughtfully designed layout features formal living and dining spaces, a spacious family room, a beautiful kitchen, a bar and entertainment area, an elevator servicing multiple levels, and an abundance of storage throughout the home. The expansive walk-up basement with a separate entrance is designed for both recreation and entertaining, featuring large above-grade windows, an entertainment area, and an impressive open-concept layout reminiscent of a private banquet hall. Ideal as a recreation room, fitness studio, home theatre, or an elegant space for hosting gatherings, celebrations, and special occasions, this level offers unparalleled flexibility and scale. Outside, enjoy a beautifully private backyard retreat surrounded by mature landscaping. Ideally situated close to top-rated schools, parks, trails, recreation centres, golf courses, shopping malls, hospital, and everyday amenities, with convenient access to TTC transit and Highway 401 for effortless commuting. A truly one-of-a-kind luxury residence combining grand scale, exceptional functionality, and an unbeatable location!!
Details
- Type
- Detached
- Style
- 2-Storey
- Size
- 5000 + sq ft
- Lot
- 64.92 × 123 ft
- Basement
- Separate Entrance, Walk-Up, Finished
- Garage
- Attached
- Kitchens
- 1
- Property tax
- $14,735 (2025)
- Neighbourhood
- Tam O'Shanter-Sullivan
- Municipality
- Toronto E05
- Price per sq ft
- ~$540 (24% below detached houses in Tam O'Shanter-Sullivan, $713)
Interior
- Bedrooms
- 6 above ground
- Bathrooms
- 4 × 4-piece (second), 1 × 6-piece (second), 1 × 4-piece (main), 1 × 2-piece (main), 1 × 4-piece (basement)
- Rooms
- 13 above ground
- Family room or den
- Yes
- Fireplace
- Yes
- Features
- Auto Garage Door Remote, Bar Fridge, Built-In Oven, Carpet Free, Storage, Sump Pump, Water Heater Owned, Central Vacuum
Heating, cooling and services
- Heating
- Forced Air, Gas
- Air conditioning
- Central Air
- Water and sewer
- Sewer
Building and exterior
- Style
- 2-Storey
- Exterior
- Brick Front, Stone
- Roof
- Asphalt Shingle
- Faces
- West
- Outdoor
- Lawn Sprinkler System, Deck
Parking
- Garage spaces
- 3
- Total parking
- 6
Lot
- Size
- 64.92 × 123 ft
More
- Possession
- Flexible
- Nearby
- Fenced Yard, Hospital, Park, Public Transit, School, Golf
- Cross street
- Victoria Park Ave/Sheppard Ave E
History of this address
3 earlier listings at this address, with sold and leased prices. Create a free account or sign in to see them.
Location
Location is approximate. See nearby homes on the map
Recent sales nearby
See what similar homes within 1 km sold for in the last year. Create a free account or sign in to see them.
The neighbourhood
Getting around Very walkable
- 🚇 Don Mills Subway2.1 km
- 🚆 Agincourt GO3.2 km
Within a 10-minute walk: 2 grocery stores, 30 cafés and restaurants, 8 parks, 4 pharmacies. Nearest grocery: Hong Tai Supermarket (50 m). Nearest park: Wishing Well Park (450 m).
Schools nearby
Elementary
- Roywood Public School
EQAO: Gr 3 reading 68%, math 84%14 min walk - Vradenburg Junior Public School
EQAO: Gr 6 reading 95%, math 59%15 min walk - Bridlewood Junior Public School
EQAO: Gr 6 reading 92%, math 49%16 min walk - St. Gerald Catholic School Catholic
EQAO: Gr 6 reading 84%, math 63%16 min walk
Secondary
- Parkview Alternative School14 min walk
- Donview Middle School1.4 km
EQAO: share of students meeting the provincial standard (2024–25). Ontario average: Gr 6 reading 86%, math 51%; Gr 9 math 55%; literacy test 83%.
Closest schools, not school zones. Check which school serves this address with the school board before relying on it.
Who lives here postal area M1T
- Owners / renters
- 52% / 48%
- Median household income
- $71,500
- Average age
- 45
- Children under 15
- 13%
- Homes
- 27% detached, 53% high-rise
- Commute by transit
- 25%
- Population
- 34,607
Languages spoken most at home besides English: Yue (Cantonese) 10.3%, Mandarin 10%, Tagalog (Pilipino, Filipino) 2.7%, Tamil 2.6%.
Flood and conservation No mapped hazard
Not inside a mapped flood plain or regulated area.
Screening maps only. Ask the conservation authority for a property inquiry before relying on this.
Safety
Major crime per resident in Tam O'Shanter-Sullivan (2025): 31% below the Toronto average, up 7% from the year before.
- Assault42% below average
- Break and enter34% below average
- Auto theftabout average
- Robbery23% above average
- Theft from vehicles21% above average
- Shootings53% above average
Crime Severity Index for Toronto police: 60 vs 57 for Ontario (2025).
Police-reported figures for the whole neighbourhood, not this street. Rates use the area’s resident population.
Development nearby 11 active
-
2550 VICTORIA PARK AVE · 150 mSite Plan · Under Review · applied 2026Site Plan Control Application proposes the development of a 27-storey residential building. The building will provide a total of 354 residential units, being a…Application details
-
2550 VICTORIA PARK AVE · 150 mOfficial Plan / Zoning By-law Amendment · Under Review · applied 2024Official Plan and Zoning By-law amendment application to revised Blocks 2 and 3 in the original Lansing Square Block Context Plan to permit four mixed-use…Application details
-
2550 VICTORIA PARK AVE · 150 mSite Plan · Under Review · applied 2022Employment Block 4 for Lansing Square development. Minor variance A0456/24NY approved to permit reduced office space requirement. Applicant to provide self…Application details
-
4-6 LANSING SQ · 450 mSite Plan · Under Review · applied 2022Site Plan approval for Block 1(Phase 1). Proposal for a mixed-use development comprising two mixed-use buildings with heights of 30 and 43 -sotoreys on a…Application details
-
1800 PHARMACY AVE · 350 mSite Plan · Under Review · applied 2022Development comprising of a 22 storey mixed-use building, containing 410 residential units, non-residential GFA of 1598 square metres, a floor space index of…Application details
-
2450 VICTORIA PARK AVE · 250 mPlan of Subdivision · Under Review · applied 2021Draft Plan of Subdivision to create 3 development blocks.Application details
7 more within 500 m.
Rezoning, site plan, subdivision and condominium applications filed with the city.
Distances are approximate. Places © OpenStreetMap contributors. Neighbourhood figures: Statistics Canada, 2021 Census. School results: EQAO via Ontario Data Catalogue (Open Government Licence – Ontario). Neighbourhood crime: Toronto Police Service Public Safety Data Portal (Open Government Licence – Toronto Police Service). Crime Severity Index: Statistics Canada. Planning applications: City of Toronto open data.
Living here
Commute
To Union Station (downtown Toronto): 15 km. Transit times · Driving times
Noise Nothing major nearby
No highway within 500 m, rail line within 300 m, or airport flight path nearby.
Distances from the map, not noise measurements. Visit at rush hour to judge for yourself.
What can be built RD
Residential Detached (with a site-specific exception).
- ✅ Up to 4 homes on the lot (multiplex)
- ✅ Garden suite in the backyard
- ✅ Laneway suite, if the lot backs onto a lane
From Toronto’s Zoning By-law 569-2013 map. Lot size, setbacks and trees decide what actually fits; check with a planner before you buy.
Building permits
- Interior Alterations · 2023 · CancelledProposal to convert an existing detached SFD into a 3 unit dwelling through interior alterations.
- New Building · 2021 · ClosedProposal to construct a new 2 storey SFD-detached dwelling with an integral garage and an unfinished basement. See also 20 204214 ZZC, 21…
- Demolition · 2021 · ClosedProposal to demolish the existing 2 storey SFD-detached dwelling.
Permits filed with the City of Toronto. A permit doesn’t mean the work passed final inspection.
Trees
30 City street trees within 100 m. That’s fewer than the Toronto average of 42.
Trees on City boulevards only, not private yards or parks.
Internet High-speed
50/10 Mbps or faster available here by cable, fibre or DSL (the federal high-speed target).
From the federal broadband map. Check exact speeds and providers for the address.
Short-term rentals
Only in your principal residence (where you live). The entire home can be rented up to 180 nights a year; renting up to 3 bedrooms while you live there has no limit. Hosts register with the City and collect the 6% accommodation tax.
Zoning, heritage, building permits and street trees: City of Toronto open data (Open Government Licence – Toronto). Roads, rail, airports and planned stations © OpenStreetMap contributors. Internet: Innovation, Science and Economic Development Canada, National Broadband Data.
Listed by RE/MAX METROPOLIS REALTY.
Listing information provided by PropTx Innovations Inc. and TRREB; deemed reliable but not guaranteed accurate by PropTx.
Similar homes nearby
See more in Toronto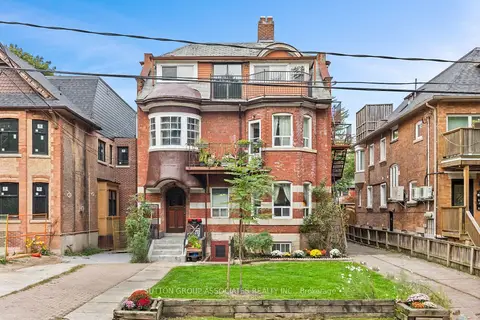
$2,700,000
11 bd8 ba6 pk3500-5000 ft²
415 Brunswick Avenue
Annex, Toronto
Multiplex · MLS® C13858208 · SUTTON GROUP-ASSOCIATES REALTY INC.
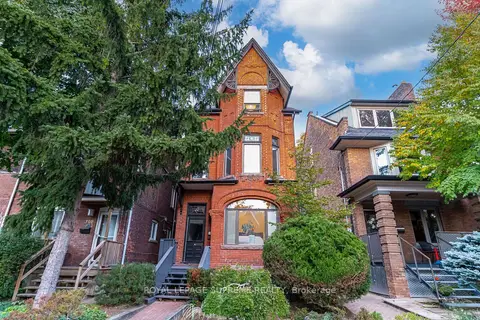
$2,700,000
3+2 bd5 ba2500-3000 ft²
767 Euclid Avenue
Annex, Toronto
Detached · MLS® C13882836 · ROYAL LEPAGE SUPREME REALTY
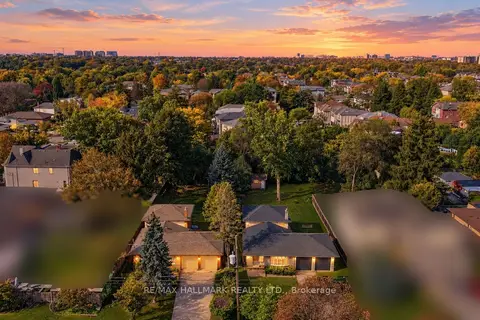
$2,699,999
4 bd4 ba6 pk1500-2000 ft²
24 & 26 Wynn Road
Willowdale West, Toronto
Detached · MLS® C13864668 · RE/MAX HALLMARK REALTY LTD.
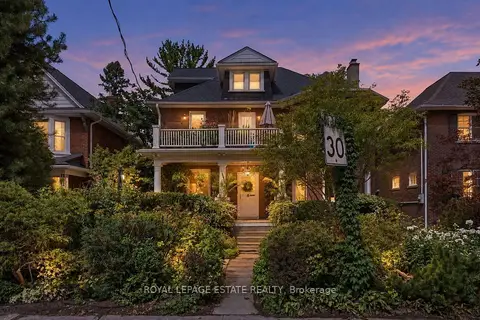
$2,699,900
4 bd3 ba2 pk3000-3500 ft²
14 Lyall Avenue
East End-Danforth, Toronto
Detached · MLS® E13786426 · ROYAL LEPAGE ESTATE REALTY
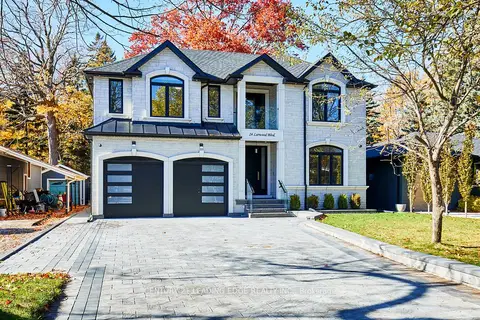
$2,699,900
5 bd6 ba9 pk3500-5000 ft²
24 Larwood Boulevard
Cliffcrest, Toronto
Detached · MLS® E13821336 · CENTURY 21 LEADING EDGE REALTY INC.
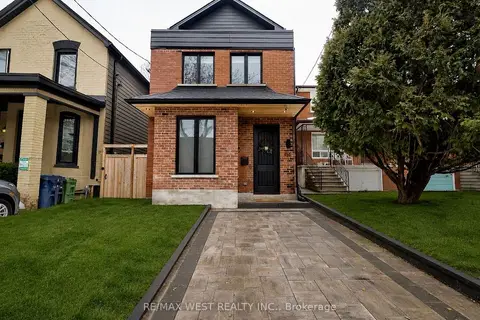
$2,699,900
4+2 bd5 ba1 pk3000-3500 ft²
64 Gwynne Avenue
South Parkdale, Toronto
Detached · MLS® W13612066 · RE/MAX WEST REALTY INC.
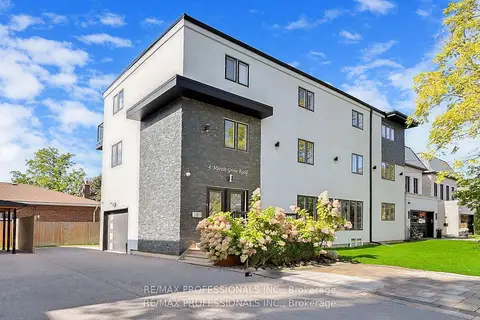
$2,699,900
7+1 bd5 ba7 pk3500-5000 ft²
4 Martin Grove Road
Islington-City Centre West, Toronto
Detached · MLS® W13801466 · RE/MAX PROFESSIONALS INC.
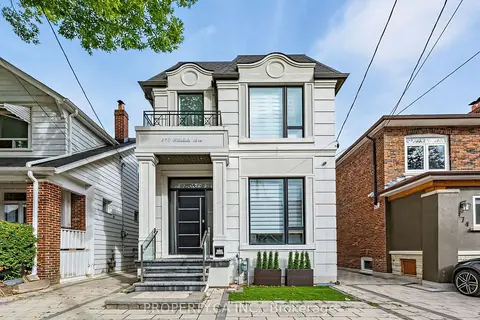
$2,699,000
Reduced $100,000
3+1 bd5 ba2 pk2000-2500 ft²
370 Hillsdale Avenue E
Mount Pleasant East, Toronto
Detached · MLS® C13815258 · PROPERTY.CA INC.