20 Mowat Court
Heart Lake East, Brampton, L6Z 3E6
$1,299,888
- 4+2 bedrooms
- 4 bathrooms
- 8 parking
- 2500-3000 sq ft
Listed 32 days ago · MLS® W13804520
Open house
- Sunday, October 25 at 2:00 p.m. to 4:00 p.m. Add to calendar
About this home
Magnificent court location on a private ravine view lot in prestigious White Spruce Estates! This stunning executive home is situated on a large, premium pie-shaped lot surrounded by mature trees and features an inground pool, extensive landscaping and plenty of privacy. Quiet court location with parking for up to 8 cars and no sidewalk to maintain. Enjoy the enclosed front porch, sprinkler system and three-tier deck overlooking the kidney-shaped pool.Inside, a bright centre-hall floor plan offers an open and welcoming feel, highlighted by a beautiful Scarlett O'Hara staircase and natural light from the skylight above. Numerous upgrades include oak plank hardwood flooring, pot lights and upgraded windows.The bright basement offers excellent multigenerational living potential with a separate entrance, additional bedroom, large bar area, 2-piece bathroom, storage/cold room, gas fireplace and a large unfinished area offering even more possibilities.The primary bedroom features a renovated spa-inspired ensuite with a spacious shower and Heated floors, freestanding tub and walk-in closet. An adjoining flex room is ideal as an office, den, library or nursery. The additional bedrooms are bright and spacious with generous closets.Located in a fantastic family-oriented neighbourhood close to Heart Lake Conservation Area, trails, parks, playgrounds, schools, shopping and amenities. Enjoy nearby activities including tobogganing, skating on Esker Lake and golf, with convenient access to Highway 410. (Builder square footage plan does not include finished walkout basement.)
Details
- Type
- Detached
- Style
- 2-Storey
- Size
- 2500-3000 sq ft
- Lot
- 37.93 × 137.46 ft
- Basement
- Finished with Walk-Out, Separate Entrance
- Garage
- Attached
- Kitchens
- 1
- Property tax
- $8,068 (2026)
- Neighbourhood
- Heart Lake East
- Municipality
- Brampton
- Price per sq ft
- $473 (10% below detached houses in Heart Lake East, $524)
Interior
- Bedrooms
- 4 above ground + 2 below
- Bathrooms
- 1 × 2-piece (ground), 1 × 5-piece (second), 1 × 4-piece (second), 1 × 2-piece (basement)
- Rooms
- 10 above ground + 2 below
- Family room or den
- Yes
- Fireplace
- Natural Gas
- Features
- Auto Garage Door Remote, Central Vacuum, In-Law Capability, Water Heater
Heating, cooling and services
- Heating
- Forced Air, Gas
- Air conditioning
- Central Air
- Water and sewer
- Sewer
Building and exterior
- Style
- 2-Storey
- Exterior
- Brick
- Roof
- Asphalt Shingle
- Foundation
- Concrete
- Faces
- East
- Pool
- Inground
- Outdoor
- Backs On Green Belt, Deck, Lawn Sprinkler System, Privacy, Storage
Parking
- Garage spaces
- 2
- Total parking
- 8
- Driveway and parking
- Private, Private Double
Lot
- Size
- 37.93 × 137.46 ft (irregular)
More
- Possession
- 30-90 Days
- Nearby
- Cul de Sac/Dead End, Fenced Yard, Greenbelt/Conservation, Park, Public Transit, Ravine
- Cross street
- Sandalwood Pkwy/Heart Lake Road
Rooms
| Room | Level | Size | Features |
|---|---|---|---|
| Living Room | Main | 5.18 × 3.45 m (17' × 11'4") | Hardwood Floor, French Doors, Bay Window |
| Dining Room | Main | 4.04 × 3.35 m (13'3" × 11') | Hardwood Floor, Bay Window, French Doors |
| Family Room | Main | 4.88 × 4.27 m (16' × 14') | Hardwood Floor, Fireplace, California Shutters |
| Kitchen | Main | 3.66 × 2.82 m (12' × 9'3") | Ceramic Floor, W/O To Deck, Pot Lights |
| Breakfast | Main | 4.65 × 3.2 m (15'3" × 10'6") | Ceramic Floor, Overlooks Family, Pantry |
| Primary Bedroom | Second | 5.84 × 3.51 m (19'2" × 11'6") | Broadloom, 5 Pc Bath, Walk-In Closet(s) |
| Bedroom 2 | Second | 3.71 × 3.66 m (12'2" × 12') | Broadloom, Large Closet, Large Window |
| Bedroom 3 | Second | 3.25 × 2.99 m (10'8" × 9'10") | Broadloom, Large Closet, Large Window |
| Bedroom 4 | Second | 3.4 × 3 m (11'2" × 9'10") | Broadloom, Large Closet, Large Window |
| Office | Second | 3.78 × 2.13 m (12'5" × 7') | Broadloom, Overlooks Frontyard |
| Recreation | Basement | 9.48 × 4.63 m (31'1" × 15'2") | Broadloom, Gas Fireplace, W/O To Pool |
| Bedroom 5 | Basement | 4.64 × 2.93 m (15'3" × 9'7") | Broadloom, Accoustic Ceiling, Closet |
| Laundry | Main | 2.43 × 1.52 m (8' × 5') | Ceramic Floor |
History of this address
4 earlier listings at this address, with sold and leased prices. Create a free account or sign in to see them.
Location
Location is approximate. See nearby homes on the map
Recent sales nearby
See what similar homes within 1 km sold for in the last year. Create a free account or sign in to see them.
The neighbourhood
Getting around Somewhat walkable
- 🚆 Mount Pleasant GO7.1 km
Within a 10-minute walk: 1 grocery store, 0 cafés and restaurants, 7 parks, 2 pharmacies. Nearest grocery: India Bazaar Fresh Pik's (950 m). Nearest park: Donnelly Park (200 m).
Schools nearby
Elementary
- Esker Lake Public School
EQAO: Gr 3 reading 69%, math 60%8 min walk - Terry Fox Public School
EQAO: Gr 3 reading 76%, math 46%11 min walk - St. Agnes Catholic Elementary School Catholic
EQAO: Gr 6 reading 83%, math 48%14 min walk - St. Leonard Catholic Elementary School Catholic
EQAO: Gr 6 reading 88%, math 48%17 min walk
Secondary
- Robert H. Lagerquist Senior Public School15 min walk
- Harold M. Brathwaite Secondary School
EQAO: Gr 9 math 71%, literacy test 93%1.4 km - Notre Dame Catholic Secondary School Catholic
EQAO: Gr 9 math 54%, literacy test 90%1.5 km
EQAO: share of students meeting the provincial standard (2024–25). Ontario average: Gr 6 reading 86%, math 51%; Gr 9 math 55%; literacy test 83%.
Closest schools, not school zones. Check which school serves this address with the school board before relying on it.
Who lives here postal area L6Z
- Owners / renters
- 87% / 13%
- Median household income
- $119,000
- Average age
- 40
- Children under 15
- 17%
- Homes
- 62% detached, 0% high-rise
- Commute by transit
- 8%
- Population
- 33,888
Languages spoken most at home besides English: Punjabi (Panjabi) 9.6%, Urdu 2.4%, Hindi 1.4%, Spanish 1.2%.
Flood and conservation No mapped hazard
Not inside a mapped flood plain or regulated area.
Screening maps only. Ask the conservation authority for a property inquiry before relying on this.
Safety
Crime Severity Index for Peel Region (Mississauga/Brampton) police: 59 vs 57 for Ontario (2025).
Police-reported figures for the whole police service area, not this street. Rates use the area’s resident population.
Development nearby
No planning applications within 500 m in the last five years.
Rezoning, site plan, subdivision and condominium applications filed with the city.
Distances are approximate. Places © OpenStreetMap contributors. Neighbourhood figures: Statistics Canada, 2021 Census. School results: EQAO via Ontario Data Catalogue (Open Government Licence – Ontario). Crime Severity Index: Statistics Canada. Planning applications: City of Brampton open data.
Living here
Commute
To Union Station (downtown Toronto): 34 km. Transit times · Driving times
Noise Nothing major nearby
No highway within 500 m, rail line within 300 m, or airport flight path nearby.
Distances from the map, not noise measurements. Visit at rush hour to judge for yourself.
Internet High-speed
50/10 Mbps or faster available here by cable, fibre or DSL (the federal high-speed target).
From the federal broadband map. Check exact speeds and providers for the address.
Roads, rail, airports and planned stations © OpenStreetMap contributors. Internet: Innovation, Science and Economic Development Canada, National Broadband Data.
Listed by RIGHT AT HOME REALTY.
Listing information provided by PropTx Innovations Inc. and TRREB; deemed reliable but not guaranteed accurate by PropTx.
Similar homes nearby
See more in Brampton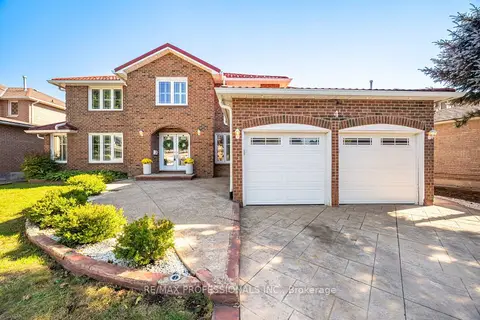
$1,399,900
5+3 bd4 ba6 pk3000-3500 ft²
4 McFadden Drive
Heart Lake East, Brampton
Detached · MLS® W13872686 · RE/MAX PROFESSIONALS INC.
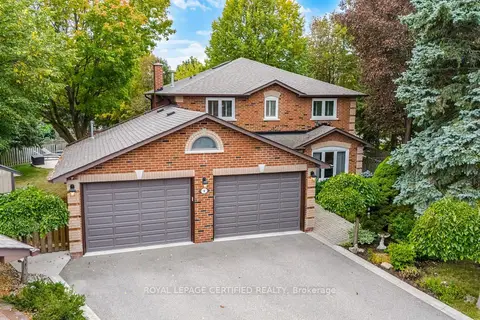
$1,179,900
3 bd3 ba8 pk2000-2500 ft²
8 Wishart Place
Heart Lake East, Brampton
Detached · MLS® W13850418 · ROYAL LEPAGE CERTIFIED REALTY
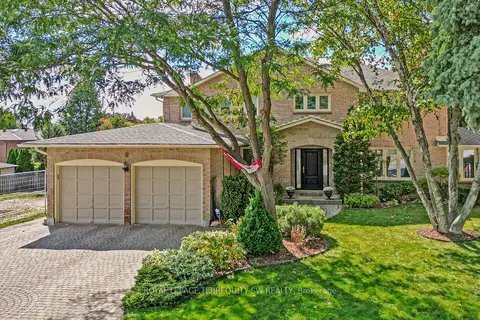
$1,470,000
4 bd4 ba6 pk3000-3500 ft²
8 Chalmers Court
Heart Lake East, Brampton
Detached · MLS® W13716268 · ROYAL LEPAGE TERREQUITY SW REALTY
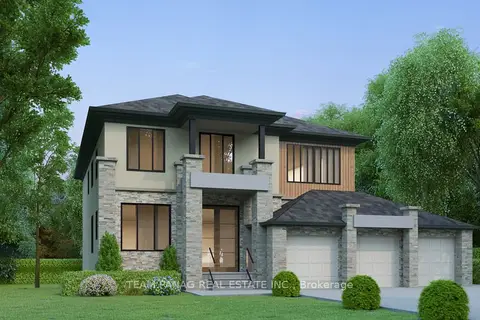
$1,499,999
0 bd0 ba
6 Chalmers Court
Heart Lake East, Brampton
Vacant Land · MLS® W13850220 · TEAM PANAG REAL ESTATE INC.
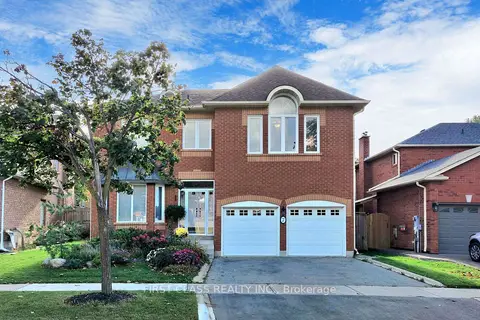
$1,299,900
Reduced $100,000
6+3 bd5 ba4 pk3500-5000 ft²
7 Kenpark Avenue
Snelgrove, Brampton
Detached · MLS® W12788254 · FIRST CLASS REALTY INC.
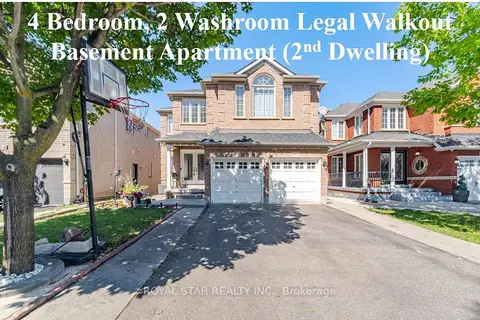
$1,299,900
5+4 bd7 ba6 pk3000-3500 ft²
18 Summer Mist Court
Sandringham-Wellington, Brampton
Detached · MLS® W13796638 · ROYAL STAR REALTY INC.
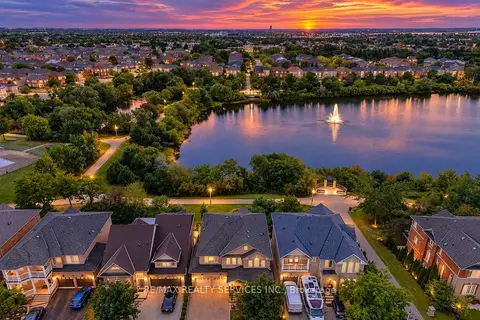
$1,299,900
4+1 bd4 ba6 pk2500-3000 ft²
100 Southlake Boulevard
Madoc, Brampton
Detached · MLS® W13806946 · RE/MAX REALTY SERVICES INC.
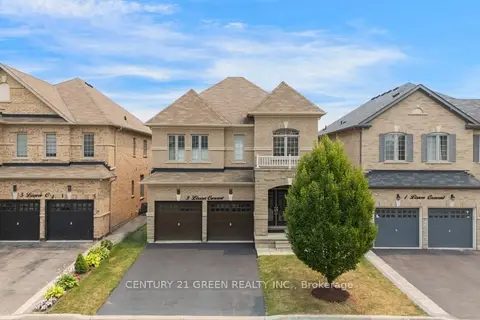 New
$1,299,900
5+2 bd5 ba6 pk3000-3500 ft²
3 Lisson Crescent
Credit Valley, Brampton
Detached · MLS® W14095986 · CENTURY 21 GREEN REALTY INC.