20 Maple Street
St. Thomas, St. Thomas, N5R 1Y9
$529,900
- 5 bedrooms
- 2 bathrooms
- 4 parking
- 2000-2500 sq ft
Listed 25 days ago · MLS® X13823594
About this home
Welcome to this spacious 5-bedroom, 2-bathroom home located in South St. Thomas, where a thoughtfully designed recent addition adds modern character while preserving the home's original charm. The main floor features a generous primary bedroom with a large walk-in closet, large double doors leading to the back covered deck, convenient main-floor laundry, and an impressive new kitchen designed for both everyday living and entertaining. The kitchen boasts an extra-large island, built-in oven, gas cooktop, abundant cabinetry and storage, along with plenty of space for dining and gathering with family and friends. Upstairs, you'll find the fourth bedroom, a 3-piece bathroom, and a spacious second primary offering plenty of flexibility. Create a comfortable second living area, home office or playroom -- or transform the entire upper level into your own private primary suite retreat. Enjoy sitting on the covered deck in the backyard. Set in a family-friendly neighbourhood surrounded by mature trees, this home is conveniently located close to Pinafore Park, downtown St. Thomas, shopping, restaurants, schools and everyday amenities. With its blend of original character, modern updates and versatile living space, this is a home that offers room to grow and enjoy for years to come.
Details
- Type
- Detached
- Style
- 1 1/2 Storey
- Age
- 100+ years
- Size
- 2000-2500 sq ft
- Lot
- 40 × 120 ft
- Basement
- Partial Basement, Unfinished
- Garage
- None
- Kitchens
- 1
- Property tax
- $2,772 (2025)
- Neighbourhood
- St. Thomas
- Municipality
- St. Thomas
- Price per sq ft
- $236 (44% below detached houses in St. Thomas, $417)
Interior
- Bedrooms
- 5 above ground
- Bathrooms
- 1 × 4-piece (main), 1 × 3-piece (second)
- Rooms
- 10 above ground
- Family room or den
- Yes
- Fireplace
- No
- Features
- Primary Bedroom - Main Floor, Water Heater
Heating, cooling and services
- Heating
- Forced Air, Gas
- Air conditioning
- Central Air
- Water and sewer
- Sewer
Building and exterior
- Style
- 1 1/2 Storey
- Exterior
- Aluminum Siding, Brick
- Roof
- Asphalt Shingle
- Foundation
- Concrete Block
- Age
- 100+
- Faces
- North
- Outdoor
- Patio, Porch, Fence - Full
Parking
- Total parking
- 4
- Driveway and parking
- Private
Lot
- Size
- 40 × 120 ft (square)
- Acreage
- < .50
More
- Possession
- Flexible
- Nearby
- Fenced Yard, Library, Park, Place Of Worship
- Cross street
- Fifth Ave & Maple St.
Rooms
| Room | Level | Size | Features |
|---|---|---|---|
| Kitchen | Main | 4.52 × 5.04 m (14'10" × 16'6") | Combined w/Dining, B/I Oven |
| Dining Room | Main | 4.62 × 3.41 m (15'2" × 11'2") | Combined w/Kitchen |
| Living Room | Main | 4.2 × 3.52 m (13'9" × 11'7") | |
| Sitting | Main | 3.03 × 3.72 m (9'11" × 12'2") | Combined w/Living |
| Primary Bedroom | Main | 4.07 × 4.11 m (13'4" × 13'6") | Walk-In Closet(s) |
| Bedroom 2 | Main | 2.45 × 2.94 m (8' × 9'8") | |
| Bedroom 3 | Main | 2.45 × 3.19 m (8' × 10'6") | |
| Laundry | Main | 2.58 × 2.11 m (8'6" × 6'11") | |
| Bathroom | Main | 2.13 × 3.36 m (7' × 11') | 4 Pc Bath |
| Bedroom 4 | Second | 3.67 × 4.94 m (12' × 16'2") | |
| Bathroom | Second | 2.13 × 4.65 m (7' × 15'3") | 3 Pc Bath |
| Bedroom 5 | Second | 5.08 × 6.05 m (16'8" × 19'10") |
History of this address
1 earlier listing at this address, with sold and leased prices. Create a free account or sign in to see them.
Location
Location is approximate. See nearby homes on the map
Recent sales nearby
See what similar homes within 1 km sold for in the last year. Create a free account or sign in to see them.
The neighbourhood
Getting around Somewhat walkable
No subway, LRT or GO station within a short trip.
Within a 10-minute walk: 2 grocery stores, 3 cafés and restaurants, 3 parks. Nearest grocery: Bulk Barn (950 m). Nearest park: Homedale Park (700 m).
Schools nearby
Elementary
- Pierre Elliott Trudeau French Immersion Public School
EQAO: Gr 6 reading 100%, math 66%10 min walk - Elgin Court Public School
EQAO: Gr 6 reading 58%, math 29%1.4 km - St. Anne's Separate School Catholic
EQAO: Gr 6 reading 85%, math 39%1.4 km - Forest Park Public School
EQAO: Gr 6 reading 64%, math 39%1.4 km
Secondary
- Arthur Voaden Secondary School
EQAO: Gr 9 math 27%, literacy test 48%17 min walk - Central Elgin Collegiate Institute
EQAO: Gr 9 math 50%, literacy test 79%19 min walk - Balaclava Street Adult Learning Centre1.2 km
EQAO: share of students meeting the provincial standard (2024–25). Ontario average: Gr 6 reading 86%, math 51%; Gr 9 math 55%; literacy test 83%.
Closest schools, not school zones. Check which school serves this address with the school board before relying on it.
Who lives here postal area N5R
- Owners / renters
- 74% / 26%
- Median household income
- $80,000
- Average age
- 44
- Children under 15
- 16%
- Homes
- 71% detached, 2% high-rise
- Commute by transit
- 0%
- Population
- 30,680
Languages spoken most at home besides English: Spanish 0.3%, Polish 0.2%, Khmer (Cambodian) 0.2%, Tagalog (Pilipino, Filipino) 0.1%.
Safety
Crime Severity Index for St. Thomas police: 62 vs 57 for Ontario (2025).
Police-reported figures for the whole police service area, not this street. Rates use the area’s resident population.
Distances are approximate. Places © OpenStreetMap contributors. Neighbourhood figures: Statistics Canada, 2021 Census. School results: EQAO via Ontario Data Catalogue (Open Government Licence – Ontario). Crime Severity Index: Statistics Canada.
Living here
Commute
To downtown London: 24 km. Transit times · Driving times
Noise 1 source nearby
- ✈️ In line with a St Thomas Municipal Airport runway5.6 km
Distances from the map, not noise measurements. Visit at rush hour to judge for yourself.
Internet High-speed
50/10 Mbps or faster available here by cable, fibre or DSL (the federal high-speed target).
From the federal broadband map. Check exact speeds and providers for the address.
Roads, rail, airports and planned stations © OpenStreetMap contributors. Internet: Innovation, Science and Economic Development Canada, National Broadband Data.
Listed by PC275 REALTY INC..
Listing information provided by PropTx Innovations Inc. and TRREB; deemed reliable but not guaranteed accurate by PropTx.
Similar homes nearby
See more in St. Thomas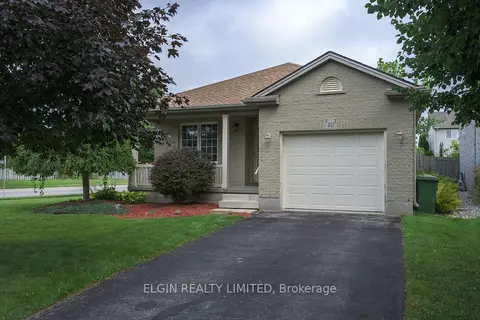
$529,900
2 bd2 ba3 pk700-1100 ft²
40 SCHREYER Drive
St. Thomas, St. Thomas
Detached · MLS® X13727072 · ELGIN REALTY LIMITED
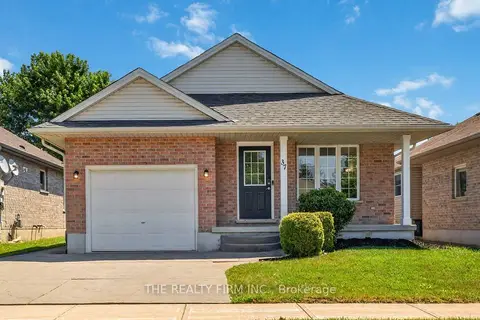
$529,900
Reduced $13,900
2 bd2 ba3 pk1100-1500 ft²
37 LAKE MARGARET Trail
St. Thomas, St. Thomas
Detached · MLS® X13754318 · THE REALTY FIRM INC.
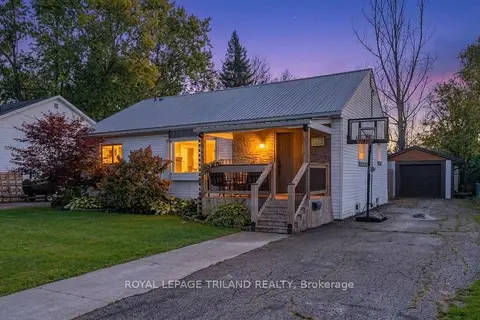
$529,900
3 bd2 ba5 pk1100-1500 ft²
205 Erie Street
St. Thomas, St. Thomas
Detached · MLS® X14034034 · ROYAL LEPAGE TRILAND REALTY
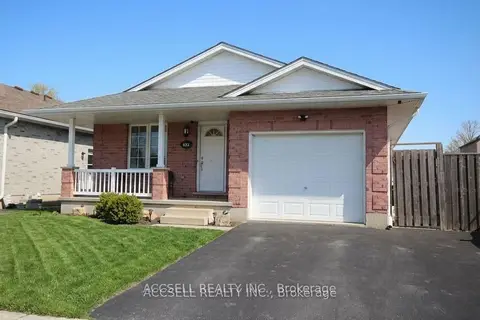
$529,000
Reduced $20,900
3 bd2 ba5 pk1100-1500 ft²
635 Highview Drive
St. Thomas, St. Thomas
Detached · MLS® X13656292 · ACCSELL REALTY INC.
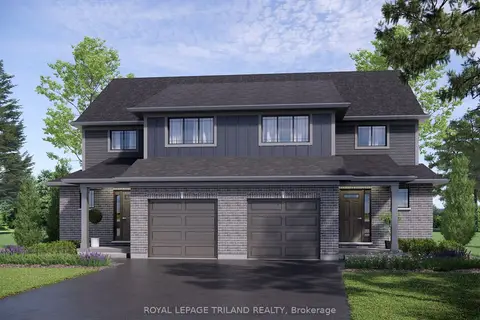
$531,344
3 bd3 ba2 pk1100-1500 ft²
59 Foxtail Lane
St. Thomas, St. Thomas
Semi-Detached · MLS® X13808032 · ROYAL LEPAGE TRILAND REALTY
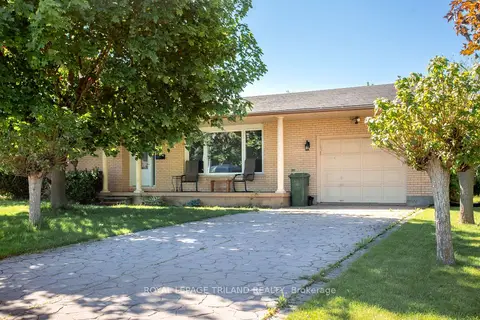
$525,000
Reduced $24,900
3+1 bd2 ba3 pk1100-1500 ft²
8 Croatia Court
St. Thomas, St. Thomas
Detached · MLS® X13706968 · ROYAL LEPAGE TRILAND REALTY
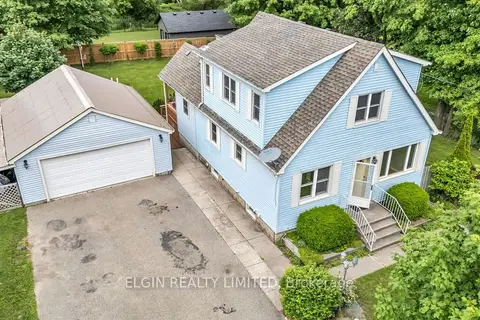
$524,900
Reduced $50,600
3 bd2 ba10 pk1100-1500 ft²
43212 Southdale Line
St. Thomas, St. Thomas
Detached · MLS® X13606866 · ELGIN REALTY LIMITED
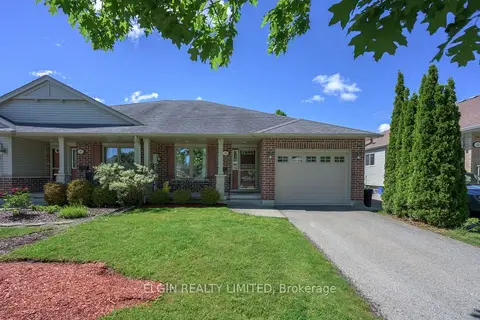
$524,900
2+1 bd3 ba3 pk1100-1500 ft²
34 Pear Tree Avenue
St. Thomas, St. Thomas
Semi-Detached · MLS® X13842458 · ELGIN REALTY LIMITED