20 Lidstone Street
Cambridge, N1T 0G3
$2,600/mo
Reduced $300 from $2,900
- 3 bedrooms
- 3 bathrooms
- 2 parking
- 2000-2500 sq ft
Listed 72 days ago · MLS® X13655128
About this home
This beautifully maintained 2-storey townhouse offers 2,030 sq. ft. of thoughtfully designed living space. The spacious open-concept main floor features a bright living area and a modern kitchen with extended-height cabinetry, a large centre island, and no carpet throughout the main level. The second floor boasts three generously sized bedrooms, a convenient upper-level laundry room, and an additional flex space that's perfect for a home office, study, or play area. Notable upgrades include an enhanced kitchen pantry, stylish backsplash, window blinds throughout, laminate flooring in the loft area, and a water softener for added comfort and convenience.
Details
- Type
- Att/Row/Townhouse
- Style
- 2-Storey
- Size
- 2000-2500 sq ft
- Lot
- 20.01 × 108.27 ft
- Basement
- Unfinished
- Garage
- Attached
- Kitchens
- 1
- Municipality
- Cambridge
- Rent increase limit
- Depends on when the unit was first lived in: before Nov. 15, 2018 it’s covered by Ontario’s yearly limit (2.1% in 2026); after, there’s no cap.
Interior
- Bedrooms
- 3 above ground
- Bathrooms
- 1 × 4-piece (second), 1 × 3-piece (second), 1 × 2-piece (ground)
- Rooms
- 8 above ground
- Family room or den
- Yes
- Fireplace
- No
- Laundry
- In-Suite Laundry
- Features
- Water Softener
- Furnished
- Unfurnished
Heating, cooling and services
- Heating
- Forced Air, Gas
- Air conditioning
- Central Air
- Water and sewer
- Sewer
Building and exterior
- Style
- 2-Storey
- Exterior
- Brick
- Roof
- Asphalt Shingle
- Foundation
- Poured Concrete
- Faces
- South
Parking
- Garage spaces
- 1
- Total parking
- 2
- Driveway and parking
- Private
Lot
- Size
- 20.01 × 108.27 ft
- Acreage
- Not Applicable
Rental terms
- Rent includes
- Central Air Conditioning
More
- Possession
- Flexible
- Cross street
- Dundas Street x Attwater Drive
Rooms
| Room | Level | Size | Features |
|---|---|---|---|
| Living Room | Main | 4.66 × 4.08 m (15'3" × 13'5") | |
| Kitchen | Main | 3.96 × 2.43 m (13' × 8') | |
| Breakfast | Main | 3.96 × 2.22 m (13' × 7'3") | |
| Bedroom | Second | 6.33 × 3.65 m (20'9" × 12') | |
| Bedroom 2 | Second | 3.87 × 2.74 m (12'8" × 9') | |
| Bedroom 3 | Second | 3.81 × 2.77 m (12'6" × 9'1") | |
| Common Room | Second | 3.9 × 3.35 m (12'10" × 11') |
Price history
| Date | Price | Change |
|---|---|---|
| Aug 9, 2026 | $2,900 | Listed |
| Oct 18, 2026 | $2,600 | −$300 |
History of this address
1 earlier listing at this address, with sold and leased prices. Create a free account or sign in to see them.
Listed by LPT REALTY.
Listing information provided by PropTx Innovations Inc. and TRREB; deemed reliable but not guaranteed accurate by PropTx.
Similar homes nearby
See more in Cambridge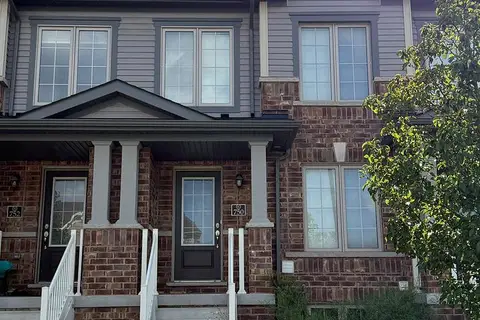
$2,600/mo
Reduced $100
3 bd3 ba2 pk1100-1500 ft²
750 Linden Drive
Cambridge
Att/Row/Townhouse · MLS® X13747790 · HOMELIFE/MIRACLE REALTY LTD
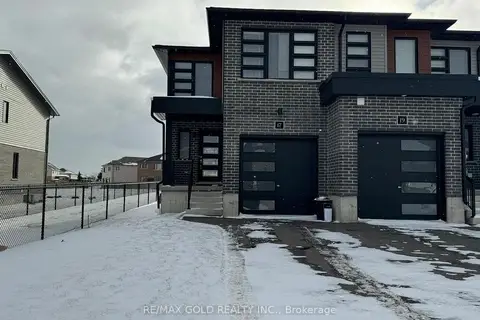
$2,600/mo
3 bd3 ba2 pk1100-1500 ft²
17 Wilkinson Avenue
Cambridge
Att/Row/Townhouse · MLS® X13870960 · RE/MAX GOLD REALTY INC.
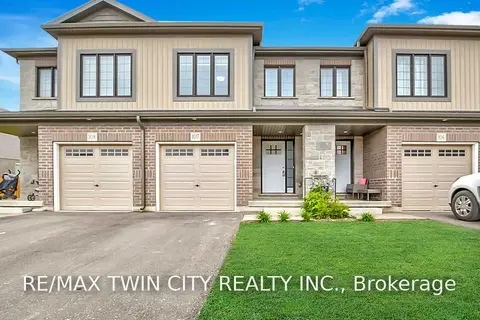
$2,600/mo
3 bd3 ba2 pk1500-2000 ft²
135 Hardcastle Drive 107
Cambridge
Att/Row/Townhouse · MLS® X13873618 · RE/MAX TWIN CITY REALTY INC.
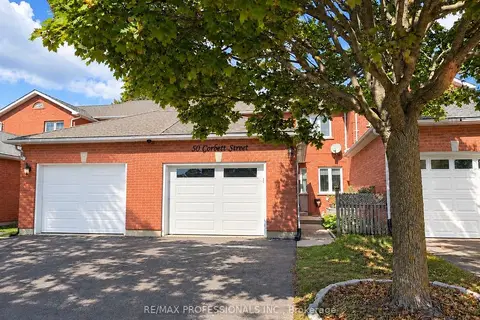
$2,600/mo
3+1 bd2 ba3 pk1100-1500 ft²
50 Corbett Street
Cambridge
Att/Row/Townhouse · MLS® X14006834 · RE/MAX PROFESSIONALS INC.
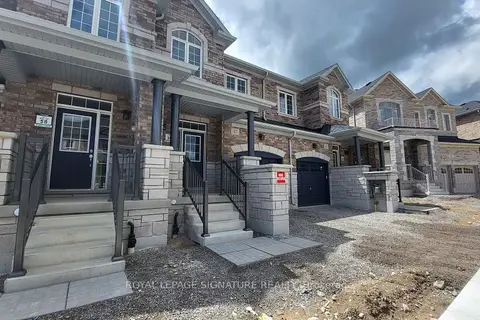
$2,600/mo
3 bd3 ba2 pk1500-2000 ft²
47 Gledhill Crescent
Cambridge
Att/Row/Townhouse · MLS® X14031078 · ROYAL LEPAGE SIGNATURE REALTY
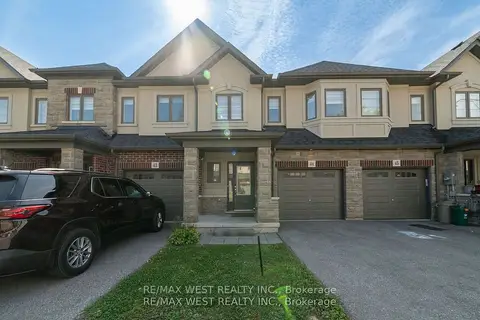
$2,600/mo
3 bd3 ba2 pk1100-1500 ft²
324 Equestrian Way 44
Cambridge
Att/Row/Townhouse · MLS® X14079840 · RE/MAX WEST REALTY INC.
$2,600/mo
3+1 bd3 ba2 pk1100-1500 ft²
124 Compass Trail 35
Cambridge
Att/Row/Townhouse · MLS® X14083352 · RE/MAX REAL ESTATE CENTRE INC.
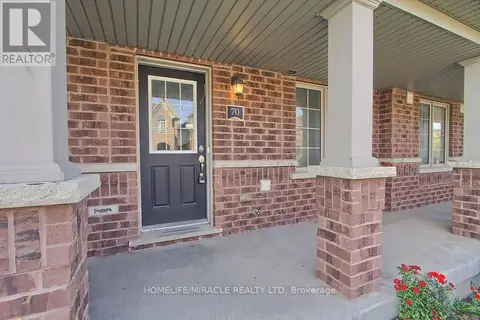
$2,649/mo
3+1 bd3 ba2 pk1500-2000 ft²
70 Knotty Pine Avenue
Cambridge
Att/Row/Townhouse · MLS® X13600578 · HOMELIFE/MIRACLE REALTY LTD