20 John W Taylor Avenue
Alliston, New Tecumseth, L9R 0B3
$735,999
- 3 bedrooms
- 3 bathrooms
- 3 parking
- 1500-2000 sq ft
Listed 60 days ago · MLS® N13701774
About this home
Welcome to this beautifully maintained 2-storey home offering 3 bedrooms, 3 bathrooms, and a fully finished basement. Thoughtfully updated and move-in ready, the home features a carpet-free interior with hardwood, ceramic, and high-end laminate flooring throughout. A brand-new oak staircase adds a stylish touch, while the stainless steel appliances complement the well-appointed kitchen. Step outside to enjoy an entertainer's dream deck overlooking a private, fully fenced yard with no neighbours behind. A garden shed provides additional storage, while the inviting front porch offers the perfect spot to relax and enjoy the neighbourhood. The property also boasts newer windows, an extra-wide driveway finished with professionally installed interlocking stone, and attractive front landscaping that creates excellent curb appeal. Recent mechanical updates include a new high-efficiency tankless water heater with thermal expansion tank. A wonderful combination of comfort, quality updates, and outdoor privacy, this home is ready to be enjoyed!
Details
- Type
- Detached
- Style
- 2-Storey
- Age
- 16-30 years
- Size
- 1500-2000 sq ft
- Lot
- 34.14 × 85.85 ft
- Basement
- Full, Finished
- Garage
- Attached
- Kitchens
- 1
- Property tax
- $3,942 (2025)
- Neighbourhood
- Alliston
- Municipality
- New Tecumseth
- Price per sq ft
- $421 (about the same as detached houses in Alliston)
Interior
- Bedrooms
- 3 above ground
- Bathrooms
- 2 × 4-piece (second), 1 × 2-piece (main)
- Rooms
- 6 above ground + 2 below
- Family room or den
- No
- Fireplace
- No
- Features
- Carpet Free, Central Vacuum, On Demand Water Heater, Storage, Sump Pump, Water Heater Owned, Water Treatment
Heating, cooling and services
- Heating
- Forced Air, Gas
- Air conditioning
- Central Air
- Water and sewer
- Sewer
Building and exterior
- Style
- 2-Storey
- Exterior
- Brick, Vinyl Siding
- Roof
- Asphalt Shingle
- Foundation
- Poured Concrete
- Age
- 16-30 years
- Faces
- North
- Outdoor
- Garden Shed
Parking
- Garage spaces
- 1
- Total parking
- 3
- Driveway and parking
- Private
Lot
- Size
- 34.14 × 85.85 ft
- Acreage
- < .50
More
- Possession
- TBD
- Cross street
- HWY 89/Sir Fredrick Banting to John W Taylor Ave
Rooms
| Room | Level | Size | Features |
|---|---|---|---|
| Kitchen | Main | 3.33 × 4.8 m (10'11" × 15'9") | |
| Dining Room | Main | 2.6 × 3 m (8'6" × 9'10") | |
| Living Room | Main | 3.9 × 4 m (12'10" × 13'1") | |
| Primary Bedroom | Second | 3.6 × 4.4 m (11'10" × 14'5") | |
| Bedroom 2 | Second | 3.6 × 3.6 m (11'10" × 11'10") | |
| Bedroom 3 | Second | 3.1 × 3.4 m (10'2" × 11'2") | |
| Recreation | Basement | 3.66 × 9.1 m (12' × 29'10") | |
| Laundry | Basement | 3.96 × 2.44 m (13' × 8') |
Location
Location is approximate. See nearby homes on the map
Recent sales nearby
See what similar homes within 1 km sold for in the last year. Create a free account or sign in to see them.
The neighbourhood
Getting around Car-dependent
No subway, LRT or GO station within a short trip.
Within a 10-minute walk: no grocery stores, 0 cafés and restaurants, 0 parks.
Schools nearby
Elementary
- Boyne River Public School
EQAO: Gr 6 reading 87%, math 37%9 min walk - St. Paul's Catholic School Catholic
EQAO: Gr 6 reading 82%, math 55%1.8 km - Alliston Union Public School
EQAO: Gr 6 reading 88%, math 53%2.0 km
Secondary
- Banting Memorial District High School
EQAO: Gr 9 math 55%, literacy test 87%1.4 km
EQAO: share of students meeting the provincial standard (2024–25). Ontario average: Gr 6 reading 86%, math 51%; Gr 9 math 55%; literacy test 83%.
Closest schools, not school zones. Check which school serves this address with the school board before relying on it.
Who lives here postal area L9R
- Owners / renters
- 80% / 20%
- Median household income
- $99,000
- Average age
- 42
- Children under 15
- 19%
- Homes
- 65% detached, 1% high-rise
- Commute by transit
- 0%
- Population
- 25,949
Languages spoken most at home besides English: Spanish 1%, Punjabi (Panjabi) 0.7%, Tamil 0.6%, Assyrian Neo-Aramaic 0.4%.
Safety
Crime Severity Index for Nottawasaga (New Tecumseth/Essa/Adjala Tosorontio) (OPP): 30 vs 57 for Ontario (2025).
Police-reported figures for the whole police service area, not this street. Rates use the area’s resident population.
Distances are approximate. Places © OpenStreetMap contributors. Neighbourhood figures: Statistics Canada, 2021 Census. School results: EQAO via Ontario Data Catalogue (Open Government Licence – Ontario). Crime Severity Index: Statistics Canada.
Living here
Commute
To Union Station (downtown Toronto): 69 km. Transit times · Driving times
Noise Nothing major nearby
No highway within 500 m, rail line within 300 m, or airport flight path nearby.
Distances from the map, not noise measurements. Visit at rush hour to judge for yourself.
Internet High-speed
50/10 Mbps or faster available here by cable, fibre or DSL (the federal high-speed target).
From the federal broadband map. Check exact speeds and providers for the address.
Roads, rail, airports and planned stations © OpenStreetMap contributors. Internet: Innovation, Science and Economic Development Canada, National Broadband Data.
Listed by COLDWELL BANKER RONAN REALTY.
Listing information provided by PropTx Innovations Inc. and TRREB; deemed reliable but not guaranteed accurate by PropTx.
Similar homes nearby
See more in New Tecumseth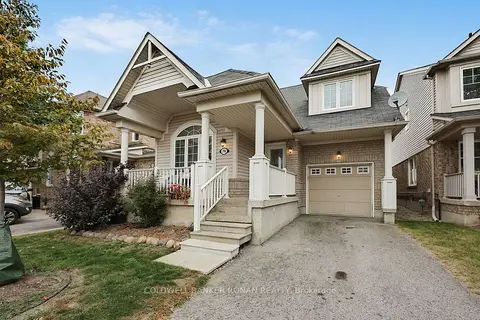
$739,000
3 bd3 ba3 pk1500-2000 ft²
76 John W Taylor Avenue
Alliston, New Tecumseth
Detached · MLS® N13861148 · COLDWELL BANKER RONAN REALTY
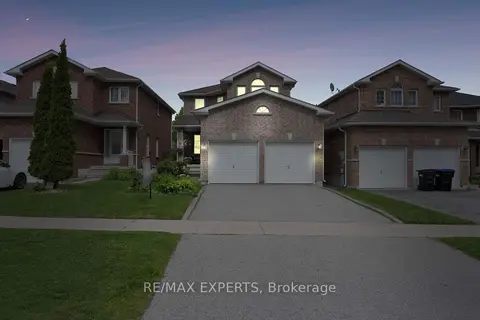
$739,900
3 bd3 ba4 pk1500-2000 ft²
43 Buchanan Drive
Alliston, New Tecumseth
Detached · MLS® N13809582 · RE/MAX EXPERTS
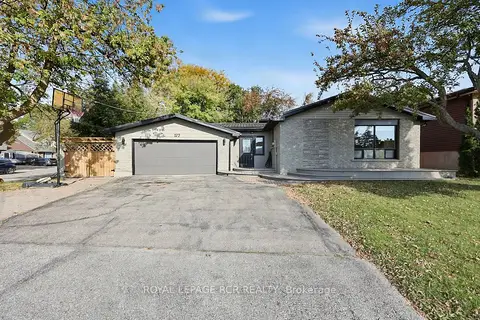
$729,900
3 bd2 ba6 pk700-1100 ft²
177 King Street S
Alliston, New Tecumseth
Detached · MLS® N14021554 · ROYAL LEPAGE RCR REALTY
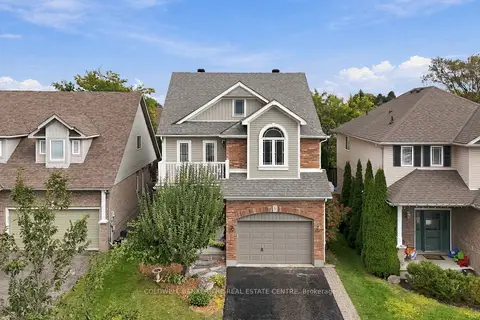
$729,000
3 bd4 ba3 pk2000-2500 ft²
37 Stoneham Street
Alliston, New Tecumseth
Detached · MLS® N14008878 · COLDWELL BANKER THE REAL ESTATE CENTRE
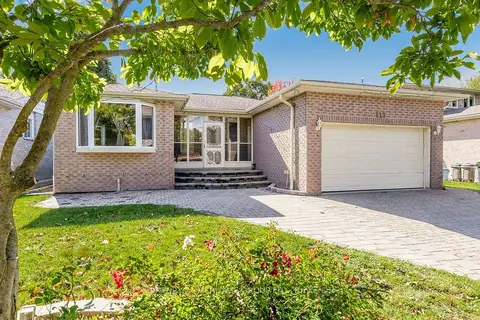
$724,900
3 bd2 ba5 pk1100-1500 ft²
115 Cunningham Drive
Alliston, New Tecumseth
Detached · MLS® N14028876 · CENTURY 21 HERITAGE GROUP LTD.
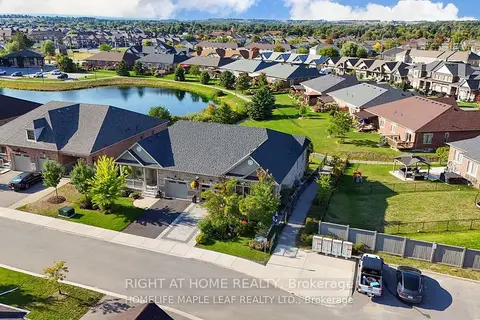
$749,000
3 bd3 ba3 pk1100-1500 ft²
126 Kingsmere Crescent
Alliston, New Tecumseth
Semi-Detached · MLS® N13209098 · RIGHT AT HOME REALTY
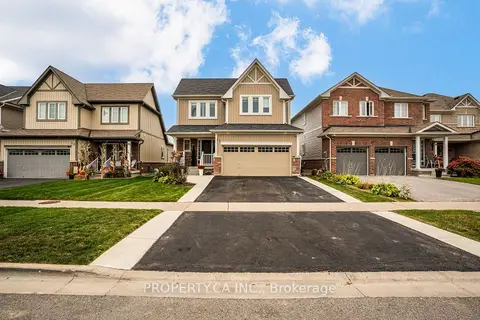
$749,000
3+1 bd3 ba3 pk2000-2500 ft²
17 Jones Street
Alliston, New Tecumseth
Detached · MLS® N14031260 · PROPERTY.CA INC.
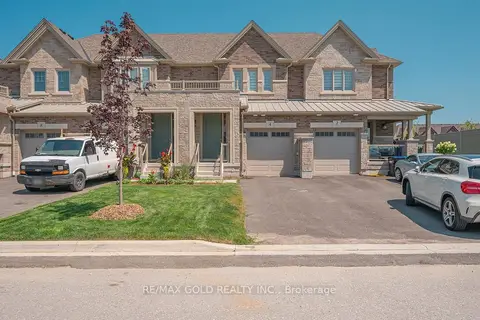
$749,400
3 bd4 ba3 pk1500-2000 ft²
4 Kiernan Crescent N
Alliston, New Tecumseth
Att/Row/Townhouse · MLS® N13645878 · RE/MAX GOLD REALTY INC.