20 Jenet Avenue
Dovercourt-Wallace Emerson-Junction, Toronto, M6H 1R4
$1
Listed 21 days ago · MLS® W13838362
About this home
Rare Freestanding Industrial Opportunity in Central Toronto. An exceptional opportunity to acquire a freestanding industrial property in one of Toronto's most supply-constrained employment corridors. Located just north of Bloor Street near Lansdowne Avenue, this 5,519 sq. ft. facility sits on a 0.288-acre (12,561 sq. ft.) site and offers outstanding owner-user, investor, and redevelopment potential. The property features two functional workspaces, including a 1,250 sq. ft. mechanic shop with 13-foot clear height and a 4,280 sq. ft. body shop with 20.5-foot clear height Additional features include two drive-in doors, two grade-level doors, gas forced-air heating, and excellent accessibility with the TTC subway just minutes away. Zoned Employment Industrial (E1), the property supports a broad range of industrial and employment uses, including automotive, manufacturing, warehousing, trades, contractor services, and other industrial operations. The site has the ability to expand the existing building to approximately 14,000 sq. ft., creating significant long-term value and redevelopment potential (Buyer to obtain permits). The sale includes a long-established automotive business together with an extensive package of fixtures, chattels, and equipment, including a spray booth, hoists, frame racks, workbenches, storage systems, office furniture, and a comprehensive inventory of shop equipment, allowing for immediate occupancy and operation. Opportunities to acquire a freestanding industrial asset of this nature in central Toronto are increasingly rare. Whether you're an owner-user looking to expand your operations, an investor seeking a strategic industrial holding, or a developer pursuing long-term intensification potential, this property offers exceptional flexibility and upside.
Details
- Type
- Industrial
- Lot
- 100 × 124.58 ft
- Garage
- Outside/Surface
- Property tax
- $47,535 (2025)
- Neighbourhood
- Dovercourt-Wallace Emerson-Junction
- Municipality
- Toronto W02
Heating, cooling and services
- Heating
- Gas Forced Air Open
- Air conditioning
- Partial
- Utilities
- Available
Building and exterior
- Building area
- 5,519 Square Feet
More
- Possession
- Vacant
- Cross street
- Landsdowne & Bloor St.
History of this address
1 earlier listing at this address, with sold and leased prices. Create a free account or sign in to see them.
Location
Location is approximate. See nearby homes on the map
Recent sales nearby
See what similar homes within 1 km sold for in the last year. Create a free account or sign in to see them.
The neighbourhood
Getting around Very walkable
- 🚇 Lansdowne Subway3 min walk
- 🚇 Bloor UP Express9 min walk
- 🚆 Exhibition GO3.4 km
Within a 10-minute walk: 15 grocery stores, 80 cafés and restaurants, 13 parks, 10 pharmacies. Nearest grocery: Távora Foods (50 m). Nearest park: Erwin Krickhahn Park (150 m).
Schools nearby
Elementary
- St. Sebastian Catholic School Catholic
EQAO: Gr 6 reading 100%, math 69%8 min walk - Pauline Junior Public School
EQAO: Gr 6 reading 96%, math 65%8 min walk - St. Luigi Catholic School Catholic
EQAO: Gr 3 reading 42%, math 17%11 min walk - Perth Avenue Junior Public School
EQAO: Gr 6 reading 90%, math 68%12 min walk
Secondary
- Bloor Collegiate Institute ALPHA Alternative School Secondary9 min walk
- Bishop Marrocco/Thomas Merton Catholic Secondary School Catholic
EQAO: Gr 9 math 41%, literacy test 69%10 min walk - La passerelle secondaire French13 min walk
EQAO: share of students meeting the provincial standard (2024–25). Ontario average: Gr 6 reading 86%, math 51%; Gr 9 math 55%; literacy test 83%.
Closest schools, not school zones. Check which school serves this address with the school board before relying on it.
Who lives here postal area M6H
- Owners / renters
- 48% / 52%
- Median household income
- $83,000
- Average age
- 41
- Children under 15
- 12%
- Homes
- 11% detached, 18% high-rise
- Commute by transit
- 30%
- Population
- 43,730
Languages spoken most at home besides English: Portuguese 8.5%, Spanish 2.3%, Yue (Cantonese) 1.8%, Italian 1.4%.
Flood and conservation No mapped hazard
Not inside a mapped flood plain or regulated area.
Screening maps only. Ask the conservation authority for a property inquiry before relying on this.
Safety
Major crime per resident in Junction-Wallace Emerson (2025): about the Toronto average, down 9% from the year before.
- Assaultabout average
- Break and enter22% above average
- Auto theft52% below average
- Robbery54% below average
- Theft from vehiclesabout average
- Shootings56% below average
Crime Severity Index for Toronto police: 60 vs 57 for Ontario (2025).
Police-reported figures for the whole neighbourhood, not this street. Rates use the area’s resident population.
Development nearby 11 active
-
258 WALLACE AVE · 350 mOfficial Plan / Zoning By-law Amendment · Under Review · applied 2026Standalone Official Plan Amendment application to redesignate the subject site from Core Employment Areas to Mixed Use Areas.Application details
-
221 STERLING RD · 250 mSite Plan · Under Review · applied 2024Site Plan Approval for three residential towers of 27, 24 and 21 storeys in height. There will be a total gross floor area of 55,236.7 square metres and a…Application details
-
1293 BLOOR ST W · 200 mOfficial Plan / Zoning By-law Amendment · Under Review · applied 2022The Site is proposed to be redeveloped with a new 28-storey (plus mechanical penthouse) mixed-use building. A total gross floor area of 18,392 square metres is…Application details
-
1293 BLOOR ST W · 200 mSite Plan · Under Review · applied 2022The Site is proposed to be redeveloped with a new 28-storey (plus mechanical penthouse) mixed-use building. A total gross floor area of 18,392 square metres is…Application details
-
1405 BLOOR ST W · 350 mPlan of Condominium · Under Review · applied 2021*** Draft Plan of Condo for 326 units.Application details
-
1319 BLOOR ST W · 250 mSite Plan · Under Review · applied 2021Site Plan Approval for a mixed-use building comprised of two towers having heights of 31 and 33-storeys atop a podium ranging in height between 4 and…Application details
12 more within 500 m.
Rezoning, site plan, subdivision and condominium applications filed with the city.
Distances are approximate. Places © OpenStreetMap contributors. Neighbourhood figures: Statistics Canada, 2021 Census. School results: EQAO via Ontario Data Catalogue (Open Government Licence – Ontario). Neighbourhood crime: Toronto Police Service Public Safety Data Portal (Open Government Licence – Toronto Police Service). Crime Severity Index: Statistics Canada. Planning applications: City of Toronto open data.
Living here
Commute
To Union Station (downtown Toronto): 5 km. Transit times · Driving times
Noise 1 source nearby
- 🚆 Rail line (Newmarket Subdivision)100 m
Distances from the map, not noise measurements. Visit at rush hour to judge for yourself.
Building permits
- Multiple Projects · 2021 · CancelledProposal for 2nd storey addition, 2 storey rear addition and interior alterations.Existing Motor Vehicle Repair Shop, class B (Body Shop)…
Permits filed with the City of Toronto. A permit doesn’t mean the work passed final inspection.
Trees
31 City street trees within 100 m, mostly maples. That’s fewer than the Toronto average of 42.
Trees on City boulevards only, not private yards or parks.
Internet High-speed
50/10 Mbps or faster available here by cable, fibre or DSL (the federal high-speed target).
From the federal broadband map. Check exact speeds and providers for the address.
Zoning, heritage, building permits and street trees: City of Toronto open data (Open Government Licence – Toronto). Roads, rail, airports and planned stations © OpenStreetMap contributors. Internet: Innovation, Science and Economic Development Canada, National Broadband Data.
Listed by KELLER WILLIAMS ADVANTAGE REALTY.
Listing information provided by PropTx Innovations Inc. and TRREB; deemed reliable but not guaranteed accurate by PropTx.
Similar homes nearby
See more in Toronto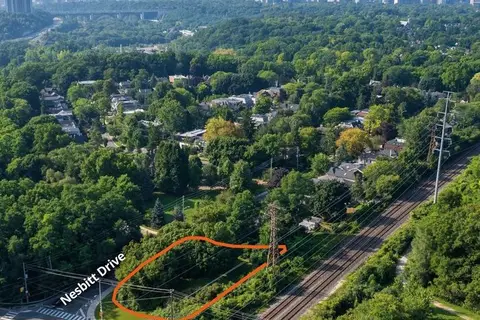
$1
N/A Bayview Ave & Nesbitt Dr Avenue
Leaside, Toronto
Land · MLS® C12713216 · AVISON YOUNG COMMERCIAL REAL ESTATE SERVICES, LP
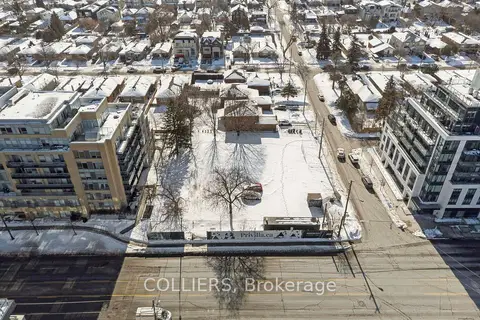
$1
719 Sheppard Avenue W
Clanton Park, Toronto
Land · MLS® C12795404 · COLLIERS
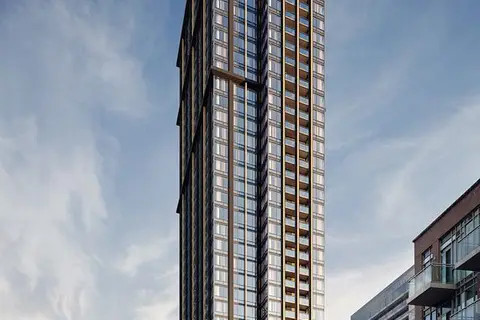
$1
231 Richmond Street E 200
Moss Park, Toronto
Office · MLS® C12913300 · COLLIERS
$1
231 Richmond Street E 201
Moss Park, Toronto
Office · MLS® C12913314 · COLLIERS
$1
231 Richmond Street E 300
Moss Park, Toronto
Office · MLS® C12913316 · COLLIERS
$1
231 Richmond Street E 301
Moss Park, Toronto
Office · MLS® C12913320 · COLLIERS
$1
231 Richmond Street E 1
Moss Park, Toronto
Commercial Retail · MLS® C12913340 · COLLIERS
$1
231 Richmond Street E 2
Moss Park, Toronto
Commercial Retail · MLS® C12913352 · COLLIERS