20 Hawkins Point Road
Freeman, Georgian Bay, P0C 1H0
$1,679,000
- 3+3 bedrooms
- 3 bathrooms
- 20 parking
- 1500-2000 sq ft
Listed 29 days ago · MLS® X13810238
About this home
CUSTOM-BUILT, FULLY FURNISHED MUSKOKA WATERFRONT LUXURY WITH 100 FT OF STEWART LAKE SHORELINE & OVER 3,300 FINISHED SQ FT! Set along 100 feet of northeast-facing Stewart Lake shoreline, this nearly new custom residence brings a sophisticated edge to Muskoka waterfront living, with a private, beautifully treed setting on nearly three-quarters of an acre, a sandy beach, a private dock and unobstructed views across the lake. Over 3,300 finished sq ft unfolds across two levels with 9-foot ceilings throughout, expansive windows and a modern open layout that keeps the water in view from the principal living spaces. The kitchen pairs white cabinetry with quartz surfaces, stainless steel appliances, a tiled backsplash and a waterfall island finished with black accents, while the adjoining dining area opens to a generous upper deck overlooking the trees and shoreline. The fully finished walkout level creates an impressive second living zone with a spacious recreation area, custom wood bar and direct access to a separate covered deck with lake views, giving family and guests a destination of their own. Stewart Lake is ideal for boating, wakeboarding, waterskiing, fishing, kayaking and paddleboarding, while winter brings opportunities for snowshoeing, skating and snowmobiling. Whether envisioned as a year-round residence, a family cottage or a waterfront investment, the property offers the flexibility to suit a range of ownership goals. Municipal water and sewer add another valuable advantage, while Port Carling is only 15 minutes away for boutique shopping, restaurants, golf courses and marina access, and the GTA is approximately 1.5 hours away, making this an easy escape without feeling truly remote.
Details
- Type
- Detached
- Style
- Bungalow
- Age
- 0-5 years
- Size
- 1500-2000 sq ft
- Lot
- 99.11 × 343.5 ft
- Basement
- Finished with Walk-Out, Full
- Garage
- None
- Kitchens
- 1
- Property tax
- $2,293 (2026)
- Neighbourhood
- Freeman
- Municipality
- Georgian Bay
- Price per sq ft
- $959 (57% above detached houses in Freeman, $610)
Interior
- Bedrooms
- 3 above ground + 3 below
- Bathrooms
- 1 × 5-piece (main), 1 × 4-piece (main), 1 × 4-piece (basement)
- Rooms
- 6 above ground + 4 below
- Family room or den
- No
- Fireplace
- No
- Features
- Primary Bedroom - Main Floor
Heating, cooling and services
- Heating
- Baseboard, Electric
- Water and sewer
- Sewer
Building and exterior
- Style
- Bungalow
- Exterior
- Stone, Vinyl Siding
- Roof
- Asphalt Shingle
- Foundation
- Insulated Concrete Form
- Age
- 0-5 years
- Faces
- East
- Outdoor
- Deck, Privacy
- Waterfront
- Direct
Parking
- Total parking
- 20
- Driveway and parking
- Available, Private
Lot
- Size
- 99.11 × 343.5 ft (irregular)
- Acreage
- .50-1.99
More
- Possession
- Flexible
- Nearby
- Waterfront, Lake/Pond
- Cross street
- Maple St/Hawkins Pt Rd
Rooms
| Room | Level | Size | Features |
|---|---|---|---|
| Dining Room | Main | 3.66 × 4.52 m (12' × 14'10") | W/O To Deck, Open Concept |
| Foyer | Main | 2.79 × 2.79 m (9'2" × 9'2") | |
| Bedroom | Basement | 3.43 × 2.95 m (11'3" × 9'8") | |
| Kitchen | Main | 3.48 × 3.81 m (11'5" × 12'6") | Stainless Steel Appl, Quartz Counter, Centre Island |
| Recreation | Basement | 8.53 × 7.32 m (28' × 24') | Walk-Out |
| Bedroom | Basement | 3.86 × 4.52 m (12'8" × 14'10") | |
| Bedroom | Main | 3.71 × 2.84 m (12'2" × 9'4") | |
| Primary Bedroom | Main | 4.04 × 4.52 m (13'3" × 14'10") | 5 Pc Ensuite |
| Bedroom | Basement | 4.19 × 4.52 m (13'9" × 14'10") | |
| Bedroom | Main | 3.81 × 3.15 m (12'6" × 10'4") | |
| Living Room | Main | 5.41 × 4.52 m (17'9" × 14'10") | Open Concept |
History of this address
5 earlier listings at this address, with sold and leased prices. Create a free account or sign in to see them.
Location
Location is approximate. See nearby homes on the map
Recent sales nearby
See what similar homes within 1 km sold for in the last year. Create a free account or sign in to see them.
The neighbourhood
Getting around Car-dependent
No subway, LRT or GO station within a short trip.
Within a 10-minute walk: 1 grocery store, 0 cafés and restaurants, 0 parks. Nearest grocery: Foodland (850 m).
Schools nearby
Elementary
- Mactier Public School1.2 km
Closest schools, not school zones. Check which school serves this address with the school board before relying on it.
Who lives here postal area P0C
- Owners / renters
- 88% / 12%
- Median household income
- $78,500
- Average age
- 50
- Children under 15
- 11%
- Homes
- 97% detached
- Commute by transit
- 2%
- Population
- 4,824
Languages spoken most at home besides English: Russian 0.2%, Dutch 0.2%, Polish 0.1%, Mandarin 0.1%.
Safety
Crime Severity Index for Southern Georgian Bay (Georgian Bay) (OPP): 56 vs 57 for Ontario (2025).
Police-reported figures for the whole police service area, not this street. Rates use the area’s resident population.
Distances are approximate. Places © OpenStreetMap contributors. Neighbourhood figures: Statistics Canada, 2021 Census. Crime Severity Index: Statistics Canada.
Living here
Commute
Noise 1 source nearby
- 🚆 Rail line (MacTier Subdivision)50 m
Distances from the map, not noise measurements. Visit at rush hour to judge for yourself.
Internet High-speed
50/10 Mbps or faster available here by cable, fibre or DSL (the federal high-speed target).
From the federal broadband map. Check exact speeds and providers for the address.
Roads, rail, airports and planned stations © OpenStreetMap contributors. Internet: Innovation, Science and Economic Development Canada, National Broadband Data.
Listed by RE/MAX HALLMARK PEGGY HILL GROUP REALTY.
Listing information provided by PropTx Innovations Inc. and TRREB; deemed reliable but not guaranteed accurate by PropTx.
Similar homes nearby
See more in Georgian Bay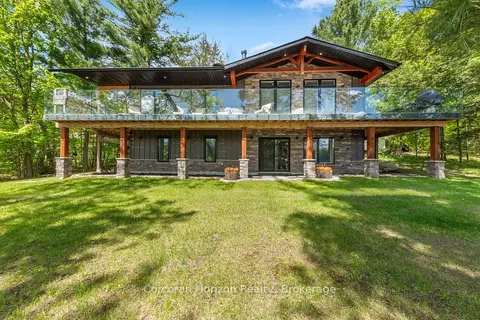
$1,448,000
3 bd2 ba13 pk2000-2500 ft²
78 Stewart Lake Road
Freeman, Georgian Bay
Detached · MLS® X13780540 · Corcoran Horizon Realty
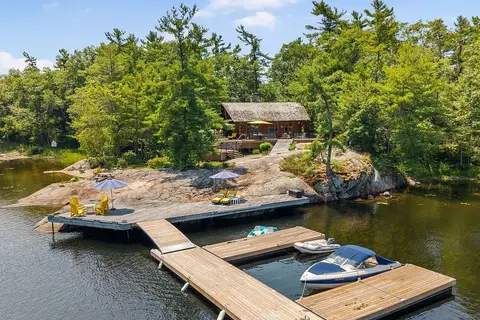
$1,690,000
Reduced $209,000
3 bd2 ba2000-2500 ft²
6 Island 2050/Tabassakwa Island
Gibson, Georgian Bay
Detached · MLS® X13617758 · RE/MAX By The Bay Brokerage
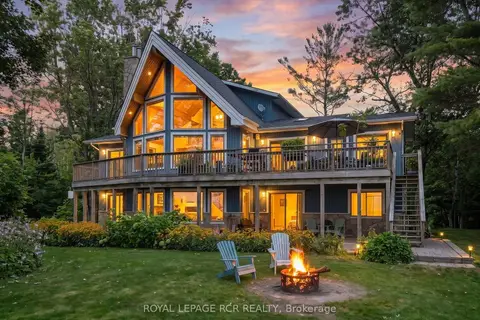
$1,650,000
Reduced $25,000
4+2 bd3 ba22 pk2500-3000 ft²
53 Ellery Road
Baxter, Georgian Bay
Other · MLS® X13792326 · ROYAL LEPAGE RCR REALTY
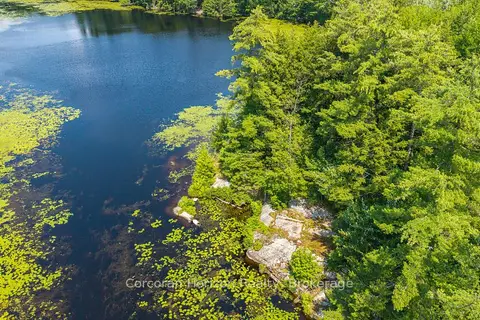
$1,648,000
0 bd0 ba< 700 ft²
LT 14 HUNGRY BAY Road
Baxter, Georgian Bay
Vacant Land · MLS® X13575990 · Corcoran Horizon Realty
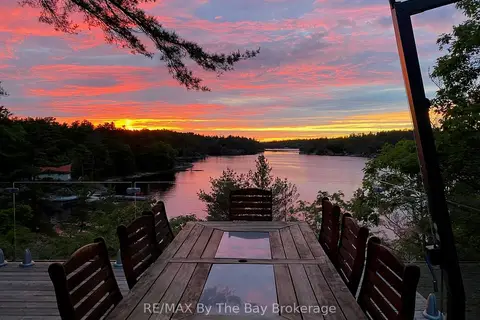
$1,749,000
2 bd3 ba1500-2000 ft²
3688 Is 1810
Gibson, Georgian Bay
Detached · MLS® X12827006 · RE/MAX By The Bay Brokerage
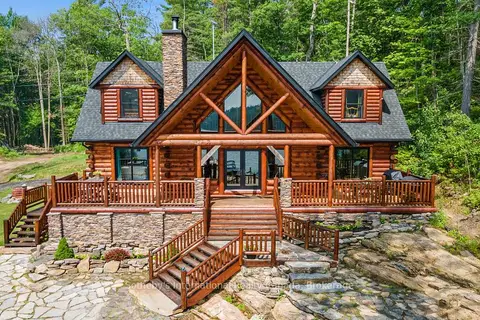
$1,599,000
Reduced $391,000
1+2 bd3 ba2500-3000 ft²
6184 Go Home Lake Shore
Gibson, Georgian Bay
Detached · MLS® X11997937 · Sotheby's International Realty Canada
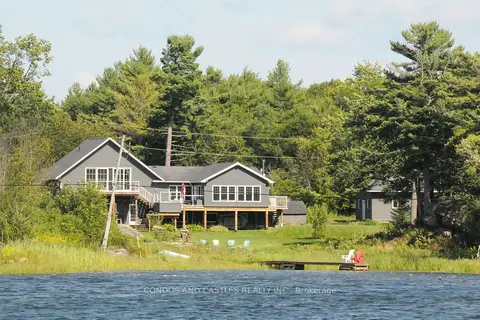
$1,599,000
Reduced $100,000
3 bd3 ba11 pk1500-2000 ft²
9 Osprey Way
Baxter, Georgian Bay
Detached · MLS® X13720084 · CONDOS AND CASTLES REALTY INC.
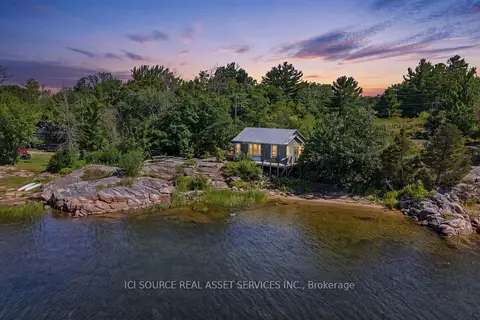
$1,595,000
0 bd0 ba
377 Macey Bay Road
Baxter, Georgian Bay
Vacant Land · MLS® X13619754 · ICI SOURCE REAL ASSET SERVICES INC.