20 Guildwood Parkway 1406
Guildwood, Toronto, M1E 5B6 · More in this building
$1,225,000
- 2 bedrooms
- 2 bathrooms
- 2 parking
- 2000-2249 sq ft
Listed 3 days ago · MLS® E14086400
About this home
If you've been waiting for a truly one-of-a-kind Terrace suite, this is the one you've been dreaming of! This exceptional "mansion in the sky" offers an impressive 2,194 sq. ft. of luxurious single-level living, complemented by an extraordinary 600 sq. ft. private terrace (with 5 walk-outs!!) showcasing unparalleled panoramic Lake views. Rarely does an opportunity of this calibre come along! With its generous proportions and five walk-outs to the expansive outdoor space and breathtaking setting, this remarkable residence offers the ultimate blank canvas for discerning Buyers to create a spectacular home tailored entirely to their own vision and lifestyle. Imagine morning coffee overlooking the lake, sunset cocktails on your private terrace, and effortless indoor-outdoor entertaining on a grand scale. Whether you envision a sophisticated contemporary retreat, an elegant entertainer's paradise or your own private forever home, the possibilities are virtually limitless. A truly rare offering where exceptional space, extraordinary views and endless potential come together to create your own personal paradise in the sky. You'll also enjoy the Gates of Guildwood's fabulous amenities - including an indoor salt-water pool & whirlpool, Billiards, Gym, Squash, Tennis, Pickleball, indoor Golf practice & outdoor putting green & more! Stroll through 10 acres of meticulously manicured grounds & gardens! Easy access to Go Train, TTC & local shopping! This Suite also comes with a huge ensuite storage rm, a separate locker and two side-by-side parking spots! Don't miss this one!
Details
- Type
- Condo Apartment
- Style
- Apartment
- Size
- 2000-2249 sq ft
- Basement
- None
- Garage
- Underground
- Kitchens
- 1
- Property tax
- $5,399 (2025)
- Maintenance fee
- $1,802/month
- Neighbourhood
- Guildwood
- Municipality
- Toronto E08
- Price per sq ft
- $577 (4% above condo apartments in Guildwood, $556)
- Fee per sq ft
- $0.85/month (Toronto median $0.93)
Interior
- Bedrooms
- 2 above ground
- Bathrooms
- 1 × 5-piece (main), 1 × 4-piece (main)
- Rooms
- 7 above ground
- Family room or den
- Yes
- Fireplace
- No
- Laundry
- Ensuite
- Features
- Primary Bedroom - Main Floor
Heating, cooling and services
- Heating
- Fan Coil, Gas
- Air conditioning
- Central Air
Building and exterior
- Style
- Apartment
- Exterior
- Concrete
Parking
- Garage spaces
- 2
- Total parking
- 2
- Driveway and parking
- Underground
Condo
- Building
- Gates of Guildwood
- Monthly fee
- $1,802
- Fee includes
- Heat Included, Hydro Included, Water Included, Cable TV Included, CAC Included, Common Elements Included, Building Insurance Included, Parking Included
- Amenities
- Guest Suites, Gym, Indoor Pool, Party Room/Meeting Room, Tennis Court, Visitor Parking
- Locker
- Ensuite+Owned (level Level 1)
- Balcony
- Terrace
- Exposure
- South
- View
- Lake, Panoramic
- Pets
- Yes-with Restrictions
- Security
- Concierge/Security, Security System
- Property manager
- Del Property Management
More
- Possession
- IMMED/TBA
- Cross street
- Guildwood Pkwy / Kingston Rd
Rooms
| Room | Level | Size | Features |
|---|---|---|---|
| Foyer | Main | 4.34 × 1.73 m (14'3" × 5'8") | Marble Floor, Mirrored Closet |
| Living Room | Main | 6.63 × 3.81 m (21'9" × 12'6") | South View, W/O To Terrace, Broadloom |
| Dining Room | Main | 4.65 × 4.29 m (15'3" × 14'1") | Hardwood Floor, Crown Moulding |
| Kitchen | Main | 4.95 × 4.27 m (16'3" × 14') | Eat-in Kitchen, W/O To Terrace |
| Solarium | Main | 4.39 × 3.05 m (14'5" × 10') | South View, Broadloom |
| Primary Bedroom | Main | 6.1 × 3.66 m (20' × 12') | 5 Pc Ensuite, Hardwood Floor, Walk-In Closet(s) |
| Den | Main | 3.35 × 2.31 m (11' × 7'7") | Hardwood Floor, Combined w/Primary |
| Bedroom 2 | Main | 4.65 × 3.43 m (15'3" × 11'3") | Hardwood Floor, Double Closet |
Location
Location is approximate. See nearby homes on the map
Recent sales nearby
See what similar homes within 1 km sold for in the last year. Create a free account or sign in to see them.
The neighbourhood
Getting around Somewhat walkable
- 🚆 Eglinton GO2.5 km
Within a 10-minute walk: 1 grocery store, 2 cafés and restaurants, 5 parks, 1 pharmacy. Nearest grocery: Your Independent Grocer (400 m). Nearest park: Rowatson Park (200 m).
Schools nearby
Elementary
- St. Ursula Catholic School Catholic
EQAO: Gr 6 reading 100%, math 57%7 min walk - Guildwood Junior Public School
EQAO: Gr 6 reading 89%, math 39%8 min walk - Cedar Drive Junior Public School
EQAO: Gr 6 reading 71%, math 16%14 min walk - George P Mackie Junior Public School
EQAO: Gr 6 reading 83%, math 56%18 min walk
Secondary
- Native Learning Centre East10 min walk
- Sir Wilfrid Laurier Collegiate Institute
EQAO: Gr 9 math 52%, literacy test 83%10 min walk - Maplewood High School1.4 km
EQAO: share of students meeting the provincial standard (2024–25). Ontario average: Gr 6 reading 86%, math 51%; Gr 9 math 55%; literacy test 83%.
Closest schools, not school zones. Check which school serves this address with the school board before relying on it.
Who lives here postal area M1E
- Owners / renters
- 63% / 37%
- Median household income
- $82,000
- Average age
- 42
- Children under 15
- 16%
- Homes
- 37% detached, 34% high-rise
- Commute by transit
- 26%
- Population
- 48,033
Languages spoken most at home besides English: Tamil 3.1%, Tagalog (Pilipino, Filipino) 3%, Bengali 2.3%, Urdu 1.1%.
Flood and conservation No mapped hazard
Not inside a mapped flood plain or regulated area.
Screening maps only. Ask the conservation authority for a property inquiry before relying on this.
Safety
Major crime per resident in Guildwood (2025): 54% below the Toronto average, down 16% from the year before.
- Assault48% below average
- Break and enter71% below average
- Auto theft67% below average
- Robbery29% below average
- Theft from vehiclesabout average
- Shootings128% above average
Crime Severity Index for Toronto police: 60 vs 57 for Ontario (2025).
Police-reported figures for the whole neighbourhood, not this street. Rates use the area’s resident population.
Development nearby 2 active
-
60 GUILDWOOD PKWY · 250 mOfficial Plan / Zoning By-law Amendment · Council Approved · applied 2025OPA & Rezoning Application proposes the development of a 9-storey Long Term Care Facility. The building will provide a total of 512 LTC Resident Rooms, being a…Application details
-
66 DALE AVE · 400 mSite Plan · NOAC Issued · applied 2019The revised proposal is to develop a 12-storey (plus Mechanical Penthouse) residential building containing a gross floor area of 15,703.96 sq. m (169,036.02…Application details
Rezoning, site plan, subdivision and condominium applications filed with the city.
Distances are approximate. Places © OpenStreetMap contributors. Neighbourhood figures: Statistics Canada, 2021 Census. School results: EQAO via Ontario Data Catalogue (Open Government Licence – Ontario). Neighbourhood crime: Toronto Police Service Public Safety Data Portal (Open Government Licence – Toronto Police Service). Crime Severity Index: Statistics Canada. Planning applications: City of Toronto open data.
Living here
Commute
To Union Station (downtown Toronto): 18 km. Transit times · Driving times
Noise Nothing major nearby
No highway within 500 m, rail line within 300 m, or airport flight path nearby.
Distances from the map, not noise measurements. Visit at rush hour to judge for yourself.
What can be built RA
Residential Apartment (with a site-specific exception).
From Toronto’s Zoning By-law 569-2013 map. Lot size, setbacks and trees decide what actually fits; check with a planner before you buy.
Building permits
- Garage Repair/Reconstruction · 2019 · Closedlocalized waterproofing & concrete repairs to podium deck
Permits filed with the City of Toronto. A permit doesn’t mean the work passed final inspection.
Trees
8 City street trees within 100 m, mostly apples. That’s fewer than the Toronto average of 42.
Trees on City boulevards only, not private yards or parks.
Internet High-speed
50/10 Mbps or faster available here by cable, fibre or DSL (the federal high-speed target).
From the federal broadband map. Check exact speeds and providers for the address.
Short-term rentals
Only in your principal residence (where you live). The entire home can be rented up to 180 nights a year; renting up to 3 bedrooms while you live there has no limit. Hosts register with the City and collect the 6% accommodation tax.
Zoning, heritage, building permits and street trees: City of Toronto open data (Open Government Licence – Toronto). Roads, rail, airports and planned stations © OpenStreetMap contributors. Internet: Innovation, Science and Economic Development Canada, National Broadband Data.
Listed by EVANOFF REAL ESTATE LTD..
Listing information provided by PropTx Innovations Inc. and TRREB; deemed reliable but not guaranteed accurate by PropTx.
Similar homes nearby
See more in Toronto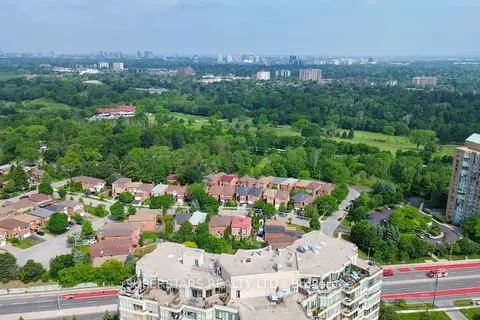
$999,000
Reduced $89,000
2 bd2 ba2 pk2000-2249 ft²
20 Guildwood Parkway PH14
Guildwood, Toronto
Condo Apartment · MLS® E13477586 · SUPERSTARS REALTY LTD.
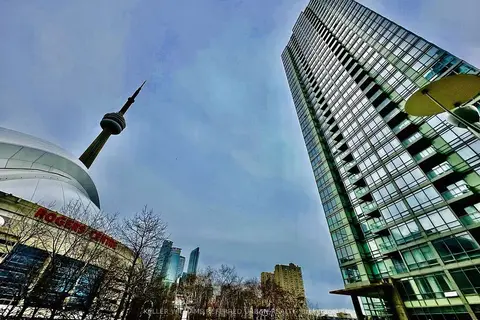
$1,225,000
2+1 bd2 ba1 pk1200-1399 ft²
5 Mariner Terrace 1503
Waterfront Communities C1, Toronto
Condo Apartment · MLS® C13678512 · KELLER WILLIAMS REFERRED URBAN REALTY
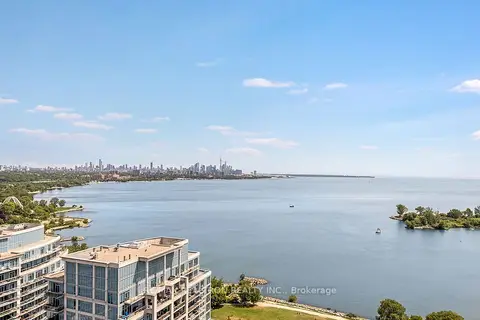
$1,225,000
2 bd2 ba1 pk1000-1199 ft²
16 Brookers Lane 2407
Mimico, Toronto
Condo Apartment · MLS® W13672940 · RE/MAX REALTRON REALTY INC.
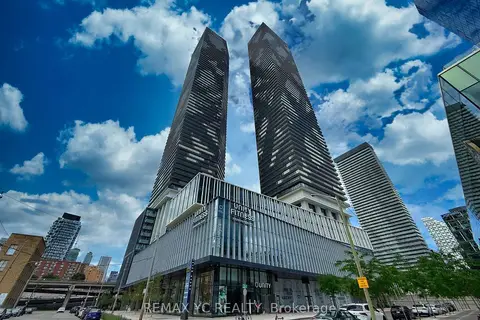 New
$1,223,000
2+1 bd2 ba1 pk900-999 ft²
138 Downes Street 7108
Waterfront Communities C8, Toronto
Condo Apartment · MLS® C14094944 · REMAX YC REALTY
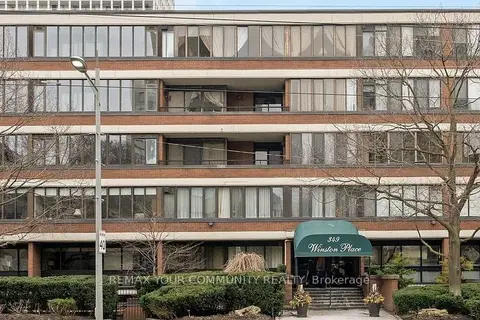
$1,228,000
2 bd3 ba2 pk1400-1599 ft²
349 St Clair Avenue W 410
Casa Loma, Toronto
Condo Apartment · MLS® C13875472 · REMAX YOUR COMMUNITY REALTY
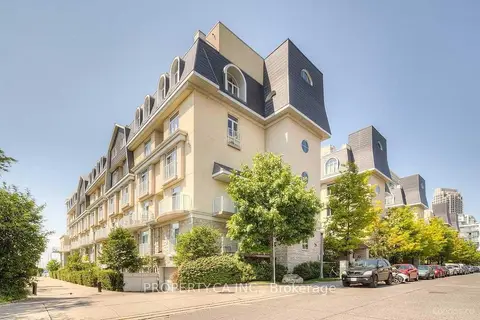
$1,228,000
2+1 bd3 ba2 pk1200-1399 ft²
28 Stadium Road 178
Niagara, Toronto
Condo Townhouse · MLS® C13884762 · PROPERTY.CA INC.
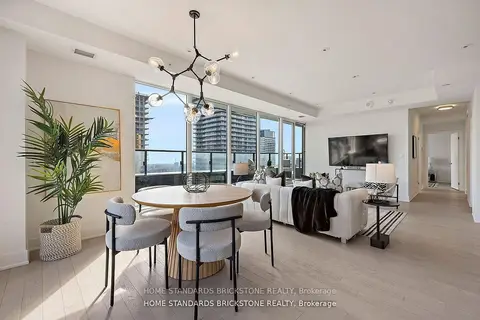
$1,228,000
3 bd2 ba2 pk1400-1599 ft²
955 Bay Street 3907
Bay Street Corridor, Toronto
Condo Apartment · MLS® C14029232 · HOME STANDARDS BRICKSTONE REALTY
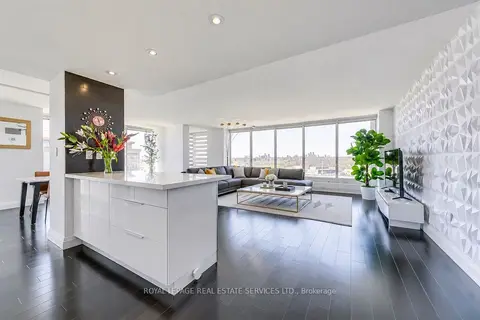
$1,229,000
Reduced $20,000
2 bd2 ba2 pk1400-1599 ft²
2045 Lake Shore Boulevard W 1607
Mimico, Toronto
Condo Apartment · MLS® W13752568 · ROYAL LEPAGE REAL ESTATE SERVICES LTD.