20 Gilder Drive E PH07
Eglinton East, Toronto, M1K 5E1 · More in this building
$2,950/mo
- 3 bedrooms
- 2 bathrooms
- 1 parking
- 1200-1399 sq ft
Listed 57 days ago · MLS® E13704848
About this home
Just 2 Mins walking to New Eglinton LRT Subway and Kennedy Subway just 5 mins walk. A Dream Penthouse Apartment, Fully renovated Immaculate Modern Updated Condo. Appx 1500 SFT Large Corner Unit Centre Of Toronto Scarborough North Facing With Modern Interiors, 3 Spacious Bedrooms comes with Window Air-Conditioner in Living room . Open Concept Large Living Room + Breakfast Corner in the Kitchen, Large Dining Room. Two Washrooms with Modern Touch Mirrors and on top LED Lights fixture, In-House almost New Washer + Dryer, Brand New appliances Range Microwave. No Dish Washer. In suite Laundry room comes with extra store room. His/Her Walking closet with Master Bedroom. Brand New Kitchen Cabinet With Quartz/Granite Countertop & Awesome New Floor Tiles in Kitchen, Floor Heating System, Exclusive super Large Balcony North facing 401 & Scarborough Town Center, Waterproof Laminated Flooring All Over The House. Children's Playground On Property. The all-inclusive maintenance fee covers all utilities excluding Hydro, 24 hrs Gym, Sauna, and Secured underground parking. Underground 1 parking spot. Close to GO Station, 24-hour TTC service, Multiple shopping Mall, Hospital, and more, this home combines comfort, convenience, New Balcony installed and affordability Great in Choice ! ! !
Details
- Type
- Condo Apartment
- Style
- Apartment
- Age
- 31-50 years
- Size
- 1200-1399 sq ft
- Basement
- None
- Garage
- Underground
- Kitchens
- 1
- Neighbourhood
- Eglinton East
- Municipality
- Toronto E08
- Rent increase limit
- Covered by Ontario’s yearly limit (2.1% in 2026): the building is older than Nov. 2018.
Interior
- Bedrooms
- 3 above ground
- Bathrooms
- 1 × 3-piece (flat), 1 × 2-piece (flat)
- Rooms
- 6 above ground
- Family room or den
- No
- Fireplace
- No
- Laundry
- Ensuite
- Features
- Auto Garage Door Remote
- Furnished
- Furnished
Heating, cooling and services
- Heating
- Radiant, Electric
- Air conditioning
- Window Unit(s)
Building and exterior
- Style
- Apartment
- Exterior
- Concrete
- Age
- 31-50 years
Parking
- Garage spaces
- 1
- Total parking
- 1
- Driveway and parking
- Underground
Condo
- Balcony
- Enclosed
- Exposure
- North
- Pets
- Yes-with Restrictions
- Property manager
- Orion Management
Rental terms
- Rent includes
- Building Maintenance, Snow Removal, Recreation Facility, Common Elements, Parking, Water, Heat, Exterior Maintenance, Building Insurance, Caretaker
More
- Possession
- 60 days
- Cross street
- Eglinton Ave / Midland Ave
Rooms
| Room | Level | Size | Features |
|---|---|---|---|
| Living Room | Flat | 6.97 × 3.65 m (22'10" × 12') | Combined w/Dining |
| Dining Room | Flat | 3.62 × 2.46 m (11'11" × 8'1") | W/O To Balcony |
| Kitchen | Flat | 4.62 × 2.39 m (15'2" × 7'10") | B/I Dishwasher |
| Primary Bedroom | Flat | 4.85 × 4.28 m (15'11" × 14'1") | 2 Pc Ensuite |
| Bedroom 2 | Flat | 4.67 × 3.02 m (15'4" × 9'11") | Double Closet |
| Bedroom 3 | Flat | 4.28 × 2.85 m (14'1" × 9'4") | Double Closet |
History of this address
4 earlier listings at this address, with sold and leased prices. Create a free account or sign in to see them.
Living here
Short-term rentals
Only in your principal residence (where you live). The entire home can be rented up to 180 nights a year; renting up to 3 bedrooms while you live there has no limit. Hosts register with the City and collect the 6% accommodation tax.
Listed by VERTICAL MARKETING REALTY.
Listing information provided by PropTx Innovations Inc. and TRREB; deemed reliable but not guaranteed accurate by PropTx.
Similar homes nearby
See more in Toronto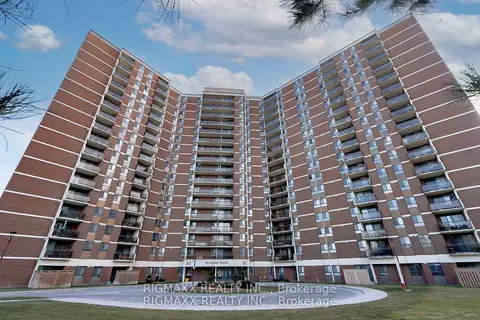
$3,000/mo
2 bd2 ba1 pk1000-1199 ft²
121 Trudelle Street 1007
Eglinton East, Toronto
Condo Apartment · MLS® E13712550 · RIGMAXX REALTY INC.
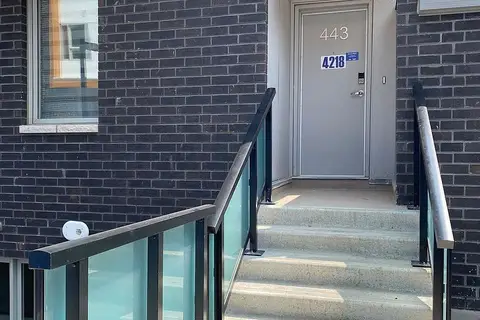
$2,900/mo
3 bd3 ba1 pk1000-1199 ft²
2789 Eglinton East Avenue 443
Eglinton East, Toronto
Condo Townhouse · MLS® E13838176 · ROYAL LEPAGE ESTATE REALTY
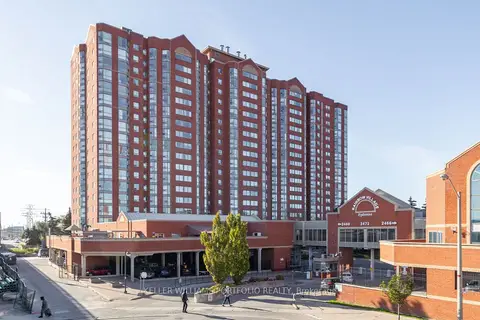
$2,750/mo
2+1 bd2 ba1 pk1000-1199 ft²
2460 Eglinton Avenue E 810
Eglinton East, Toronto
Condo Apartment · MLS® E13735534 · KELLER WILLIAMS PORTFOLIO REALTY
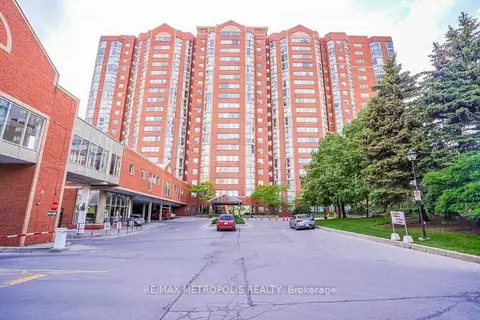
$2,700/mo
2 bd2 ba1 pk1000-1199 ft²
2460 Eglinton Avenue E 1412
Eglinton East, Toronto
Condo Apartment · MLS® E13877604 · RE/MAX METROPOLIS REALTY
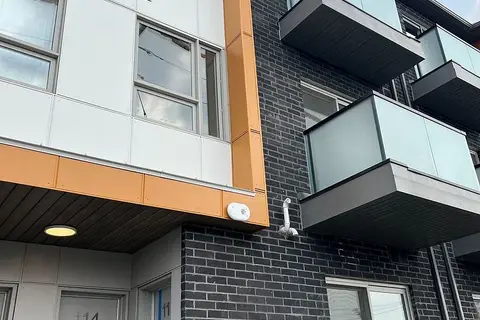
$2,600/mo
Reduced $200
3 bd3 ba1 pk1000-1199 ft²
1081 Danforth Road 114
Eglinton East, Toronto
Condo Townhouse · MLS® E13788846 · MAXX REALTY GROUP
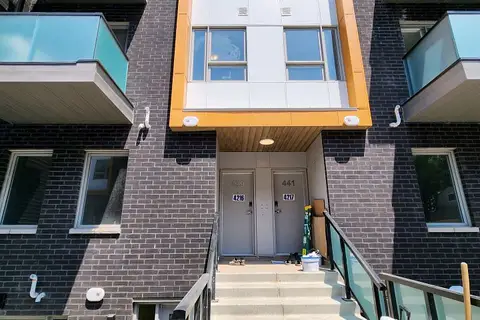
$2,550/mo
Reduced $100
2 bd3 ba1 pk1200-1399 ft²
2789 Eglinton Avenue E 439
Eglinton East, Toronto
Condo Townhouse · MLS® E13725906 · KEYMAKER REAL ESTATE INC.
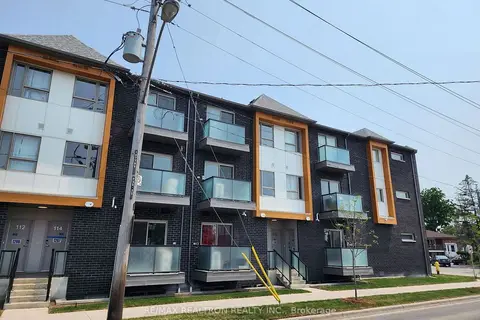
$2,450/mo
2 bd2 ba1 pk900-999 ft²
1081 Danforth Road 117
Eglinton East, Toronto
Condo Townhouse · MLS® E13864852 · RE/MAX REALTRON REALTY INC.
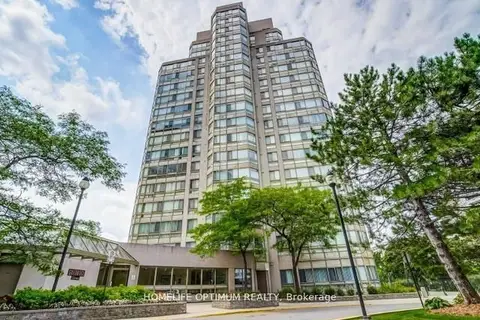
$2,400/mo
1 bd1 ba1 pk700-799 ft²
3231 Eglinton Avenue E 701B
Eglinton East, Toronto
Condo Apartment · MLS® E13783156 · HOMELIFE OPTIMUM REALTY