20 Fashion Roseway 415
Willowdale East, Toronto, M2N 6B5
$599,000
- 3 bedrooms
- 2 bathrooms
- 1 parking
- 1000-1199 sq ft
Listed 40 days ago · MLS® C13764606
About this home
Welcome to this bright, spacious, and beautifully updated 3-bedroom, 2-bath unit in a low rise condo located in the sought-after Willowdale East community. Featuring a practical and inviting open-concept layout with smooth ceilings and crown mouldings, this well-maintained suite offers a comfortable blend of style, space, and convenience. The generous living and dining areas are filled with natural light and there is a walk out to a private balcony overlooking a treed, park-like setting, providing peaceful and lush green views. The modern kitchen is bright and functional, while all three bedrooms are generously sized. The suite also features updated bathrooms, a full-size ensuite laundry room, and a dedicated ensuite storage/locker room for added convenience. The low maintenance fee offers exceptional value and includes Hydro, Heat, Air conditioning, Water, Internet and TV from Bell Fibe, underground parking, and access to building amenities including a heated outdoor pool and visitor parking. Enjoy an unbeatable location just minutes from Highway 401, Bayview Subway Station, Bayview Village Shopping Centre, a YMCA, hospitals, parks, community centre. Located near Earl Haig Secondary School, Bayview Middle School and Hollywood Public School.
Details
- Type
- Condo Apartment
- Style
- Apartment
- Size
- 1000-1199 sq ft
- Basement
- None
- Garage
- Underground
- Kitchens
- 1
- Property tax
- $3,054 (2026)
- Maintenance fee
- $1,206/month
- Neighbourhood
- Willowdale East
- Municipality
- Toronto C14
- Price per sq ft
- $545 (27% below condo apartments in Willowdale East, $749)
- Fee per sq ft
- $1.10/month (Toronto median $0.92)
Interior
- Bedrooms
- 3 above ground
- Bathrooms
- 1 × 4-piece (flat), 1 × 2-piece (flat)
- Rooms
- 7 above ground
- Family room or den
- No
- Fireplace
- No
- Laundry
- Ensuite
- Features
- Carpet Free, Storage
Heating, cooling and services
- Heating
- Fan Coil, Electric
- Air conditioning
- Wall Unit(s)
Building and exterior
- Style
- Apartment
- Exterior
- Brick
- Outdoor
- Landscaped
Parking
- Garage spaces
- 1
- Total parking
- 1
- Driveway and parking
- Underground
Condo
- Building
- Bayview Place
- Monthly fee
- $1,206
- Fee includes
- Heat Included, Hydro Included, Water Included, Cable TV Included, CAC Included, Common Elements Included, Building Insurance Included, Parking Included
- Amenities
- Outdoor Pool, Bike Storage
- Locker
- Ensuite
- Balcony
- Open
- Exposure
- West
- View
- Garden, Trees/Woods
- Pets
- Yes-with Restrictions
- Property manager
- Berkley Property Management
More
- Possession
- 30-60 days
- Nearby
- Park, Public Transit, School, Wooded/Treed, Rec./Commun.Centre, Place Of Worship
- Cross street
- Bayview and Sheppard
Rooms
| Room | Level | Size | Features |
|---|---|---|---|
| Living Room | Main | 3.64 × 4.21 m (11'11" × 13'10") | W/O To Balcony, Laminate, Combined w/Dining |
| Dining Room | Main | 2.61 × 4.21 m (8'7" × 13'10") | Laminate, Open Concept, Combined w/Living |
| Kitchen | Main | 3.05 × 2.68 m (10' × 8'10") | Laminate, Updated, Backsplash |
| Primary Bedroom | Main | 5.07 × 3.9 m (16'8" × 12'10") | 2 Pc Ensuite, Laminate, Closet |
| Bedroom 2 | Main | 3.72 × 2.62 m (12'2" × 8'7") | Laminate, Closet, Window |
| Bedroom 3 | Main | 3.72 × 2.76 m (12'2" × 9'1") | Laminate, Window, Closet |
| Laundry | Main | 1.55 × 1.54 m (5'1" × 5'1") | Separate Room |
| Bathroom | Main | 4 Pc Ensuite, Tile Floor | |
| Locker | Main | 1.47 × 1.54 m (4'10" × 5'1") | Closet Organizers, Separate Room |
| Other | Balcony, West View | ||
| Other | Main | Balcony, West View, Overlooks Garden |
Price history
| Date | Price | Change |
|---|---|---|
| Sep 15, 2026 | $615,000 | Listed |
| Oct 17, 2026 | $599,000 | −$16,000 |
History of this address
1 earlier listing at this address, with sold and leased prices. Create a free account or sign in to see them.
Living here
Short-term rentals
Only in your principal residence (where you live). The entire home can be rented up to 180 nights a year; renting up to 3 bedrooms while you live there has no limit. Hosts register with the City and collect the 6% accommodation tax.
Listed by RE/MAX HALLMARK REALTY LTD..
Listing information provided by PropTx Innovations Inc. and TRREB; deemed reliable but not guaranteed accurate by PropTx.
Similar homes nearby
See more in Toronto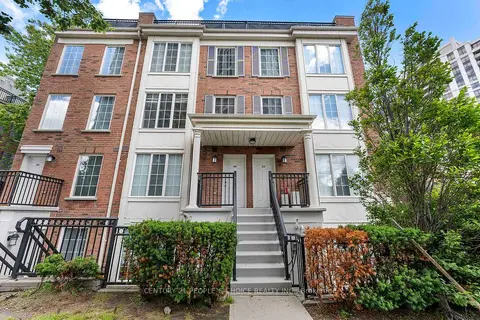
$599,000
Reduced $50,000
2 bd2 ba2 pk900-999 ft²
3 Everson Drive 308
Willowdale East, Toronto
Condo Townhouse · MLS® C13466330 · CENTURY 21 PEOPLE`S CHOICE REALTY INC.
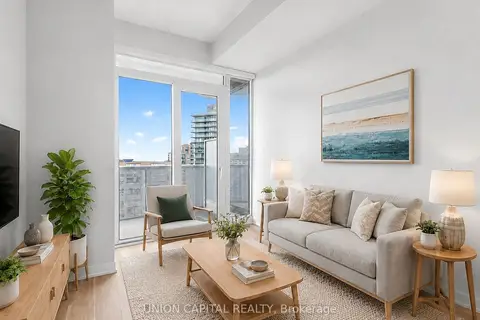
$599,000
1+1 bd2 ba1 pk600-699 ft²
15 Holmes Avenue 1603
Willowdale East, Toronto
Condo Apartment · MLS® C13496890 · UNION CAPITAL REALTY
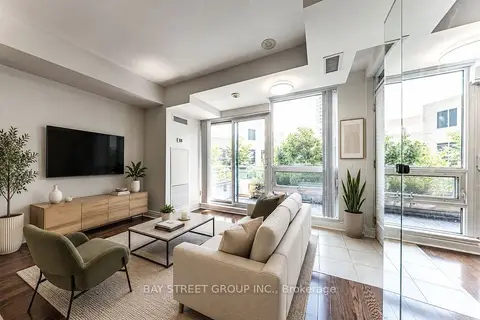
$599,000
Reduced $30,000
1+1 bd1 ba1 pk700-799 ft²
31 Olive Avenue 221
Willowdale East, Toronto
Condo Townhouse · MLS® C13605898 · BAY STREET GROUP INC.
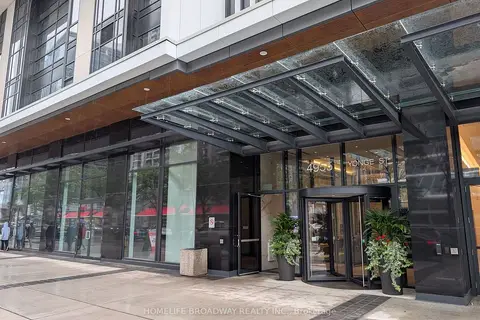
$599,000
1+1 bd1 ba500-599 ft²
4955 Yonge Street 2110
Willowdale East, Toronto
Condo Apartment · MLS® C13740584 · HOMELIFE BROADWAY REALTY INC.
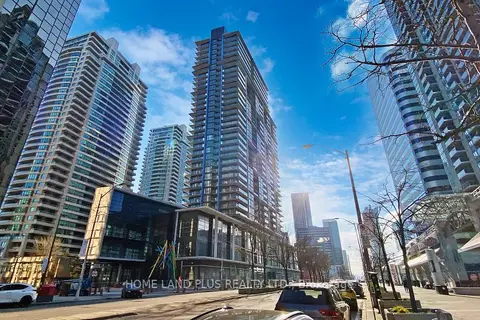
$599,000
Reduced $60,000
1+1 bd2 ba1 pk600-699 ft²
4955 Yonge Street 2202
Willowdale East, Toronto
Condo Apartment · MLS® C13798658 · HOME LAND PLUS REALTY LTD.
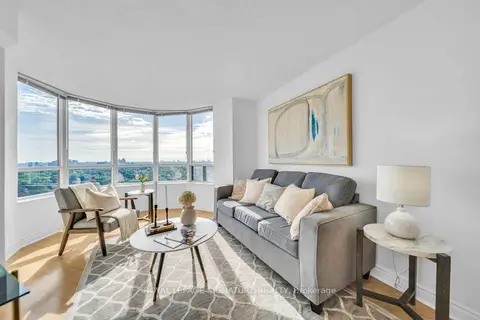
$599,000
2 bd2 ba1 pk700-799 ft²
15 Northtown Way 2122
Willowdale East, Toronto
Condo Apartment · MLS® C13802182 · ROYAL LEPAGE SIGNATURE REALTY
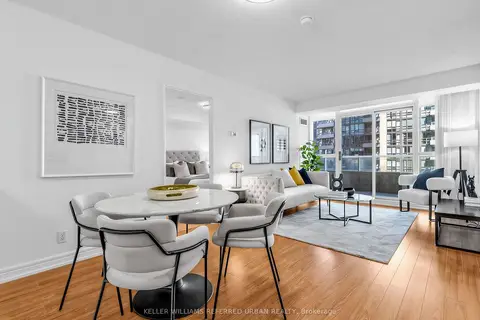
$599,000
2+1 bd2 ba1 pk800-899 ft²
23 Hollywood Avenue 1807
Willowdale East, Toronto
Condo Apartment · MLS® C13835328 · KELLER WILLIAMS REFERRED URBAN REALTY
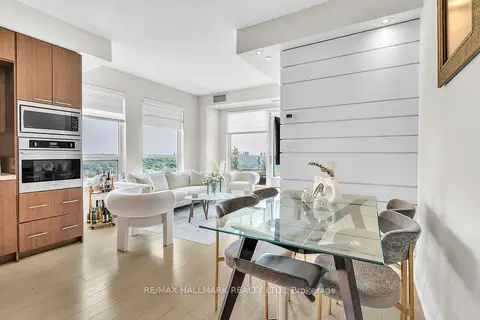
$599,000
2 bd2 ba1 pk700-799 ft²
120 Harrison Garden Boulevard 1406
Willowdale East, Toronto
Condo Apartment · MLS® C14028846 · RE/MAX HALLMARK REALTY LTD.