20 Fashion Roseway 105
Willowdale East, Toronto, M2N 6B5
$499,990
- 2 bedrooms
- 1 bathrooms
- 1 parking
- 800-899 sq ft
Listed 74 days ago · MLS® C13652282
About this home
Rarely Offered Ground Floor 2 Bedroom Suite In Sought-After Bayview Place Condominiums. Vibrant Uptown North York Locale Steps To nearby park, TTC/Subway, Boutique Shops, and Restaurants. Quick Commute To Downtown Toronto. Laminate Floors In the living-dining room, Foyer, Hallway & Primary Bdrm. Kitchen with Glass tile back-splash. Granite counter in bathroom. In-suite Laundry and storage locker. This bright and spacious unit offers 9' ceilings, and a combined living-dining room with Walk-Out To Patio facing the courtyard. Enjoy Breakfast In The Sun On Your Own Private Patio surrounded by greenery. A truly rare find!
Details
- Type
- Condo Apartment
- Style
- 1 Storey/Apt
- Size
- 800-899 sq ft
- Basement
- None
- Garage
- Underground
- Kitchens
- 1
- Property tax
- $2,432 (2026)
- Maintenance fee
- $927/month
- Neighbourhood
- Willowdale East
- Municipality
- Toronto C14
- Price per sq ft
- $589 (21% below condo apartments in Willowdale East, $749)
- Fee per sq ft
- $1.09/month (Toronto median $0.92)
Interior
- Bedrooms
- 2 above ground
- Bathrooms
- 1 × 4-piece (main)
- Rooms
- 5 above ground
- Family room or den
- No
- Fireplace
- No
- Laundry
- In-Suite Laundry, Ensuite
- Features
- Storage
Heating, cooling and services
- Heating
- Gas
- Air conditioning
- Wall Unit(s)
Building and exterior
- Style
- 1 Storey/Apt
- Exterior
- Brick Veneer, Concrete
- Outdoor
- Landscaped, Privacy
Parking
- Garage spaces
- 1
- Total parking
- 1
- Driveway and parking
- Mutual, Surface
Condo
- Monthly fee
- $927
- Fee includes
- Heat Included, Hydro Included, Water Included, Cable TV Included, CAC Included, Common Elements Included, Building Insurance Included
- Amenities
- Visitor Parking, Outdoor Pool
- Locker
- Ensuite+Owned
- Balcony
- Open
- Exposure
- East
- View
- Garden
- Pets
- Yes-with Restrictions
- Property manager
- Berkley Property Management Inc.
More
- Possession
- TBA
- Nearby
- Park, Public Transit
- Cross street
- Bayview & Sheppard
Rooms
| Room | Level | Size | Features |
|---|---|---|---|
| Living Room | Main | 6.26 × 3.71 m (20'6" × 12'2") | Combined w/Dining, Laminate, W/O To Patio |
| Dining Room | Main | 6.26 × 3.71 m (20'6" × 12'2") | Combined w/Living, Laminate |
| Kitchen | Main | 2.69 × 2.57 m (8'10" × 8'5") | Stainless Steel Appl, Laminate |
| Primary Bedroom | Main | 3.91 × 3.18 m (12'10" × 10'5") | Laminate, Large Window, Large Closet |
| Bedroom 2 | Main | 3.89 × 2.75 m (12'9" × 9') | Large Window, Broadloom |
| Bathroom | Main | 4 Pc Bath, Granite Counters | |
| Laundry | Main | ||
| Locker | Main |
History of this address
1 earlier listing at this address, with sold and leased prices. Create a free account or sign in to see them.
Living here
Short-term rentals
Only in your principal residence (where you live). The entire home can be rented up to 180 nights a year; renting up to 3 bedrooms while you live there has no limit. Hosts register with the City and collect the 6% accommodation tax.
Listed by CENTURY 21 PEOPLE`S CHOICE REALTY INC..
Listing information provided by PropTx Innovations Inc. and TRREB; deemed reliable but not guaranteed accurate by PropTx.
Similar homes nearby
See more in Toronto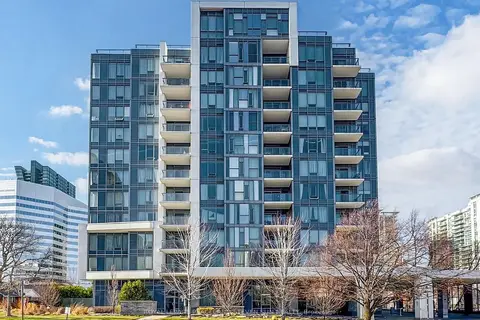
$499,999
1+1 bd1 ba1 pk500-599 ft²
28 Avondale Avenue 601
Willowdale East, Toronto
Condo Apartment · MLS® C13801884 · ROYAL LEPAGE PEACELAND STEVEN SUN REALTY
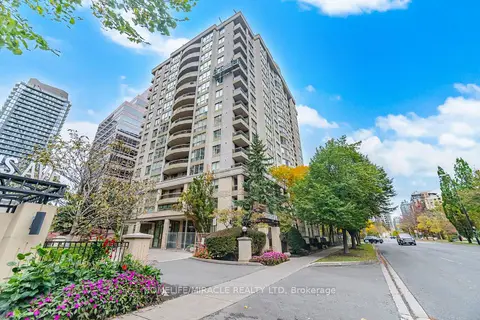
$499,999
1 bd1 ba1 pk600-699 ft²
260 Doris Avenue 301
Willowdale East, Toronto
Condo Apartment · MLS® C14083764 · HOMELIFE/MIRACLE REALTY LTD
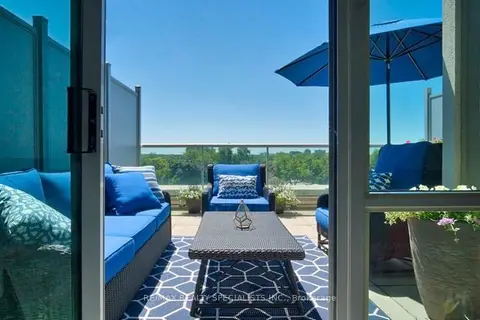
$499,900
1+1 bd2 ba1 pk800-899 ft²
1 Avondale Avenue 501
Willowdale East, Toronto
Condo Apartment · MLS® C14033634 · RE/MAX REALTY SPECIALISTS INC.
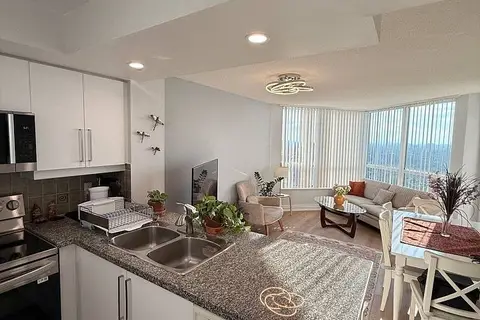
$499,888
1+1 bd1 ba1 pk600-699 ft²
10 Northtown Way 2409
Willowdale East, Toronto
Condo Apartment · MLS® C13717720 · RE/MAX REALTRON REALTY INC.
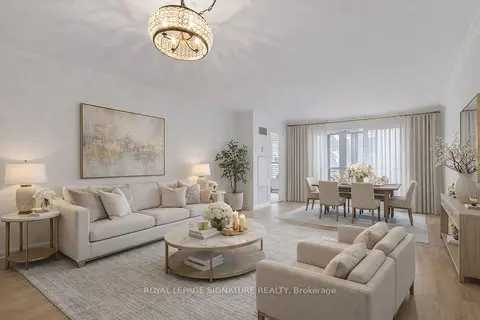
$499,000
1+1 bd1 ba1 pk900-999 ft²
18 Hollywood Avenue 206
Willowdale East, Toronto
Condo Apartment · MLS® C13681484 · ROYAL LEPAGE SIGNATURE REALTY
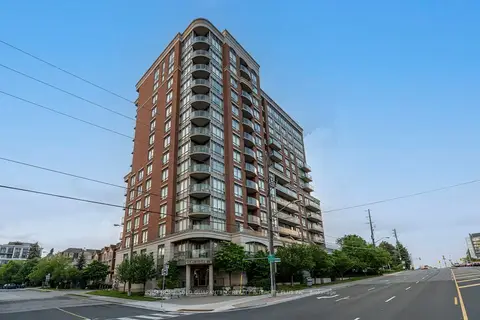
$499,000
2 bd2 ba1 pk900-999 ft²
1 Clairtrell Road 811
Willowdale East, Toronto
Condo Apartment · MLS® C13709736 · YOUR HOME SOLD GUARANTEED REALTY INTERCITY PLUS INC.
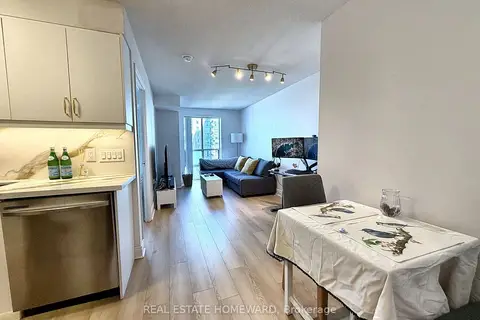
$499,000
Reduced $46,000
1 bd1 ba1 pk500-599 ft²
26 Olive Avenue 1709
Willowdale East, Toronto
Condo Apartment · MLS® C13868882 · REAL ESTATE HOMEWARD
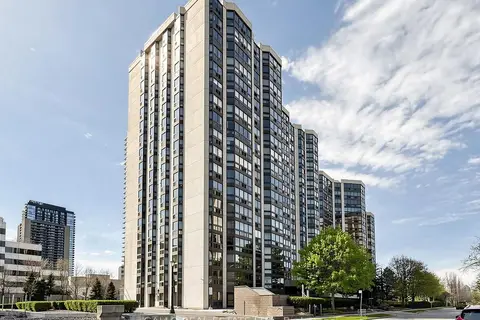 New
$498,000
2+1 bd2 ba1 pk1200-1399 ft²
10 Kenneth Avenue 203
Willowdale East, Toronto
Condo Apartment · MLS® C14096902 · GALLO REAL ESTATE LTD.