20 Eglinton Avenue W 1104
Yonge-Eglinton, Toronto, M6E 2K7
$27/mo
Listed 42 days ago · MLS® C13756034
About this home
Prime opportunity in the heart of the highly sought-after Yonge & Eglinton intersection. This fully built-out, turnkey medical/aesthetic office features five professionally designed treatment rooms, offering an ideal setup for medical professionals, wellness practitioners, or aesthetic service providers.The space is efficiently configured to support a wide range of clinical or cosmetic uses and is ready for immediate occupancy with minimal setup required. Located in one of Toronto's most vibrant and rapidly growing midtown hubs, the property benefits from exceptional transit access, strong pedestrian traffic, and a dense surrounding residential and commercial population.Sublease available until June 30, 2027.A rare opportunity to establish or expand your practice in a premier midtown location.
Details
- Type
- Office
- Garage
- Covered
- Property tax
- $30 (2025)
- Neighbourhood
- Yonge-Eglinton
- Municipality
- Toronto C03
Heating, cooling and services
- Heating
- Gas Forced Air Open
- Air conditioning
- Yes
- Utilities
- Available
Building and exterior
- Building area
- 1,462 Square Feet
Rental terms
- Minimum term
- 12 months
More
- Possession
- 30/TBA
- Cross street
- Yonge/Eg
Location
Location is approximate. See nearby homes on the map
The neighbourhood
Getting around Very walkable
- 🚇 Eglinton Subway1 min walk
- 🚇 Mount Pleasant LRT11 min walk
- 🚆 Toronto Union Station GO7.1 km
Within a 10-minute walk: 17 grocery stores, 133 cafés and restaurants, 14 parks, 14 pharmacies. Nearest grocery: Metro (100 m). Nearest park: Raccoon Park (350 m).
Schools nearby
Elementary
- St. Monica Catholic School Catholic
EQAO: Gr 6 reading 90%, math 76%6 min walk - John Fisher Junior Public School
EQAO: Gr 6 reading 95%, math 76%9 min walk - Eglinton Junior Public School
EQAO: Gr 3 reading 76%, math 68%10 min walk - Davisville Junior Public School
EQAO: Gr 6 reading 92%, math 92%14 min walk
Secondary
- North Toronto Collegiate Institute
EQAO: Gr 9 math 80%, literacy test 95%5 min walk - Northern Secondary School
EQAO: Gr 9 math 72%, literacy test 91%13 min walk - Marshall McLuhan Catholic Secondary School Catholic
EQAO: Gr 9 math 59%, literacy test 89%13 min walk
EQAO: share of students meeting the provincial standard (2024–25). Ontario average: Gr 6 reading 86%, math 51%; Gr 9 math 55%; literacy test 83%.
Closest schools, not school zones. Check which school serves this address with the school board before relying on it.
Who lives here postal area M6E
- Owners / renters
- 55% / 45%
- Median household income
- $82,000
- Average age
- 42
- Children under 15
- 14%
- Homes
- 35% detached, 10% high-rise
- Commute by transit
- 34%
- Population
- 37,684
Languages spoken most at home besides English: Portuguese 10.7%, Spanish 5.2%, Italian 3.5%, Tagalog (Pilipino, Filipino) 3.2%.
Flood and conservation No mapped hazard
Not inside a mapped flood plain or regulated area.
Screening maps only. Ask the conservation authority for a property inquiry before relying on this.
Safety
Major crime per resident in Yonge-Eglinton (2025): about the Toronto average, down 37% from the year before.
- Assaultabout average
- Break and enter28% below average
- Auto theft49% below average
- Robbery21% above average
- Theft from vehicles74% below average
- Shootingsnone reported
Crime Severity Index for Toronto police: 60 vs 57 for Ontario (2025).
Police-reported figures for the whole neighbourhood, not this street. Rates use the area’s resident population.
Development nearby 47 active
-
479 R DUPLEX AVE · 350 mOfficial Plan / Zoning By-law Amendment · Under Review · applied 2025OPA & Rezoning Application proposes the development of a 40-storey residential building. The building will provide a total of 524 residential units, being a…Application details
-
2161 YONGE ST · 250 mPlan of Condominium · Draft Plan Approved · applied 2025Draft plan of condominium for the non-residential portions (retail, office, and associated non-residential parking) of the Proposed Development.Application details
-
29 BERWICK AVE · 350 mSite Plan · Under Review · applied 2025The application proposes to redevelop the subject site by constructing a 49-storey residential building with a height of 162.15 m + 8.0 m MPH. The proposed…Application details
-
29 BERWICK AVE · 350 mOfficial Plan / Zoning By-law Amendment · OMB Appeal · applied 2025The application proposes to redevelop the subject site by constructing a 49-storey residential building with a height of 162.15 m + 8.0 m MPH. The proposed…Application details
-
120 EGLINTON AVE E · 300 mOfficial Plan / Zoning By-law Amendment · OMB Appeal · applied 2025The redevelopment proposes a 70-storey mixed-use building with 187.4 sq. m. of retail space at-grade and 555 residential dwelling units above, resulting in a…Application details
-
14 BROADWAY AVE · 350 mSite Plan · Under Review · applied 2025Site Plan Control contemplates a 5 storey Catholic Elementary School with 88 pupil place childcare and a 45 space underground parking to replace existing…Application details
55 more within 500 m.
Rezoning, site plan, subdivision and condominium applications filed with the city.
Distances are approximate. Places © OpenStreetMap contributors. Neighbourhood figures: Statistics Canada, 2021 Census. School results: EQAO via Ontario Data Catalogue (Open Government Licence – Ontario). Neighbourhood crime: Toronto Police Service Public Safety Data Portal (Open Government Licence – Toronto Police Service). Crime Severity Index: Statistics Canada. Planning applications: City of Toronto open data.
Living here
Commute
To Union Station (downtown Toronto): 7 km. Transit times · Driving times
Noise Nothing major nearby
No highway within 500 m, rail line within 300 m, or airport flight path nearby.
Distances from the map, not noise measurements. Visit at rush hour to judge for yourself.
Building permits
- Interior Alterations · 2025 · ClosedProposal for interior alterations to existing Group D office, 21st Floor
- Interior Alterations · 2025 · ClosedInterior alterations to existing Group D office, 6TH FLOOR
- Interior Alterations · 2025 · ClosedProposal for interior alterations to existing Group D office.
- Interior Alterations · 2025 · ClosedInterior Alterations to Existing Group D Office
- Interior Alterations · 2025 · ClosedInterior Alterations to Existing Group D Office
Permits filed with the City of Toronto. A permit doesn’t mean the work passed final inspection.
Trees
6 City street trees within 100 m, mostly honeys. That’s fewer than the Toronto average of 42.
Trees on City boulevards only, not private yards or parks.
Internet High-speed
50/10 Mbps or faster available here by cable, fibre or DSL (the federal high-speed target).
From the federal broadband map. Check exact speeds and providers for the address.
Zoning, heritage, building permits and street trees: City of Toronto open data (Open Government Licence – Toronto). Roads, rail, airports and planned stations © OpenStreetMap contributors. Internet: Innovation, Science and Economic Development Canada, National Broadband Data.
Listed by BREWING BROKERS REALTY INC..
Listing information provided by PropTx Innovations Inc. and TRREB; deemed reliable but not guaranteed accurate by PropTx.
Similar homes nearby
See more in Toronto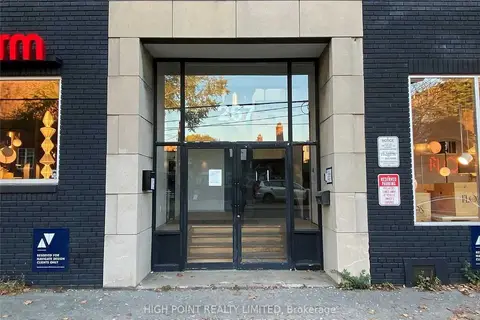
$27/mo
267 Niagara Street 101/102
Niagara, Toronto
Office · MLS® C6155212 · HIGH POINT REALTY LIMITED
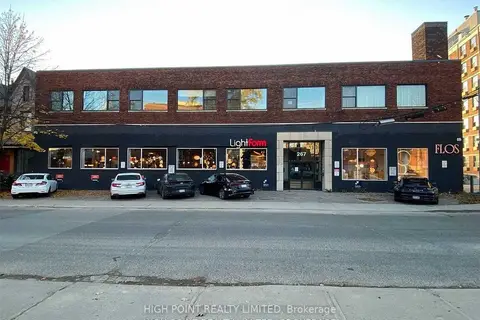
$27/mo
267 Niagara Street
Niagara, Toronto
Office · MLS® C6155444 · HIGH POINT REALTY LIMITED
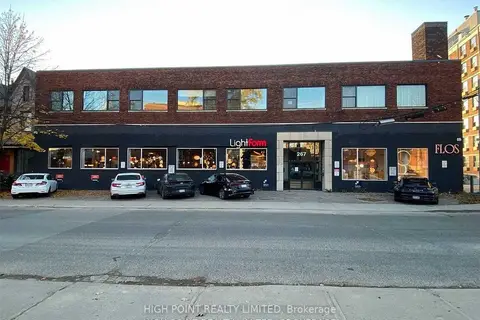
$27/mo
267 Niagara Street 101/201
Niagara, Toronto
Office · MLS® C6155616 · HIGH POINT REALTY LIMITED
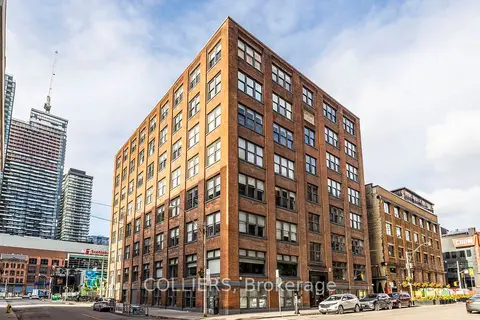
$27/mo
30 Duncan Street 102
Waterfront Communities C1, Toronto
Office · MLS® C9295450 · COLLIERS
$27/mo
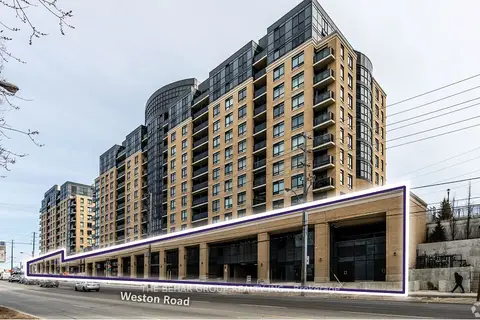
3461 Weston Road
Humbermede, Toronto
Commercial Retail · MLS® W9033434 · THE BEHAR GROUP REALTY INC.
$27/mo
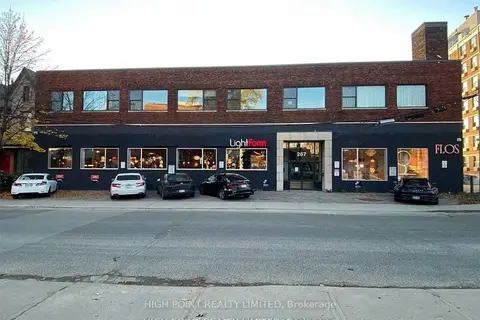
267 Niagara Street 101
Niagara, Toronto
Commercial Retail · MLS® C11884374 · HIGH POINT REALTY LIMITED
$27/mo
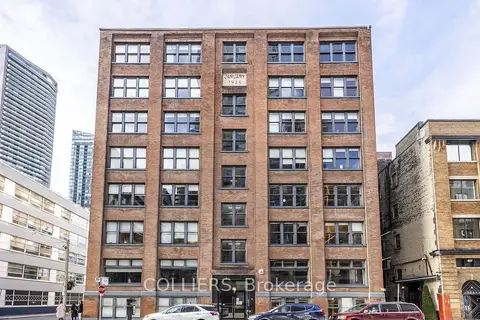
30 Duncan Street 202
Waterfront Communities C1, Toronto
Office · MLS® C12273648 · COLLIERS
$27/mo
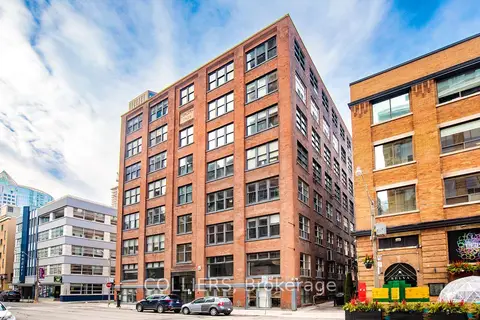
30 Duncan Street 601
Waterfront Communities C1, Toronto
Office · MLS® C12923072 · COLLIERS