20 Deans Drive 607
Clairlea-Birchmount, Toronto, M1L 0J7 · More in this building
$2,690/mo
- 2 bedrooms
- 2 bathrooms
- 1 parking
- 700-799 sq ft
Listed today · MLS® E14099298
About this home
Welcome to Unit 607 at 20 Deans Drive, a stunning, brand-new, never-lived-in 2-bedroom, 2-bathroom suite offering 717 square feet of thoughtfully designed living space complemented by a sizeable private balcony. This residence stands out with exclusive purchaser upgrades throughout, starting with premium Martina Luxury Vinyl Flooring in all principal living areas-an ultra-rare, high-tier finish featured in only one other condo suite in the entire complex. Both bedrooms have been enhanced with upgraded mirrored slider closet doors, creating a bright and expansive atmosphere. The spa-inspired bathrooms showcase extensive luxury updates: the primary ensuite features premium upgraded tub and shower wall tiles paired with an upgraded shower fixture, while the main bathroom boasts upgraded floor tiles, bathtub, and shower finishes. Complete with one dedicated parking space and situated close to transit, shopping, parks, and top city amenities, this exceptional suite offers an unbeatable combination of brand-new luxury and move-in-ready convenience.
Details
- Type
- Condo Apartment
- Style
- Apartment
- Age
- New
- Size
- 700-799 sq ft
- Basement
- None
- Garage
- Underground
- Kitchens
- 1
- Neighbourhood
- Clairlea-Birchmount
- Municipality
- Toronto E04
- Rent increase limit
- Probably not covered: units first occupied after Nov. 15, 2018 have no yearly cap in Ontario, so ask the landlord.
Interior
- Bedrooms
- 2 above ground
- Bathrooms
- 1 × 4-piece (flat), 1 × 3-piece (flat)
- Rooms
- 6 above ground
- Family room or den
- No
- Fireplace
- No
- Laundry
- Ensuite
- Furnished
- Unfurnished
Heating, cooling and services
- Heating
- Forced Air, Gas
- Air conditioning
- Central Air
Building and exterior
- Style
- Apartment
- Exterior
- Concrete
- Age
- New
Parking
- Garage spaces
- 1
- Total parking
- 1
Condo
- Balcony
- Open
- Exposure
- South
- Property manager
- FirstService Residential
Rental terms
- Rent includes
- Building Insurance, Building Maintenance, Common Elements, Grounds Maintenance, Parking
More
- Possession
- Immediate
- Nearby
- Public Transit
- Cross street
- Warden Ave & St.Clair Ave E
Rooms
| Room | Level | Size | Features |
|---|---|---|---|
| Living Room | Flat | ||
| Dining Room | Flat | ||
| Kitchen | Flat | ||
| Primary Bedroom | Flat | ||
| Bedroom 2 | Flat |
Living here
Short-term rentals
Only in your principal residence (where you live). The entire home can be rented up to 180 nights a year; renting up to 3 bedrooms while you live there has no limit. Hosts register with the City and collect the 6% accommodation tax.
Listed by PMT REALTY INC..
Listing information provided by PropTx Innovations Inc. and TRREB; deemed reliable but not guaranteed accurate by PropTx.
Similar homes nearby
See more in Toronto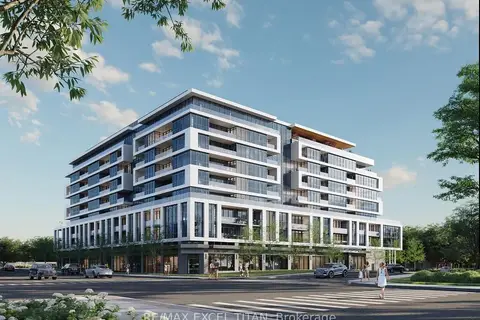
$2,700/mo
2 bd2 ba1 pk700-799 ft²
20 Deans Drive W 518
Clairlea-Birchmount, Toronto
Condo Apartment · MLS® E13835800 · RE/MAX EXCEL TITAN
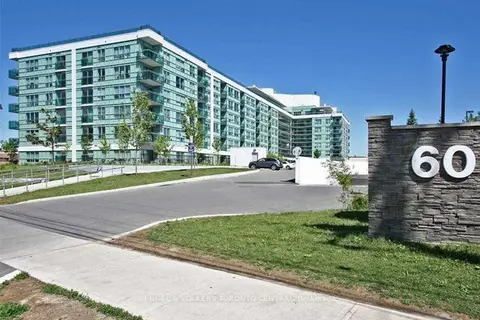
$2,750/mo
2 bd2 ba1 pk800-899 ft²
60 Fairfax Crescent 330
Clairlea-Birchmount, Toronto
Condo Apartment · MLS® E13813150 · ENGEL & VOLKERS TORONTO CENTRAL
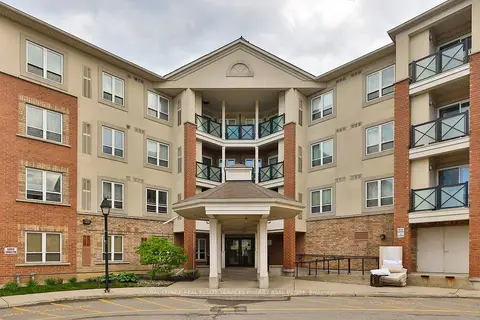
$2,550/mo
2 bd2 ba1 pk800-899 ft²
10 Mendelssohn Street 427
Clairlea-Birchmount, Toronto
Condo Apartment · MLS® E14082698 · ROYAL LEPAGE REAL ESTATE SERVICES PHINNEY REAL EST
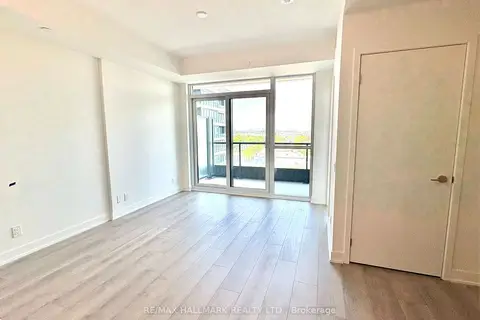
$2,250/mo
1+1 bd1 ba1 pk500-599 ft²
20 Deans Drive 601
Clairlea-Birchmount, Toronto
Condo Apartment · MLS® E13834114 · RE/MAX HALLMARK REALTY LTD.
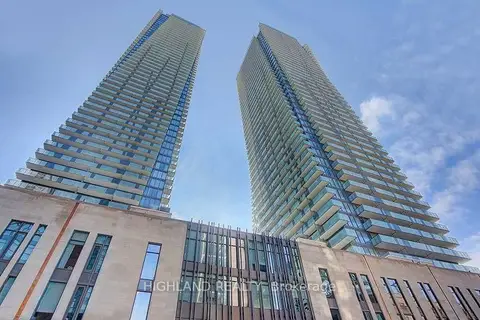
$2,690/mo
1 bd1 ba500-599 ft²
65 St Mary Street 2409
Bay Street Corridor, Toronto
Condo Apartment · MLS® C13869116 · HIGHLAND REALTY
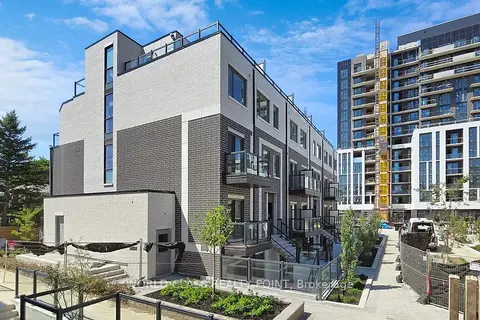
$2,690/mo
2 bd2 ba1 pk800-899 ft²
3425 Sheppard Avenue E C3-201
Tam O'Shanter-Sullivan, Toronto
Condo Townhouse · MLS® E13864100 · WORLD CLASS REALTY POINT
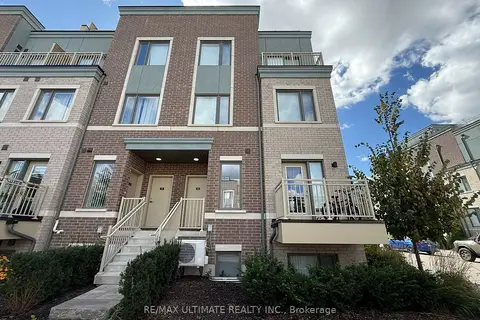
$2,690/mo
2 bd3 ba1 pk1000-1199 ft²
15 William Jackson Way 32
New Toronto, Toronto
Condo Townhouse · MLS® W13824232 · RE/MAX ULTIMATE REALTY INC.
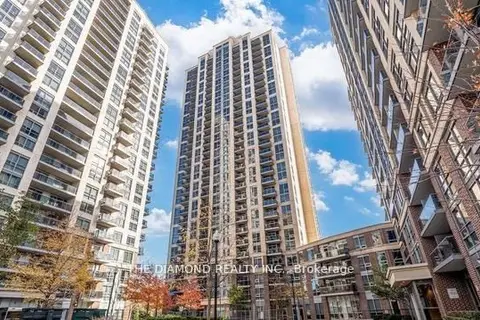
$2,690/mo
2 bd1 ba1 pk700-799 ft²
3 Michael Power Place 308
Islington-City Centre West, Toronto
Condo Apartment · MLS® W13868428 · THE DIAMOND REALTY INC.