2 West Wind Trail
Carling, Carling, P0G 1G0
$1,199,000
Reduced $96,000 from $1,295,000
- 3 bedrooms
- 2 bathrooms
- 6 parking
- 2000-2500 sq ft
Listed 48 days ago · MLS® X13738390
About this home
313ft of Georgian Bay waterfront. 3.4 acres. Four-season living in Snug Harbour Carling. Welcome to 2 West Wind Trail, a year-round Georgian Bay retreat offering space, privacy and outstanding big-water views. Set on 3.4 acres and 313ft of waterfront, this property combines the character of cottage country with the comforts needed to enjoy it in every season. The 3-bedroom, 2-bathroom main home features a dramatic vaulted great room with warm wood ceilings, hardwood floors, a stone fireplace and expansive windows that bring Georgian Bay into the living space. A four-season Muskoka room offers another inviting place to relax, while the waterside deck is ideal for morning coffee, outdoor dining and taking in the ever-changing views. Built for four-season enjoyment, the home features a whole-home generator, water treatment system and year-round road access. The full lower level includes a walkout, recreation room and utility space, with natural rock outcrops adding to the property's Georgian Bay character. Outside, 3.4 acres and 313ft of Georgian Bay waterfront provide room to explore, exceptional privacy, natural granite shoreline surroundings and private docking. The original A-frame cottage adds a wonderful piece of the property's history and offers exciting potential to update as a guest cottage, bunkie or studio. Located in picturesque Snug Harbour, close to the local marina and restaurant, within easy reach of Killbear Provincial Park and a convenient drive to Parry Sound for shopping, dining and everyday amenities. A substantial Georgian Bay property offering big-water views, privacy, four-season living and room to make it your own
Details
- Type
- Detached
- Style
- 2-Storey
- Age
- 16-30 years
- Size
- 2000-2500 sq ft
- Lot
- 313 × 552 ft
- Basement
- Unfinished
- Garage
- None
- Kitchens
- 1
- Property tax
- $6,245 (2026)
- Neighbourhood
- Carling
- Municipality
- Carling
- Price per sq ft
- $533 (25% below detached houses in Carling, $707)
Interior
- Bedrooms
- 3 above ground
- Bathrooms
- 1 × 4-piece, 1 × 4-piece (second)
- Rooms
- 14 above ground
- Family room or den
- Yes
- Fireplace
- Fireplace Insert
- Features
- Generator - Full, Storage, Water Heater Owned, Water Treatment
Heating, cooling and services
- Heating
- Forced Air, Oil
- Water and sewer
- Septic
Building and exterior
- Style
- 2-Storey
- Exterior
- Wood
- Roof
- Asphalt Shingle
- Foundation
- Concrete Block
- Age
- 16-30 years
- Faces
- South
- Outdoor
- Deck, Fishing, Porch, Year Round Living, Storage
- Waterfront
- Direct
Parking
- Total parking
- 6
- Driveway and parking
- Lane, Private
Lot
- Size
- 313 × 552 ft (rectangular)
- Acreage
- 2-4.99
More
- Possession
- Negotiable
- Nearby
- Beach, Lake Access, Marina, Waterfront, Wooded/Treed
- Cross street
- Snug Harbour Road
Rooms
| Room | Level | Size | Features |
|---|---|---|---|
| Bathroom | Main | 3.75 × 1.97 m (12'4" × 6'6") | 4 Pc Bath |
| Bedroom | Main | 5.02 × 3.99 m (16'6" × 13'1") | |
| Dining Room | Main | 3.51 × 4.25 m (11'6" × 13'11") | |
| Family Room | Main | 5.82 × 6.09 m (19'1" × 20') | |
| Kitchen | Main | 4.15 × 4.3 m (13'7" × 14'1") | |
| Laundry | Main | 3.75 × 2.05 m (12'4" × 6'9") | |
| Living Room | Main | 3.4 × 6.07 m (11'2" × 19'11") | |
| Bathroom | Second | 3.03 × 2.41 m (9'11" × 7'11") | 3 Pc Bath |
| Bedroom | Second | 4.39 × 4.83 m (14'5" × 15'10") | |
| Primary Bedroom | Second | 4.42 × 6.18 m (14'6" × 20'3") | |
| Other | Basement | 3.36 × 5.9 m (11' × 19'4") | |
| Other | Main | 4.9 × 7.16 m (16'1" × 23'6") | |
| Other | Second | 2.28 × 7.26 m (7'6" × 23'10") |
Location
Location is approximate. See nearby homes on the map
Recent sales nearby
See what similar homes within 1 km sold for in the last year. Create a free account or sign in to see them.
The neighbourhood
Getting around Car-dependent
No subway, LRT or GO station within a short trip.
Within a 10-minute walk: no grocery stores, 0 cafés and restaurants, 0 parks.
Who lives here postal area P0G
- Owners / renters
- 92% / 8%
- Median household income
- $72,000
- Average age
- 51
- Children under 15
- 10%
- Homes
- 95% detached
- Commute by transit
- 1%
- Population
- 3,553
Languages spoken most at home besides English: German 0.4%, Ojibway 0.3%, Czech 0.3%, Polish 0.1%.
Distances are approximate. Places © OpenStreetMap contributors. Neighbourhood figures: Statistics Canada, 2021 Census.
Living here
Commute
Noise Nothing major nearby
No highway within 500 m, rail line within 300 m, or airport flight path nearby.
Distances from the map, not noise measurements. Visit at rush hour to judge for yourself.
Internet High-speed
50/10 Mbps or faster available here by cable, fibre or DSL (the federal high-speed target).
From the federal broadband map. Check exact speeds and providers for the address.
Roads, rail, airports and planned stations © OpenStreetMap contributors. Internet: Innovation, Science and Economic Development Canada, National Broadband Data.
Listed by Royal LePage Team Advantage Realty.
Listing information provided by PropTx Innovations Inc. and TRREB; deemed reliable but not guaranteed accurate by PropTx.
Similar homes nearby
See more in Carling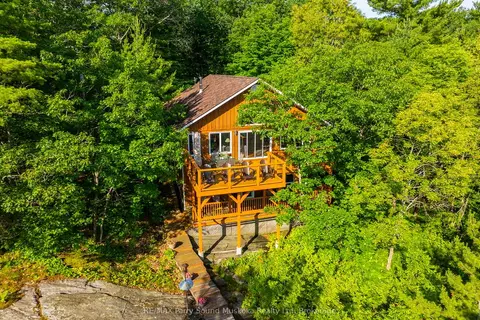
$1,299,900
3 bd2 ba5 pk1500-2000 ft²
48 FRED DUBIE Road E
Carling, Carling
Detached · MLS® X13822064 · RE/MAX Parry Sound Muskoka Realty Ltd
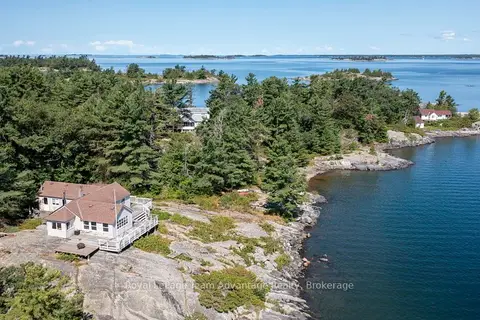
$999,999
Reduced $250,001
2 bd1 ba700-1100 ft²
3 57C Island
Carling, Carling
Detached · MLS® X12914800 · Royal LePage Team Advantage Realty
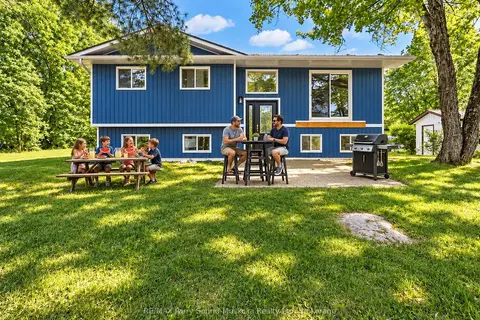
$999,900
4 bd2 ba8 pk1100-1500 ft²
135 Hwy 559
Carling, Carling
Detached · MLS® X13884000 · RE/MAX Parry Sound Muskoka Realty Ltd
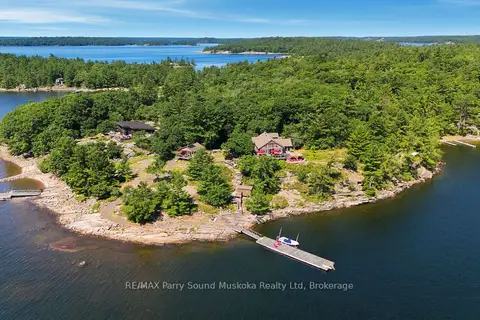
$1,399,900
5 bd2 ba1500-2000 ft²
43 15C Island
Carling, Carling
Detached · MLS® X13600764 · RE/MAX Parry Sound Muskoka Realty Ltd
$998,000
3+1 bd2 ba7 pk1100-1500 ft²
38 Shebeshekong Estates Road S
Carling, Carling
Detached · MLS® X13829778 · RE/MAX Parry Sound Muskoka Realty Ltd
$1,420,000
3 bd2 ba1 pk2000-2500 ft²
1 Loon Bay
Carling, Carling
Detached · MLS® X13130986 · Engel & Volkers Parry Sound
$974,000
Reduced $126,000
3 bd2 ba1500-2000 ft²
25 Island 20C
Carling, Carling
Detached · MLS® X13483332 · Royal LePage Team Advantage Realty