2 Virgo Starway
Henry Farm, Toronto, M2J 1N7
$688,800
- 3 bedrooms
- 2 bathrooms
- 2 parking
- 1000-1199 sq ft
Listed 7 days ago · MLS® C14029428
About this home
RARE Opportunity to own an END UNIT Townhouse across from Parkway Forest Park. Bright, Quiet and Beautifully Maintained Unit with updated Flooring and freshly Painted throughout. Modern Kitchen, Bathroom fixtures, and Updated Windows. Finished & Bright Walk-Out Basement makes for a nice Home Office. Well Managed Condo with reasonable Maintenance fee (Inclusive of Cable TV and discounted Internet). LOCATION, LOCATION, LOCATION! - Easy access to Fairview Mall, Don Mills Subway Station, Groceries, Schools, Hospitals, Shops at Don Mills, Downtown, Highways DVP/404/401, Across the Park and Community Centre. This Home is a Must-See! Check out the 3D Virtual Tour & Floor plans. Just Move In & Enjoy!
Details
- Type
- Condo Townhouse
- Style
- 2-Storey
- Size
- 1000-1199 sq ft
- Basement
- Finished with Walk-Out
- Garage
- Built-In
- Kitchens
- 1
- Property tax
- $3,276 (2026)
- Maintenance fee
- $509/month
- Neighbourhood
- Henry Farm
- Municipality
- Toronto C15
- Price per sq ft
- $626 (about the same as condo townhouses in Toronto)
Interior
- Bedrooms
- 3 above ground
- Bathrooms
- 1 × 4-piece (second), 1 × 2-piece (lower)
- Rooms
- 6 above ground + 1 below
- Family room or den
- Yes
- Fireplace
- No
- Laundry
- In-Suite Laundry, Ensuite
- Features
- Carpet Free
Heating, cooling and services
- Heating
- Forced Air, Gas
- Air conditioning
- Central Air
Building and exterior
- Style
- 2-Storey
- Exterior
- Brick
Parking
- Garage spaces
- 1
- Total parking
- 2
- Driveway and parking
- Private
Condo
- Monthly fee
- $509
- Fee includes
- Water Included, Cable TV Included, Common Elements Included, Building Insurance Included, Parking Included
- Exposure
- South
- Pets
- Yes-with Restrictions
- Property manager
- PropertyWright Management Inc.
More
- Possession
- Flexible
- Cross street
- Don Mills Rd / Sheppard Ave E
Rooms
| Room | Level | Size | Features |
|---|---|---|---|
| Living Room | Main | 3 × 3.32 m (9'10" × 10'11") | Combined w/Dining, Open Concept, Hardwood Floor |
| Dining Room | Main | 2.39 × 3.32 m (7'10" × 10'11") | Combined w/Living, Open Concept, Hardwood Floor |
| Kitchen | Main | 3.28 × 4.07 m (10'9" × 13'4") | Modern Kitchen, Centre Island, Tile Floor |
| Primary Bedroom | Second | 4.65 × 3.06 m (15'3" × 10') | Large Window, Double Closet, Hardwood Floor |
| Bedroom 2 | Second | 2.62 × 4.04 m (8'7" × 13'3") | Window, Closet, Hardwood Floor |
| Bedroom 3 | Second | 2.67 × 2.68 m (8'9" × 8'10") | Window, Closet, Hardwood Floor |
| Den | Lower | 2.72 × 2.64 m (8'11" × 8'8") | W/O To Patio, 2 Pc Bath, Laminate |
| Laundry | Lower | 2.57 × 2.64 m (8'5" × 8'8") |
Living here
Short-term rentals
Only in your principal residence (where you live). The entire home can be rented up to 180 nights a year; renting up to 3 bedrooms while you live there has no limit. Hosts register with the City and collect the 6% accommodation tax.
Listed by SUTTON GROUP OLD MILL REALTY INC..
Listing information provided by PropTx Innovations Inc. and TRREB; deemed reliable but not guaranteed accurate by PropTx.
Similar homes nearby
See more in Toronto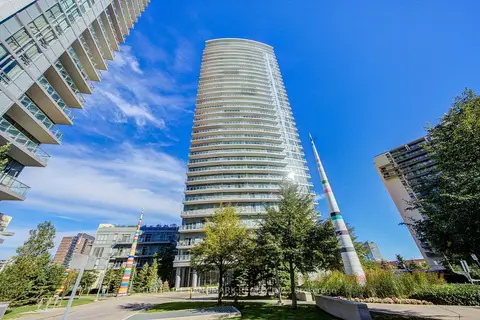
$698,000
Reduced $20,888
2 bd2 ba2 pk800-899 ft²
70 Forest Manor Road 2912
Henry Farm, Toronto
Condo Apartment · MLS® C13832662 · HOMELIFE LANDMARK REALTY INC.
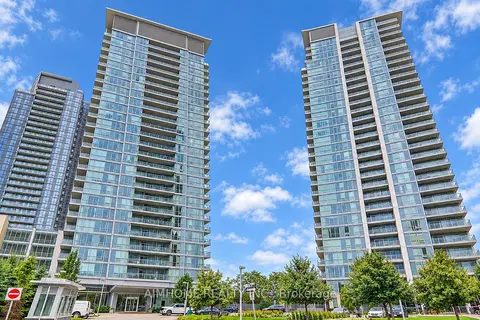
$699,000
2 bd2 ba1 pk900-999 ft²
62 Forest Manor Road 2109
Henry Farm, Toronto
Common Element Condo · MLS® C13885764 · AIMHOME REALTY INC.
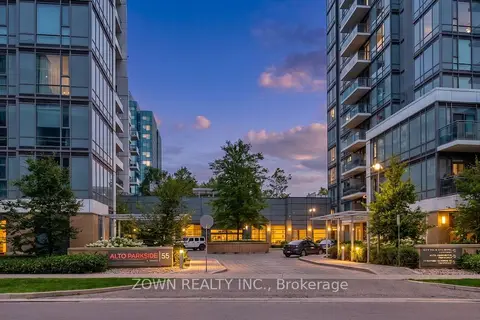
$699,900
3 bd2 ba1 pk1000-1199 ft²
55 Ann O'reilly Road 0124
Henry Farm, Toronto
Condo Apartment · MLS® C13615430 · ZOWN REALTY INC.
$649,998
2+1 bd2 ba1 pk800-899 ft²
38 Forest Manor Road 415
Henry Farm, Toronto
Condo Apartment · MLS® C13815224 · BAKER REAL ESTATE INCORPORATED
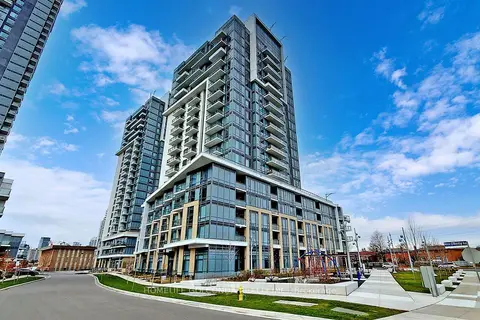
$649,000
2+1 bd2 ba1 pk900-999 ft²
60 Ann O'reilly Road 1560
Henry Farm, Toronto
Condo Apartment · MLS® C13789488 · HOMELIFE GOLCONDA REALTY INC.
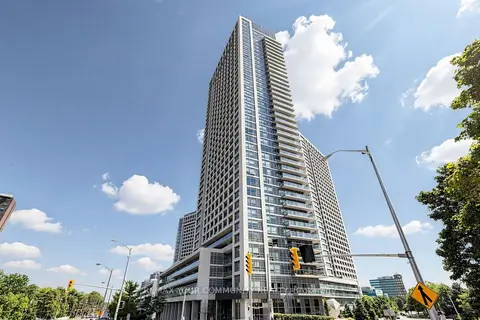
$638,900
2 bd2 ba1 pk800-899 ft²
2015 Sheppard Avenue E 2910
Henry Farm, Toronto
Condo Apartment · MLS® C13704768 · REMAX YOUR COMMUNITY REALTY
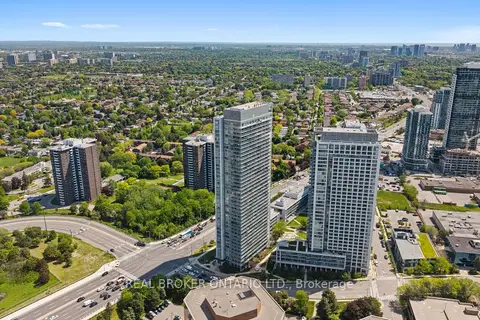
$615,000
2 bd2 ba1 pk800-899 ft²
2015 Sheppard Avenue E 3010
Henry Farm, Toronto
Condo Apartment · MLS® C13793394 · REAL BROKER ONTARIO LTD.
$614,999
2 bd2 ba1 pk800-899 ft²
2015 Sheppard Avenue E 307
Henry Farm, Toronto
Condo Apartment · MLS® C13840668 · RIGHT AT HOME REALTY