2 Vanessa Drive
Orillia, Orillia, L3V 7Y8
$5,500/mo
- 4+2 bedrooms
- 4 bathrooms
- 8 parking
- 2000-2500 sq ft
Listed 80 days ago · MLS® S13628398
About this home
Top 5 Reasons You Will Love This Home: 1) Perfectly positioned in the heart of Orillia, this spacious legal duplex offers exceptional convenience, walkability, and the rare chance to own a high-quality multi-unit property in a highly desirable neighbourhood 2) Inside the main residence, you'll find a bright, open-concept layout complemented by a generous primary bedroom with a private ensuite, an ideal combination of comfort and modern style for families or those who love to entertain 3) The kitchen has been fully updated, featuring brand-new appliances, a refreshed upper-level flooring, upgraded stairs, stylish light fixtures, and sleek new blinds, resulting in a move-in-ready space with lasting appeal 4) A fully legal, self-contained lower-level suite provides outstanding flexibility for rental income, extended family, or multi-generational living, adding both convenience and financial value to the property 5) Rounding out this impressive home are a spacious two-car garage, an extended driveway, and elegant stamped concrete accents surrounding the exterior, delivering both functionality and striking curb appeal, with immediate possession of the main house ensures a smooth and seamless move. 2,455 above grade sq.ft plus a finished basement. *Please note some images have been virtually staged to show the potential of the home.
Details
- Type
- Detached
- Style
- 2-Storey
- Age
- 16-30 years
- Size
- 2000-2500 sq ft
- Lot
- 75.56 × 111.53 ft
- Basement
- Separate Entrance, Finished
- Garage
- Built-In
- Kitchens
- 2
- Neighbourhood
- Orillia
- Municipality
- Orillia
- Rent increase limit
- Covered by Ontario’s yearly limit (2.1% in 2026): the building is older than Nov. 2018.
Interior
- Bedrooms
- 4 above ground + 2 below
- Bathrooms
- 1 × 2-piece (main), 1 × 3-piece (second), 1 × 4-piece (second), 1 × 3-piece (basement)
- Kitchens
- 2 (1 below ground)
- Rooms
- 9 above ground + 4 below
- Family room or den
- Yes
- Fireplace
- Natural Gas
- Laundry
- In-Suite Laundry
- Furnished
- Unfurnished
Heating, cooling and services
- Heating
- Forced Air, Gas
- Air conditioning
- Central Air
- Water and sewer
- Sewer
Building and exterior
- Style
- 2-Storey
- Exterior
- Brick, Stucco (Plaster)
- Roof
- Asphalt Shingle
- Foundation
- Concrete
- Age
- 16-30 years
- Faces
- South
- Outdoor
- Fence - Full
Parking
- Garage spaces
- 2
- Total parking
- 8
- Driveway and parking
- Private Triple
Lot
- Size
- 75.56 × 111.53 ft (irregular)
- Acreage
- < .50
More
- Possession
- Flexible
- Nearby
- Public Transit
- Cross street
- W Ridge Blvd/Vanessa Dr
Rooms
| Room | Level | Size | Features |
|---|---|---|---|
| Bedroom | Second | 3.51 × 3.11 m (11'6" × 10'2") | Hardwood Floor, Closet, Window |
| Living Room | Basement | 4.95 × 3.49 m (16'3" × 11'5") | Laminate, Walk-In Closet(s), Recessed Lighting |
| Office | Main | 3.85 × 3.57 m (12'8" × 11'9") | Hardwood Floor, B/I Shelves, French Doors |
| Laundry | Second | 2.07 × 1.95 m (6'9" × 6'5") | Ceramic Floor, Laundry Sink |
| Bedroom | Second | 3.77 × 2.81 m (12'4" × 9'3") | Hardwood Floor, Closet, Ceiling Fan(s) |
| Dining Room | Main | 4.76 × 3.19 m (15'7" × 10'6") | Hardwood Floor, Recessed Lighting, Window |
| Bedroom | Second | 3.48 × 3.22 m (11'5" × 10'7") | Hardwood Floor, Closet, Window |
| Bedroom | Basement | 4.42 × 3.21 m (14'6" × 10'6") | Laminate, Window, Recessed Lighting |
| Family Room | Main | 5 × 4.29 m (16'5" × 14'1") | Hardwood Floor, Gas Fireplace, Recessed Lighting |
| Bedroom | Basement | 3.51 × 3.26 m (11'6" × 10'8") | Laminate, Window, Recessed Lighting |
| Primary Bedroom | Second | 6.57 × 4.36 m (21'7" × 14'4") | 4 Pc Ensuite, Hardwood Floor, Walk-In Closet(s) |
| Kitchen | Main | 5.21 × 4.12 m (17'1" × 13'6") | Ceramic Floor, Breakfast Bar, W/O To Yard |
| Kitchen | Basement | 4.39 × 4.27 m (14'5" × 14') | Eat-in Kitchen, Ceramic Floor, Window |
History of this address
1 earlier listing at this address, with sold and leased prices. Create a free account or sign in to see them.
Listed by FARIS TEAM REAL ESTATE BROKERAGE.
Listing information provided by PropTx Innovations Inc. and TRREB; deemed reliable but not guaranteed accurate by PropTx.
Similar homes nearby
See more in Orillia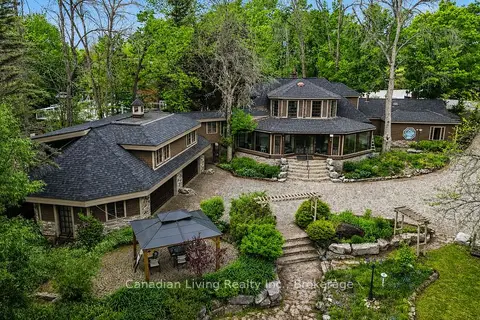
$6,000/mo
6 bd3 ba12 pk3500-5000 ft²
345 Brewery Lane
Orillia, Orillia
Detached · MLS® S13752904 · Canadian Living Realty Inc.