2 Thornlea Court
Thornhill, Markham, L3T 2R2
$3,788,000
- 5+1 bedrooms
- 8 bathrooms
- 17 parking
- 3500-5000 sq ft
Listed 30 days ago · MLS® N13806856
About this home
Nestled in a private and quiet court in the heart of prestigious Thornhill, this magnificent five-bedroom, eight-bathrooms Estate rests on an impressive 86 by 180 estate lot, offering exceptional space, luxury, and privacy. Each bedroom features its own ensuite, including a primary Bdrm with two walk-in closets, and a 9 pc spa ensuite with steam sauna. This home is designed for both grand entertaining and comfortable living, the home boasts a gourmet family kitchen with oversized island, plus a second kitchen with direct backyard access. Additional features include formal living room with 13 foot ceilings, designer office with fireplace and crown molding and ceiling feature , second floor laundry plus lower level laundry, and a nanny's suite with four-piece ensuite, double closet, and separate staircase to the main floor. The lower level, with over 10 foot ceilings, includes a wet bar, fireplace, multi-level theatre room, gym, and walk-up access to the pool. A six and a half car garage (including the lift) adds exceptional functionality. Outside, your private resort style backyard OASIS features a multi-level deck, 14 ft pergola, gazebo, hot tub, and a kidney-shaped pool with natural stone waterfall, surrounded by mature trees for remarkable privacy This residence blends luxury, space, and tranquility, a perfect setting for family life and grand entertaining... ( VTB) SELLER'S TAKE BACK MORTGAGE AVAILABLE
Details
- Type
- Detached
- Style
- 2-Storey
- Size
- 3500-5000 sq ft
- Lot
- 100 × 173 ft
- Basement
- Finished with Walk-Out, Full, Separate Entrance, Walk-Out
- Garage
- Attached
- Kitchens
- 1
- Property tax
- $26,008 (2026)
- Neighbourhood
- Thornhill
- Municipality
- Markham
- Price per sq ft
- ~$891 (about the same as detached houses in Thornhill)
Interior
- Bedrooms
- 5 above ground + 1 below
- Bathrooms
- 1 × 9-piece (second), 2 × 3-piece (second), 1 × 5-piece (second), 2 × 2-piece (main), 2 × 3-piece (basement)
- Rooms
- 10 above ground + 4 below
- Family room or den
- Yes
- Fireplace
- Family Room, Living Room, Rec Room, Natural Gas, Wood
- Features
- Air Exchanger, Auto Garage Door Remote, Bar Fridge, Central Vacuum, Garburator, Guest Accommodations, In-Law Capability, Sauna, Steam Room, Sump Pump, Upgraded Insulation, Water Heater, Water Softener
Heating, cooling and services
- Heating
- Forced Air, Gas
- Air conditioning
- Central Air
- Water and sewer
- Sewer
Building and exterior
- Style
- 2-Storey
- Exterior
- Stucco (Plaster)
- Foundation
- Concrete
- Faces
- North
- Pool
- Inground, Outdoor
Parking
- Garage spaces
- 6
- Total parking
- 17
- Driveway and parking
- Circular Drive, Private Triple
Lot
- Size
- 100 × 173 ft
More
- Possession
- TBA
- Cross street
- BAYVIEW AND JOHN
Rooms
| Room | Level | Size | Features |
|---|---|---|---|
| Foyer | Main | 7.35 × 6.1 m (24'1" × 20') | Marble Floor, Double Doors, Crown Moulding |
| Living Room | Main | 7.62 × 3.99 m (25' × 13'1") | Hardwood Floor, Crown Moulding, Formal Rm |
| Dining Room | Main | 5.67 × 3.38 m (18'7" × 11'1") | Hardwood Floor, Crown Moulding, Bay Window |
| Kitchen | Main | 6.58 × 5 m (21'7" × 16'5") | Marble Floor, Family Size Kitchen, Eat-in Kitchen |
| Kitchen | Main | 2.47 × 2.16 m (8'1" × 7'1") | Marble Floor, Double Sink, W/O To Yard |
| Family Room | Main | 6.8 × 4.21 m (22'4" × 13'10") | Hardwood Floor, Stone Fireplace, W/O To Deck |
| Office | Main | 4.27 × 3.35 m (14' × 11') | Hardwood Floor, Gas Fireplace, Crown Moulding |
| Primary Bedroom | Second | 6.13 × 4.45 m (20'1" × 14'7") | Hardwood Floor, 7 Pc Ensuite, Walk-In Closet(s) |
| Bedroom 2 | Second | 4.6 × 3.1 m (15'1" × 10'2") | Hardwood Floor, 3 Pc Ensuite, Crown Moulding |
| Bedroom 3 | Second | 4.08 × 3.26 m (13'5" × 10'8") | Hardwood Floor, 5 Pc Ensuite, Walk-In Closet(s) |
| Bedroom 5 | Second | 4.45 × 3.32 m (14'7" × 10'11") | Hardwood Floor, 3 Pc Ensuite, Crown Moulding |
| Laundry | Second | ||
| Media Room | Basement | 6.22 × 4.33 m (20'5" × 14'2") | Broadloom, Pot Lights, LED Lighting |
| Exercise Room | Basement | 7.1 × 4.12 m (23'4" × 13'6") | Porcelain Floor, W/O To Pool, Fireplace |
| Recreation | Basement | 8.57 × 5.12 m (28'1" × 16'10") | Porcelain Floor, Wet Bar, 3 Pc Ensuite |
| Bedroom | Basement | 6.43 × 3.69 m (21'1" × 12'1") | Broadloom, Double Closet, 4 Pc Ensuite |
| Furnace Room | Basement | 5 × 4.94 m (16'5" × 16'2") | Combined w/Laundry |
| Cold Room/Cantina | Basement | 1.46 × 4.15 m (4'9" × 13'7") | Sump Pump |
History of this address
2 earlier listings at this address, with sold and leased prices. Create a free account or sign in to see them.
Location
Location is approximate. See nearby homes on the map
Recent sales nearby
See what similar homes within 1 km sold for in the last year. Create a free account or sign in to see them.
The neighbourhood
Getting around Walkable
- 🚆 Langstaff GO3.0 km
Within a 10-minute walk: 2 grocery stores, 7 cafés and restaurants, 5 parks, 1 pharmacy. Nearest grocery: Longo's (400 m). Nearest park: Johnsview Park (400 m).
Schools nearby
Elementary
- Johnsview Village Public School
EQAO: Gr 6 reading 88%, math 50%7 min walk - Bayview Glen Public School
EQAO: Gr 6 reading 96%, math 77%16 min walk - Henderson Avenue Public School
EQAO: Gr 6 reading 91%, math 84%1.3 km - Woodland Public School
EQAO: Gr 6 reading 100%, math 91%1.4 km
Secondary
- Thornhill Secondary School
EQAO: Gr 9 math 68%, literacy test 88%1.5 km - Thornlea Secondary School
EQAO: Gr 9 math 78%, literacy test 90%1.5 km - Brebeuf College School Catholic
EQAO: Gr 9 math 80%, literacy test 79%1.8 km
EQAO: share of students meeting the provincial standard (2024–25). Ontario average: Gr 6 reading 86%, math 51%; Gr 9 math 55%; literacy test 83%.
Closest schools, not school zones. Check which school serves this address with the school board before relying on it.
Who lives here postal area L3T
- Owners / renters
- 76% / 24%
- Median household income
- $95,000
- Average age
- 46
- Children under 15
- 13%
- Homes
- 42% detached, 36% high-rise
- Commute by transit
- 11%
- Population
- 50,405
Languages spoken most at home besides English: Yue (Cantonese) 8.9%, Iranian Persian 8.2%, Mandarin 7.7%, Korean 3.4%.
Flood and conservation No mapped hazard
Not inside a mapped flood plain or regulated area.
Screening maps only. Ask the conservation authority for a property inquiry before relying on this.
Safety
Crime Severity Index for York Region police: 50 vs 57 for Ontario (2025).
Police-reported figures for the whole police service area, not this street. Rates use the area’s resident population.
Distances are approximate. Places © OpenStreetMap contributors. Neighbourhood figures: Statistics Canada, 2021 Census. School results: EQAO via Ontario Data Catalogue (Open Government Licence – Ontario). Crime Severity Index: Statistics Canada.
Living here
Commute
To Union Station (downtown Toronto): 19 km. Transit times · Driving times
Noise Nothing major nearby
No highway within 500 m, rail line within 300 m, or airport flight path nearby.
Distances from the map, not noise measurements. Visit at rush hour to judge for yourself.
Internet High-speed
50/10 Mbps or faster available here by cable, fibre or DSL (the federal high-speed target).
From the federal broadband map. Check exact speeds and providers for the address.
Roads, rail, airports and planned stations © OpenStreetMap contributors. Internet: Innovation, Science and Economic Development Canada, National Broadband Data.
Listed by BRIDLEPATH PROGRESSIVE REAL ESTATE INC..
Listing information provided by PropTx Innovations Inc. and TRREB; deemed reliable but not guaranteed accurate by PropTx.
Similar homes nearby
See more in Markham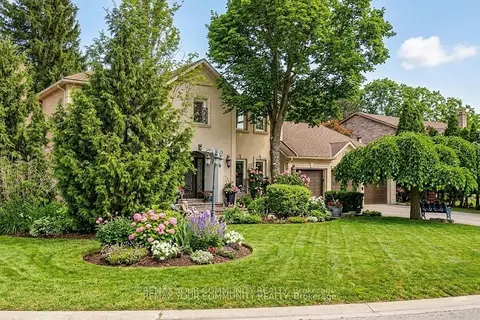
$3,499,888
4+1 bd4 ba9 pk3500-5000 ft²
30 Deanbank Drive
Thornhill, Markham
Detached · MLS® N13467242 · REMAX YOUR COMMUNITY REALTY
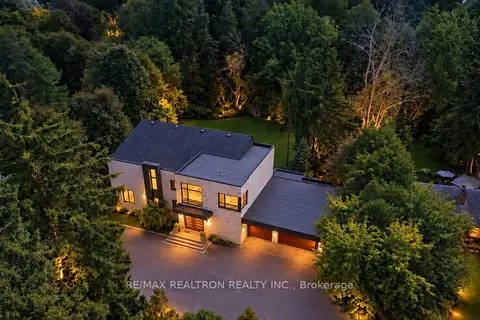
$4,380,000
4+2 bd5 ba12 pk3500-5000 ft²
7 Albion Close
Thornhill, Markham
Detached · MLS® N13732034 · RE/MAX REALTRON REALTY INC.
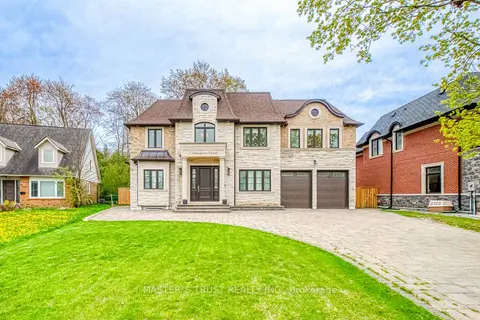
$3,780,000
5+1 bd8 ba9 pk3500-5000 ft²
7 Trumpour Court
Unionville, Markham
Detached · MLS® N13106504 · MASTER`S TRUST REALTY INC.
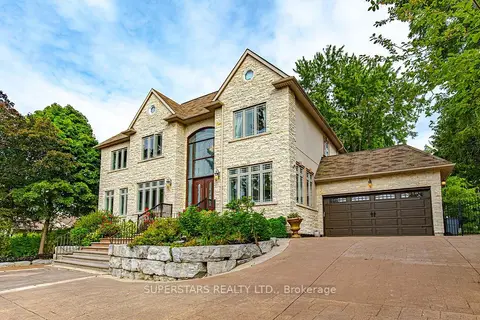
$3,799,000
4+1 bd5 ba17 pk3500-5000 ft²
43 Hughson Drive
Buttonville, Markham
Detached · MLS® N13604516 · SUPERSTARS REALTY LTD.
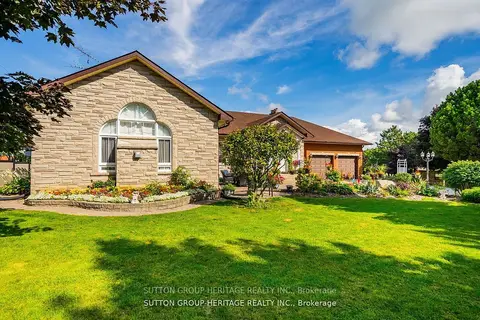
$3,800,000
4+1 bd5 ba18 pk2500-3000 ft²
3944 19th Avenue
Rural Markham, Markham
Detached · MLS® N13861440 · SUTTON GROUP-HERITAGE REALTY INC.
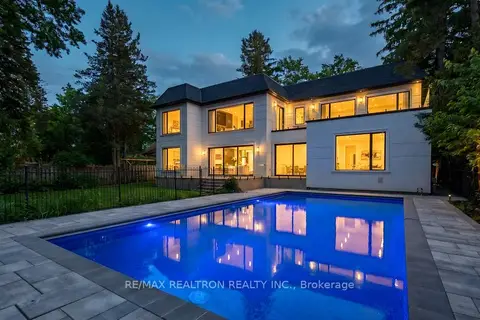
$3,750,000
6+1 bd7 ba10 pk5000 + ft²
41 Sprucewood Drive
Grandview, Markham
Detached · MLS® N13885874 · RE/MAX REALTRON REALTY INC.
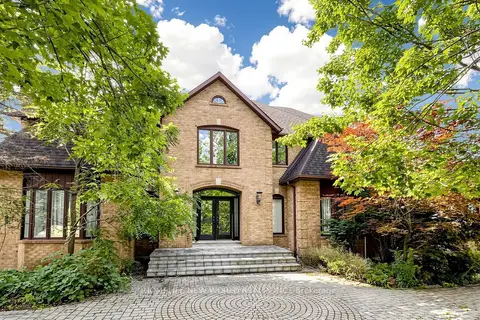
$3,880,000
5 bd6 ba13 pk3500-5000 ft²
27 Walnut Glen Place
Devil's Elbow, Markham
Detached · MLS® N13687978 · HOMELIFE NEW WORLD REALTY INC.
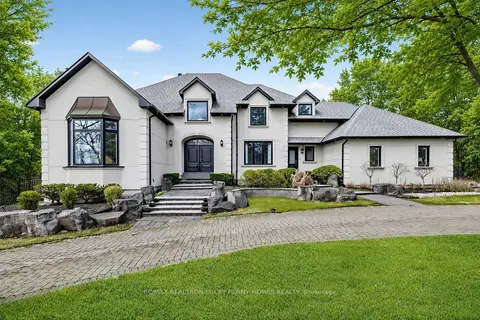
$3,880,000
4+2 bd7 ba11 pk3500-5000 ft²
18 Walnut Glen Place
Devil's Elbow, Markham
Detached · MLS® N13699638 · RE/MAX REALTRON LUCKY PENNY HOMES REALTY