2 Swan Lane
Port McNicoll, Tay, L0K 1R0
$799,000
Reduced $200,000 from $999,000
- 3 bedrooms
- 3 bathrooms
- 6 parking
- 3000-3500 sq ft
Listed 214 days ago · MLS® S12902836
About this home
With its cupola, refined rooflines, and inviting front porch, this Cape Cod-inspired home makes a striking first impression. Tucked at the end of a quiet cul-de-sac in a gated waterfront community in Port McNicoll, the property is a short walk to the water's edge, offering over 3,000 sq ft of light-filled living space. Inside, the layout flows beautifully from the welcoming foyer to a bright, hexagon-shaped dining room overlooking the porch, an ideal space for hosting dinners or sipping your morning coffee. Vaulted ceilings & oversized windows create a sense of openness in the main living area, where a gas fireplace & a walkout to the screened-in porch set the tone for relaxed comfort. The main-floor primary suite includes a walk-in closet & 4-piece ensuite, while a nearby home office offers a quiet, inspiring place to work from home. The centrally located kitchen is designed for ease & connection, opening into the heart of the house. Upstairs, 2 bedrooms share a full bath. One connects to a balcony; the other enjoys its own private balcony - perfect for morning sun or quiet moments with a book. Built-in floor-to-ceiling shelving in the hallway offers an ideal space for a personal library or curated display. A loft overlooks the living room & opens to a shared balcony, blending style with function. At the top, a turret with transom windows offers fantastic views & a peaceful space for reading or stargazing. The basement provides ample storage, & the large double garage adds practical convenience. Outdoors, enjoy evenings around the stone fire pit or listen to birdsong from the comfort of the screened-in porch. A public walking trail runs along the northern edge of the property, & multiple marinas are just minutes away - perfectly situated for boaters seeking quick access to launch points on Georgian Bay. Just a short drive to Midland for shopping, dining & essential amenities, this home offers a refined four-season lifestyle. Seller is open to VTB financing
Details
- Type
- Detached
- Style
- 2 1/2 Storey
- Age
- 6-15 years
- Size
- 3000-3500 sq ft
- Lot
- 284.02 × ? ft
- Basement
- Crawl Space, Unfinished
- Garage
- Attached
- Kitchens
- 1
- Property tax
- $7,779 (2025)
- Neighbourhood
- Port McNicoll
- Municipality
- Tay
- Price per sq ft
- $246 (54% below detached houses in Port McNicoll, $530)
Interior
- Bedrooms
- 3 above ground
- Bathrooms
- 1 × 2-piece (main), 1 × 4-piece (main), 1 × 4-piece (second)
- Rooms
- 10 above ground
- Family room or den
- No
- Fireplace
- Living Room
- Features
- Built-In Oven, Countertop Range, Primary Bedroom - Main Floor, Water Heater
Heating, cooling and services
- Heating
- Forced Air, Gas
- Air conditioning
- Central Air
- Water and sewer
- Sewer
Building and exterior
- Style
- 2 1/2 Storey
- Exterior
- Wood
- Roof
- Metal
- Foundation
- Poured Concrete
- Age
- 6-15 years
- Faces
- East
- Outdoor
- Porch, Year Round Living
- Waterfront
- WaterfrontCommunity
Parking
- Garage spaces
- 2
- Total parking
- 6
- Driveway and parking
- Private Double
Lot
- Size
- 284.02 × ? ft
- Acreage
- < .50
More
- Possession
- Flexible
- Cross street
- Dock Lane & Swan Lane
Rooms
| Room | Level | Size | Features |
|---|---|---|---|
| Foyer | Main | 4.75 × 2.74 m (15'7" × 9') | |
| Dining Room | Main | 3.87 × 3.9 m (12'8" × 12'10") | |
| Kitchen | Main | 6.26 × 5.42 m (20'6" × 17'9") | |
| Living Room | Main | 6.35 × 4.35 m (20'10" × 14'3") | Gas Fireplace, W/O To Porch |
| Primary Bedroom | Main | 6.14 × 3.95 m (20'2" × 13') | 4 Pc Ensuite, Closet, W/O To Porch |
| Office | Main | 3.02 × 3.03 m (9'11" × 9'11") | |
| Utility Room | Main | 2.07 × 1.51 m (6'9" × 4'11") | |
| Loft | Second | 6.57 × 4.25 m (21'7" × 13'11") | |
| Bedroom 2 | Second | 3.87 × 4.25 m (12'8" × 13'11") | W/O To Balcony, Closet |
| Bedroom 3 | Second | 4.15 × 3.95 m (13'7" × 13') | W/O To Balcony, B/I Closet |
| Sitting | Third | 4.15 × 4.25 m (13'7" × 13'11") |
History of this address
3 earlier listings at this address, with sold and leased prices. Create a free account or sign in to see them.
Location
Location is approximate. See nearby homes on the map
Recent sales nearby
See what similar homes within 1 km sold for in the last year. Create a free account or sign in to see them.
The neighbourhood
Getting around Car-dependent
No subway, LRT or GO station within a short trip.
Within a 10-minute walk: no grocery stores, 0 cafés and restaurants, 0 parks.
Schools nearby
Elementary
- Tay Shores Public School
EQAO: Gr 6 reading 61%, math 43%2.4 km
EQAO: share of students meeting the provincial standard (2024–25). Ontario average: Gr 6 reading 86%, math 51%; Gr 9 math 55%; literacy test 83%.
Closest schools, not school zones. Check which school serves this address with the school board before relying on it.
Who lives here postal area L0K
- Owners / renters
- 89% / 11%
- Median household income
- $88,000
- Average age
- 47
- Children under 15
- 13%
- Homes
- 91% detached, 0% high-rise
- Commute by transit
- 0%
- Population
- 38,386
Languages spoken most at home besides English: Russian 0.3%, Tamil 0.1%, Polish 0.1%, Yue (Cantonese) 0.1%.
Safety
Crime Severity Index for Southern Georgian Bay (Tay) (OPP): 38 vs 57 for Ontario (2025).
Police-reported figures for the whole police service area, not this street. Rates use the area’s resident population.
Distances are approximate. Places © OpenStreetMap contributors. Neighbourhood figures: Statistics Canada, 2021 Census. School results: EQAO via Ontario Data Catalogue (Open Government Licence – Ontario). Crime Severity Index: Statistics Canada.
Living here
Commute
Noise Nothing major nearby
No highway within 500 m, rail line within 300 m, or airport flight path nearby.
Distances from the map, not noise measurements. Visit at rush hour to judge for yourself.
Internet High-speed
50/10 Mbps or faster available here by cable, fibre or DSL (the federal high-speed target).
From the federal broadband map. Check exact speeds and providers for the address.
Roads, rail, airports and planned stations © OpenStreetMap contributors. Internet: Innovation, Science and Economic Development Canada, National Broadband Data.
Listed by Sotheby's International Realty Canada.
Listing information provided by PropTx Innovations Inc. and TRREB; deemed reliable but not guaranteed accurate by PropTx.
Similar homes nearby
See more in Tay
$800,000
0 bd0 ba
76 DOCK Lane 40
Port McNicoll, Tay
Vacant Land · MLS® S13812908 · CENTURY 21 PERCY FULTON LTD.
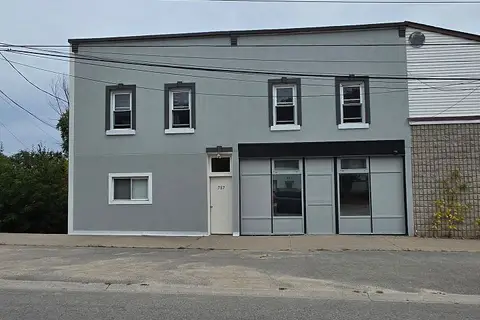
$849,000
7 bd4 ba10 pk2000-2500 ft²
757 Fourth Avenue
Port McNicoll, Tay
Fourplex · MLS® S13821326 · CENTURY 21 B.J. ROTH REALTY LTD.
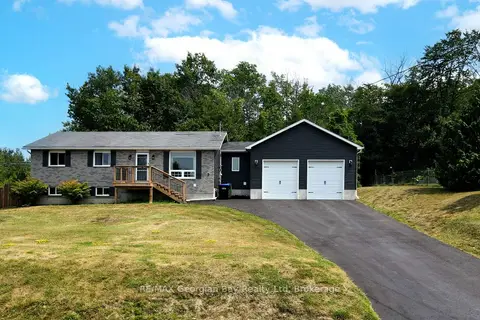
$699,777
2+1 bd2 ba8 pk1100-1500 ft²
5 Easton Avenue
Port McNicoll, Tay
Detached · MLS® S13846968 · RE/MAX Georgian Bay Realty Ltd

$899,900
3 bd2 ba1100-1500 ft²
58 Methodist Island
Port McNicoll, Tay
Detached · MLS® S13588020 · CENTURY 21 B.J. ROTH REALTY LTD.
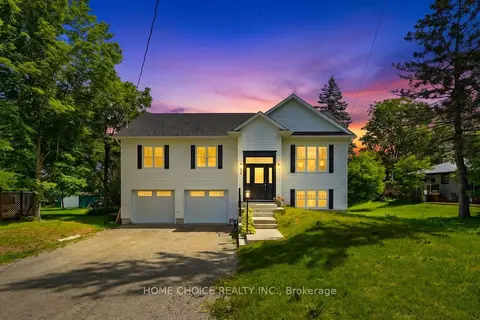
$679,000
3 bd3 ba4 pk1100-1500 ft²
753 Fifth Avenue
Port McNicoll, Tay
Detached · MLS® S14089526 · HOME CHOICE REALTY INC.
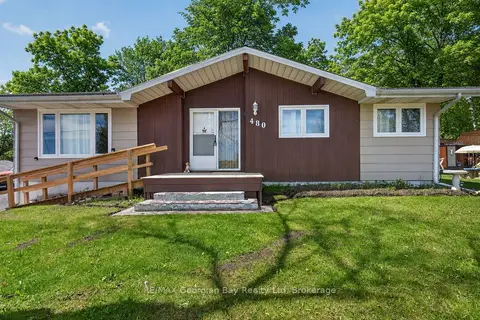
$669,777
3+2 bd2 ba6 pk1100-1500 ft²
480 Broderick Street
Port McNicoll, Tay
Detached · MLS® S14032128 · RE/MAX Georgian Bay Realty Ltd
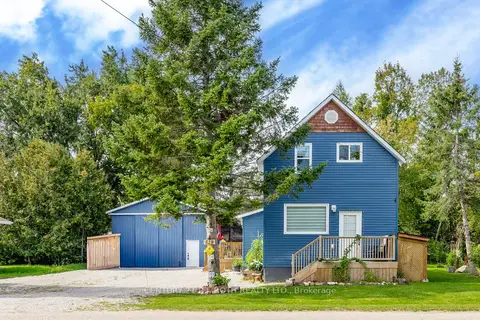
$649,999
3 bd2 ba15 pk1100-1500 ft²
528 First Avenue
Port McNicoll, Tay
Detached · MLS® S13816372 · CENTURY 21 B.J. ROTH REALTY LTD.
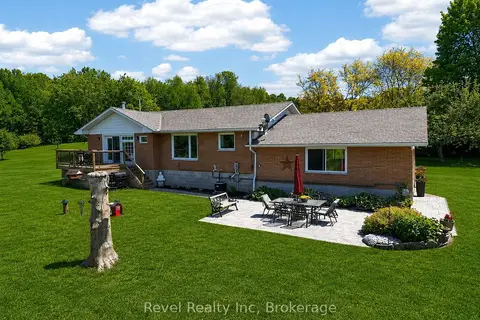
$799,500
3+1 bd2 ba8 pk1100-1500 ft²
2391 Rumney Road
Rural Tay, Tay
Detached · MLS® S13622942 · Revel Realty Inc