2 Summit Drive
Vellore Village, Vaughan, L4H 0E8
$1,069,000
- 3 bedrooms
- 3 bathrooms
- 3 parking
- 1500-2000 sq ft
Listed 12 days ago · MLS® N13871982
About this home
Popular Vellore Village, family neighbourhood in Vaughan. This home shows like a Model * it boasts 1,785 sq ft plus 430 sq ft spacious living with a finished recreation room . This Gorgeous Freshly Painted End Unit Freehold Townhouse, please consider that since the garage is only attached to neighbour's garage - it is extremely private. Note GEO Warehouse indicates LINK HOME with no common interior wall on either side of the house. * Experience luxury > 2026 Brand New EcoTech Windows 25 year transferrable warranty. Enjoy your special dinners in the Chef's Gourmet Kitchen w/Quartz backsplash and a Breakfast Bar, * Newer Stainless Steel Appliances* This home has a wonderful layout with separate dining and private living room features a convenient door directly to the patio and to include a fully fenced yard > The perfect private space for evening entertainment. This home features quality Hardwood Flooring on Main & 2nd Floor plus various upgrades throughout. Enjoy a Large Primary Bedroom w/extra large closet + 4pc ensuite bath with a sunken tub and there are 2 additional spacious bedrooms and a total of 3 Bathrooms * Recently Finished Basement and an ideal area as a recreation room or an extremely large 4th bedroom * Roughed in Washroom Special Note: Private corner lot allows complete privacy on the left side of the home and there is no common wall on that side. Single car garage & driveway for 3 Car Parking ** EXTRAS** Ideal Location: Close To Top-Rated Public and Catholic Schools known for exceptional education > This home is near Canada Wonderland, Vaughan Mills Mall, Viva Bus Terminal and easy drive to at Subway at Vaughan Metropolitan Centre. Plus the Maple Go Train takes you right to Downtown Toronto. Steps to all Amenities and living and super close. Easy Access to Hwy 400, Hwy 7 & Hwy 407 > Vaughan is one of the Most Sought-After Neighbourhood in Ontario.
Details
- Type
- Att/Row/Townhouse
- Style
- 2-Storey
- Age
- 6-15 years
- Size
- 1500-2000 sq ft
- Lot
- 37.7 × 101.68 ft
- Basement
- Finished
- Garage
- Attached
- Kitchens
- 1
- Property tax
- $5,415 (2025)
- Neighbourhood
- Vellore Village
- Municipality
- Vaughan
- Price per sq ft
- $611 (5% above freehold townhouses in Vellore Village, $580)
Interior
- Bedrooms
- 3 above ground
- Bathrooms
- 1 × 2-piece (main), 2 × 4-piece (second)
- Rooms
- 7 above ground + 1 below
- Family room or den
- No
- Fireplace
- No
- Features
- Auto Garage Door Remote, Carpet Free
Heating, cooling and services
- Heating
- Forced Air, Gas
- Air conditioning
- Central Air
- Water and sewer
- Sewer
Building and exterior
- Style
- 2-Storey
- Exterior
- Brick
- Roof
- Asphalt Shingle
- Foundation
- Poured Concrete
- Age
- 6-15 years
- Faces
- West
Parking
- Garage spaces
- 1
- Total parking
- 3
- Driveway and parking
- Private
Lot
- Size
- 37.7 × 101.68 ft
More
- Possession
- 1-29 Days
- Cross street
- Hwy 400 /Major Mackenzie
Rooms
| Room | Level | Size | Features |
|---|---|---|---|
| Living Room | Main | 3.86 × 3.61 m (12'8" × 11'10") | Hardwood Floor, W/O To Yard |
| Dining Room | Main | 3.68 × 3.46 m (12'1" × 11'4") | Hardwood Floor, Open Concept, Separate Room |
| Kitchen | Main | 3.65 × 2.65 m (12' × 8'8") | Centre Island, Ceramic Floor, Ceramic Backsplash |
| Breakfast | Main | 3.65 × 2.27 m (12' × 7'5") | Combined w/Kitchen, Ceramic Floor |
| Primary Bedroom | Second | 4.98 × 4.14 m (16'4" × 13'7") | Hardwood Floor, 4 Pc Ensuite |
| Bedroom 2 | Second | 4.51 × 2.36 m (14'10" × 7'9") | Hardwood Floor, Closet |
| Bedroom 3 | Second | 4.06 × 2.33 m (13'4" × 7'8") | Hardwood Floor, Closet |
| Recreation | Basement | 3.39 × 2.95 m (11'1" × 9'8") | Broadloom |
| Other | Basement | 2.34 × 0.97 m (7'8" × 3'2") |
History of this address
4 earlier listings at this address, with sold and leased prices. Create a free account or sign in to see them.
Location
Location is approximate. See nearby homes on the map
Recent sales nearby
See what similar homes within 1 km sold for in the last year. Create a free account or sign in to see them.
The neighbourhood
Getting around Car-dependent
- 🚆 Maple GO3.9 km
Within a 10-minute walk: no grocery stores, 2 cafés and restaurants, 4 parks. Nearest park: Venice Gate Park (300 m).
Schools nearby
Elementary
- Glenn Gould Public School
EQAO: Gr 6 reading 96%, math 68%5 min walk - St. Mary of the Angels Catholic Elementary School Catholic
EQAO: Gr 6 reading 99%, math 66%5 min walk - St. James Catholic Elementary School Catholic
EQAO: Gr 6 reading 90%, math 55%15 min walk - Teston Village Public School
EQAO: Gr 6 reading 82%, math 32%15 min walk
Secondary
- Tommy Douglas Secondary School
EQAO: Gr 9 math 68%, literacy test 92%1.8 km
EQAO: share of students meeting the provincial standard (2024–25). Ontario average: Gr 6 reading 86%, math 51%; Gr 9 math 55%; literacy test 83%.
Closest schools, not school zones. Check which school serves this address with the school board before relying on it.
Who lives here postal area L4H
- Owners / renters
- 92% / 8%
- Median household income
- $144,000
- Average age
- 37
- Children under 15
- 20%
- Homes
- 72% detached, 0% high-rise
- Commute by transit
- 4%
- Population
- 77,353
Languages spoken most at home besides English: Italian 2.6%, Mandarin 2.3%, Vietnamese 1.7%, Spanish 1.6%.
Flood and conservation No mapped hazard
Not inside a mapped flood plain or regulated area.
Screening maps only. Ask the conservation authority for a property inquiry before relying on this.
Safety
Crime Severity Index for York Region police: 50 vs 57 for Ontario (2025).
Police-reported figures for the whole police service area, not this street. Rates use the area’s resident population.
Distances are approximate. Places © OpenStreetMap contributors. Neighbourhood figures: Statistics Canada, 2021 Census. School results: EQAO via Ontario Data Catalogue (Open Government Licence – Ontario). Crime Severity Index: Statistics Canada.
Living here
Commute
To Union Station (downtown Toronto): 27 km. Transit times · Driving times
Noise 1 source nearby
- 🛣️ Highway 400350 m
Distances from the map, not noise measurements. Visit at rush hour to judge for yourself.
Internet High-speed
50/10 Mbps or faster available here by cable, fibre or DSL (the federal high-speed target).
From the federal broadband map. Check exact speeds and providers for the address.
Roads, rail, airports and planned stations © OpenStreetMap contributors. Internet: Innovation, Science and Economic Development Canada, National Broadband Data.
Listed by RE/MAX REALTY ENTERPRISES INC..
Listing information provided by PropTx Innovations Inc. and TRREB; deemed reliable but not guaranteed accurate by PropTx.
Similar homes nearby
See more in Vaughan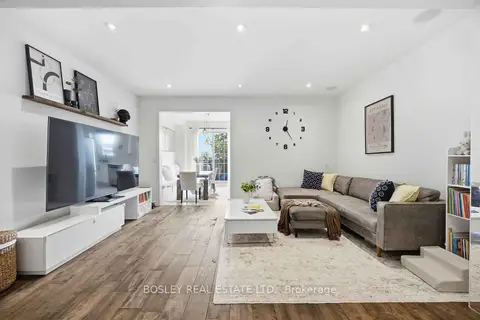
$1,065,000
3 bd4 ba3 pk1500-2000 ft²
39 Alexie Way
Vellore Village, Vaughan
Att/Row/Townhouse · MLS® N13866792 · BOSLEY REAL ESTATE LTD.
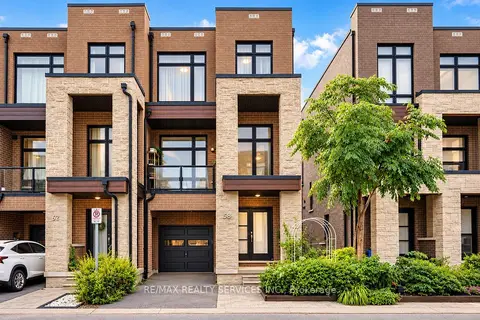
$1,074,900
Reduced $75,000
3 bd4 ba2 pk2000-2500 ft²
58 Pageant Avenue
Vellore Village, Vaughan
Att/Row/Townhouse · MLS® N13731434 · RE/MAX REALTY SERVICES INC.
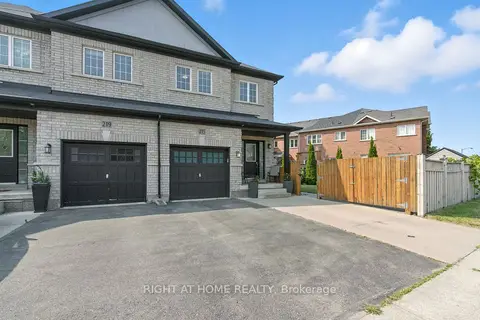
$1,075,000
Reduced $24,000
3+1 bd4 ba3 pk1500-2000 ft²
215 Canada Drive
Vellore Village, Vaughan
Att/Row/Townhouse · MLS® N13731128 · RIGHT AT HOME REALTY
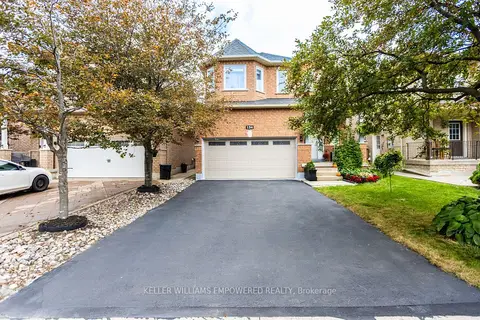
$1,075,000
3+1 bd3 ba6 pk2000-2500 ft²
134 Queen Isabella Crescent
Vellore Village, Vaughan
Detached · MLS® N13844520 · KELLER WILLIAMS EMPOWERED REALTY
 New
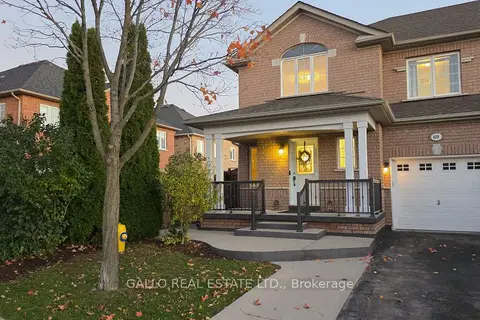
$1,079,900
3+1 bd4 ba3 pk1500-2000 ft²
69 Adventure Crescent
Vellore Village, Vaughan
Semi-Detached · MLS® N14096968 · GALLO REAL ESTATE LTD.
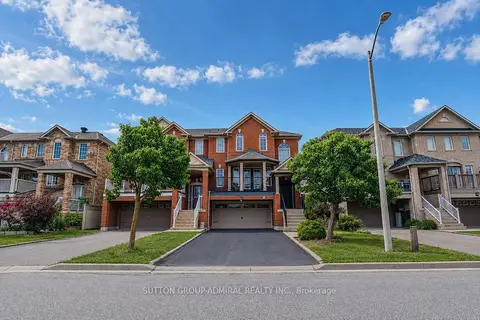
$1,080,000
3 bd3 ba6 pk1500-2000 ft²
43 Mainland Crescent
Vellore Village, Vaughan
Semi-Detached · MLS® N13789892 · SUTTON GROUP-ADMIRAL REALTY INC.
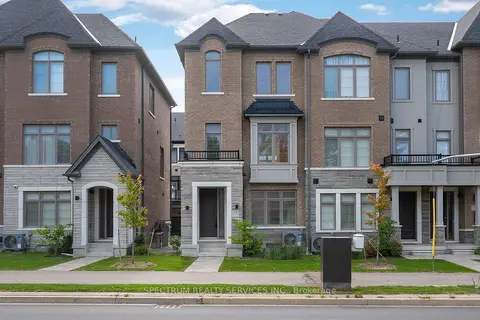
$1,051,000
4 bd4 ba2 pk1500-2000 ft²
110 De La Roche Drive
Vellore Village, Vaughan
Att/Row/Townhouse · MLS® N13866880 · SPECTRUM REALTY SERVICES INC.
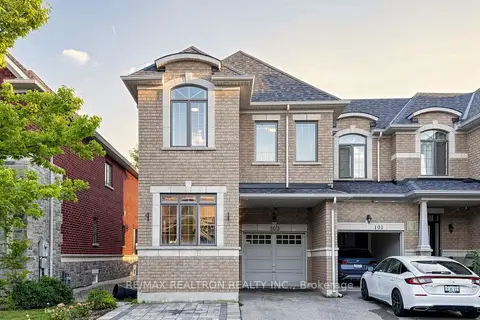
$1,088,000
4 bd3 ba3 pk1500-2000 ft²
103 Alexie Way
Vellore Village, Vaughan
Att/Row/Townhouse · MLS® N13809204 · RE/MAX REALTRON REALTY INC.