2 Royal York Road 305
Mimico, Toronto, M8V 2S6
$2,450/mo
Reduced $100 from $2,550
- 1 bedrooms
- 1 bathrooms
- 1 parking
- 700-799 sq ft
Listed 32 days ago · MLS® W13801342
About this home
RARE WATERFRONT RENTAL! AFFORDABLE PRICE! SPACIOUS 1 BEDROOM OVERLOOKING THE SPARKLING LAKE ! Looking for something special? Want gorgeous views and a tranquil setting? Hate high rise, concrete jungles? Well, this delightful, renovated, large suite, over 700 sf, a charming condo alternative, could be your next happy home! Enjoy a friendly lakefront community located right on the waters edge! Only 15 minutes from downtown Toronto ! This is a convenient, low-floor suite, in a unique, BOUTIQUE APARTMENT BUILDING, with a vintage vibe and only 60 suites. Feels like a rustic MUSKOKA cottage in the city, so close the shoreline, you can hear the waves. If you work from home, the floor plan is large enough for an office area. Your morning coffee will taste better on your balcony overlooking the water, while watching swans and boats glide by. Tenants are invited to use a private, waterfront parkette and picnic area in front of the building, with a pretty patio, BBQ area and recreation hub, ideal for air show parties, star- gazing and an exclusive doggy park. This is truly an urban paradise, surrounded by acres of parks, trails and nature. Near charming LAKESHORE VILLAGE shops, casual dining, local pubs and assorted clinics/professional offices. Close to serious retail therapy in nearby mega-malls. Transit is literally at your front door. Easy Highway/Go Train/Airport access. Minutes to Toronto's glam entertainment hub, HUMBER BAY SHORES with posh restaurants, popular patios, farmers' markets and lively festivals. NOTE, This classic apartment building is rent controlled, professionally managed, pet-friendly, and a long-term lease is possible. Ideal for a professional single, young couple or mature, empty nesters wanting a unique, waterfront retreat with million-dollar views on a penny-pincher's budget! Don't miss this one! (See Photo Tour of Suite 305 and Walk-Through Video of 105 Attached to MLS Listing. Virtually Staged LR.)
Details
- Type
- Other
- Style
- Apartment
- Size
- 700-799 sq ft
- Basement
- None
- Garage
- Underground
- Kitchens
- 1
- Neighbourhood
- Mimico
- Municipality
- Toronto W06
- Rent increase limit
- Depends on when the unit was first lived in: before Nov. 15, 2018 it’s covered by Ontario’s yearly limit (2.1% in 2026); after, there’s no cap.
Interior
- Bedrooms
- 1 above ground
- Bathrooms
- 1 × 4-piece (main)
- Rooms
- 5 above ground
- Family room or den
- No
- Fireplace
- No
- Laundry
- In Basement, Laundry Room, Shared
- Furnished
- Unfurnished
Building and exterior
- Style
- Apartment
- Exterior
- Brick
- Waterfront
- Direct, WaterfrontCommunity
Parking
- Garage spaces
- 1
- Total parking
- 1
Condo
- Amenities
- Community BBQ, Visitor Parking
- Balcony
- Open
- Exposure
- South
- View
- Garden, Lake, Trees/Woods, Water
- Pets
- Yes-with Restrictions
- Security
- Monitored
- Property manager
- 2 Royal York
Rental terms
- Rent includes
- Common Elements, Water
More
- Possession
- Flexible
- Nearby
- Beach, Lake Access, Lake/Pond, Park, Public Transit, Waterfront
- Cross street
- Royal York/Lake Shore Blvd W.
Rooms
| Room | Level | Size | Features |
|---|---|---|---|
| Living Room | Main | 7.92 × 5.02 m (26' × 16'6") | Open Concept, Combined w/Dining, Overlook Water |
| Dining Room | Main | 7.92 × 5.02 m (26' × 16'6") | Combined w/Living, W/O To Balcony, Overlook Water |
| Kitchen | Main | 2.43 × 1.82 m (8' × 6') | Renovated, Quartz Counter, Breakfast Bar |
| Bedroom | Main | 4.72 × 2.74 m (15'6" × 9') | Overlook Water, Mirrored Closet, Hardwood Floor |
| Other | Main | 2.89 × 1.61 m (9'6" × 5'3") | Overlook Water, Breezeway, Balcony |
Location
Location is approximate. See nearby homes on the map
The neighbourhood
Getting around Walkable
- 🚆 Mimico GO1.6 km
Within a 10-minute walk: 2 grocery stores, 11 cafés and restaurants, 8 parks, 2 pharmacies. Nearest grocery: Star Lake Fine Foods (800 m). Nearest park: Sand Beach Road Parkette (350 m).
Schools nearby
Elementary
- Second Street Junior Middle School
EQAO: Gr 6 reading 88%, math 38%9 min walk - Seventh Street Junior School
EQAO: Gr 3 reading 74%, math 63%15 min walk - John English Junior Middle School
EQAO: Gr 6 reading 84%, math 60%16 min walk - St. Leo Catholic School Catholic
EQAO: Gr 6 reading 96%, math 73%1.3 km
Secondary
- Mimico Adult Centre1.2 km
EQAO: share of students meeting the provincial standard (2024–25). Ontario average: Gr 6 reading 86%, math 51%; Gr 9 math 55%; literacy test 83%.
Closest schools, not school zones. Check which school serves this address with the school board before relying on it.
Who lives here postal area M8V
- Owners / renters
- 49% / 51%
- Median household income
- $79,000
- Average age
- 42
- Children under 15
- 11%
- Homes
- 15% detached, 57% high-rise
- Commute by transit
- 21%
- Population
- 44,144
Languages spoken most at home besides English: Spanish 1.9%, Polish 1.9%, Russian 1.7%, Tibetan 1.4%.
Flood and conservation Regulated area
This address is inside a conservation-authority regulated area (Toronto and Region Conservation Authority): near a valley, stream, shoreline or wetland, where flooding or erosion can occur. New building, additions, pools or grading usually need a permit from the authority.
Screening maps only. Ask the conservation authority for a property inquiry before relying on this.
Safety
Major crime per resident in Mimico-Queensway (2025): 254% above the Toronto average, up 9% from the year before.
- Assault448% above average
- Break and enter30% below average
- Auto theftabout average
- Robbery47% below average
- Theft from vehicles53% below average
- Shootingsnone reported
Crime Severity Index for Toronto police: 60 vs 57 for Ontario (2025).
Police-reported figures for the whole neighbourhood, not this street. Rates use the area’s resident population.
Development nearby
-
2686 LAKE SHORE BLVD W · 200 mOfficial Plan / Zoning By-law Amendment · Closed · applied 2025To permit a 12-storey residential building containing 172 dwelling units, including four live/work units on the ground floor, with 102 vehicular parking spaces…Application details
Rezoning, site plan, subdivision and condominium applications filed with the city.
Distances are approximate. Places © OpenStreetMap contributors. Neighbourhood figures: Statistics Canada, 2021 Census. School results: EQAO via Ontario Data Catalogue (Open Government Licence – Ontario). Flood and regulation mapping: Toronto and Region Conservation Authority open data. Neighbourhood crime: Toronto Police Service Public Safety Data Portal (Open Government Licence – Toronto Police Service). Crime Severity Index: Statistics Canada. Planning applications: City of Toronto open data.
Living here
Commute
To Union Station (downtown Toronto): 10 km. Transit times · Driving times
Noise Nothing major nearby
No highway within 500 m, rail line within 300 m, or airport flight path nearby.
Distances from the map, not noise measurements. Visit at rush hour to judge for yourself.
Building permits
No building permits at this address since 2014.
1 permit on this block of the street in the last 2 years.
Permits filed with the City of Toronto. A permit doesn’t mean the work passed final inspection.
Trees
31 City street trees within 100 m. That’s fewer than the Toronto average of 42.
Trees on City boulevards only, not private yards or parks.
Internet High-speed
50/10 Mbps or faster available here by cable, fibre or DSL (the federal high-speed target).
From the federal broadband map. Check exact speeds and providers for the address.
Short-term rentals
Only in your principal residence (where you live). The entire home can be rented up to 180 nights a year; renting up to 3 bedrooms while you live there has no limit. Hosts register with the City and collect the 6% accommodation tax.
Zoning, heritage, building permits and street trees: City of Toronto open data (Open Government Licence – Toronto). Roads, rail, airports and planned stations © OpenStreetMap contributors. Internet: Innovation, Science and Economic Development Canada, National Broadband Data.
Listed by RIGHT AT HOME REALTY.
Listing information provided by PropTx Innovations Inc. and TRREB; deemed reliable but not guaranteed accurate by PropTx.
Similar homes nearby
See more in Toronto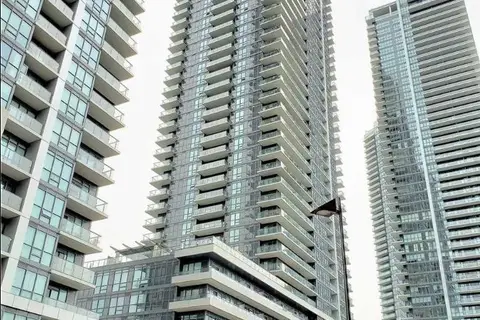
$2,450/mo
1+1 bd1 ba1 pk600-699 ft²
2220 lake shore Boulevard W 3506
Mimico, Toronto
Condo Apartment · MLS® W13598534 · T-ONE GROUP REALTY INC.,
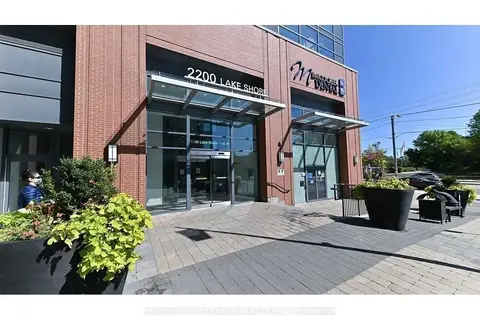
$2,450/mo
1+1 bd1 ba1 pk600-699 ft²
2200 Lake Shore Boulevard W 3008
Mimico, Toronto
Condo Apartment · MLS® W13773464 · HOMELIFE GOLCONDA REALTY INC.
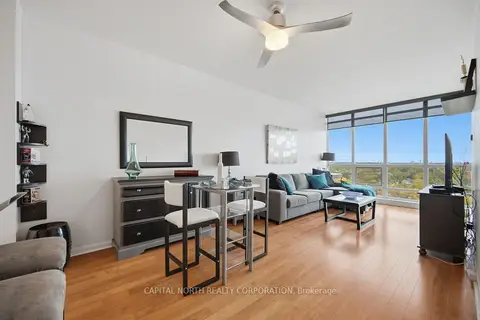
$2,450/mo
1 bd1 ba1 pk600-699 ft²
185 Legion Road N 2017
Mimico, Toronto
Condo Apartment · MLS® W14086666 · CAPITAL NORTH REALTY CORPORATION
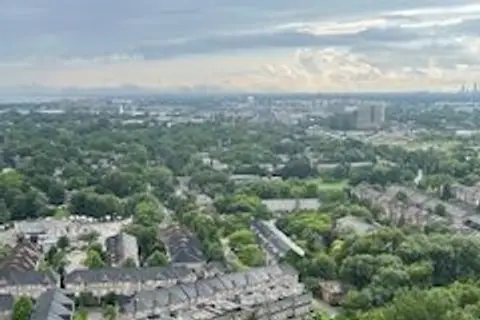
$2,480/mo
1 bd1 ba1 pk500-599 ft²
2220 Lakeshore Boulevard W 2810
Mimico, Toronto
Condo Apartment · MLS® W13834086 · CENTURY 21 KING`S QUAY REAL ESTATE INC.
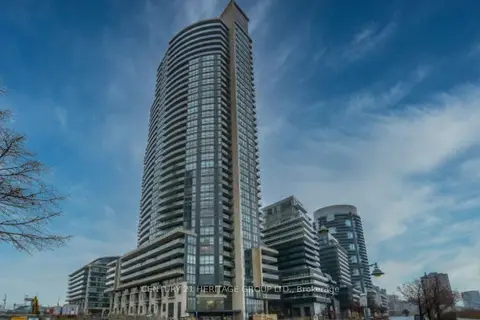
$2,410/mo
Reduced $65
1 bd1 ba1 pk600-699 ft²
59 Annie Craig Drive 1207
Mimico, Toronto
Condo Apartment · MLS® W13873146 · CENTURY 21 HERITAGE GROUP LTD.
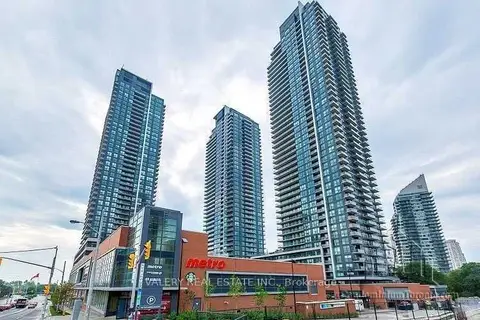
$2,495/mo
Reduced $105
1 bd1 ba1 pk600-699 ft²
2220 Lake Shore Boulevard W 713
Mimico, Toronto
Condo Apartment · MLS® W13785438 · VALERY REAL ESTATE INC.
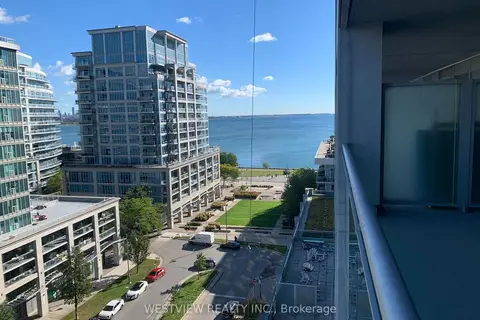
$2,500/mo
Reduced $100
1+1 bd1 ba1 pk600-699 ft²
16 Brookers Lane 806
Mimico, Toronto
Condo Apartment · MLS® W13733072 · WESTVIEW REALTY INC.
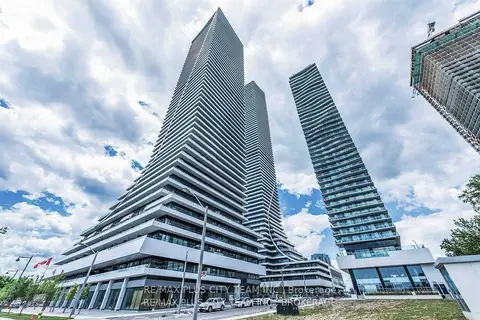
$2,400/mo
Reduced $200
1+1 bd1 ba1 pk500-599 ft²
20 Shore Breeze Drive 2603
Mimico, Toronto
Condo Apartment · MLS® W13737296 · RE/MAX PLUS CITY TEAM INC.