2 River Road
Brantford Twp, Brant, N3T 0N2
$3,999,999
- 4+1 bedrooms
- 6 bathrooms
- 20 parking
- 5000 + sq ft
Listed 35 days ago · MLS® X13784804
About this home
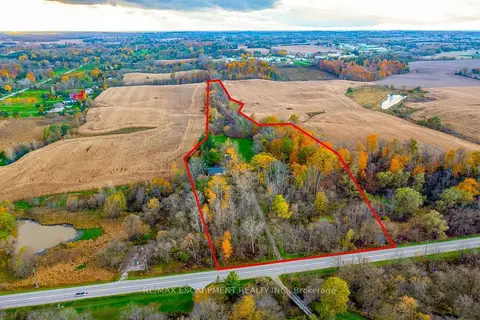
Welcome to an architectural masterpiece nestled on 18 private acres of picturesque landscape. This brand-new, custom- built estate is a modern sanctuary that effortlessly blends luxury, design, and nature. Step inside to discover stunning herringbone light hardwood floors, soaring cathedral ceilings, and dramatic black marble accents that create a bold, yet elegant aesthetic. Every inch of this home has been crafted with top-of-the-line imported finishes, from high-end designer lighting to exquisite custom millwork and built-ins. The black-framed, floor-to-ceiling windows flood the space with natural light while perfectly framing the serene outdoor views. The chefs kitchen and open-concept living space are made for both entertaining and everyday luxury. Downstairs, a fully finished basement with a sleek wet bar provides the perfect space for hosting or relaxing. Outside, the grounds are professionally landscaped, offering a private and peaceful setting that feels like your own retreat from the world. This is not just a home it's a lifestyle. A modern design marvel on a breathtaking canvas.
Details
- Type
- Detached
- Style
- 2-Storey
- Age
- 0-5 years
- Size
- 5000 + sq ft
- Basement
- Finished
- Garage
- Attached
- Kitchens
- 2
- Neighbourhood
- Brantford Twp
- Municipality
- Brant
- Price per sq ft
- ~$800 (39% above detached houses in Brantford Twp, $577)
Interior
- Bedrooms
- 4 above ground + 1 below
- Bathrooms
- 2 × 2-piece (main), 1 × 3-piece (main), 1 × 5-piece (second), 1 × 5-piece (second), 1 × 3-piece (basement)
- Rooms
- 15 above ground
- Family room or den
- Yes
- Fireplace
- Yes
Heating, cooling and services
- Heating
- Forced Air, Gas
- Air conditioning
- Central Air
- Water and sewer
- Septic
Building and exterior
- Style
- 2-Storey
- Exterior
- Stucco (Plaster), Stone
- Roof
- Asphalt Shingle
- Foundation
- Concrete
- Age
- 0-5 years
- Faces
- North
- Outdoor
- Deck
Parking
- Garage spaces
- 3
- Total parking
- 20
- Driveway and parking
- Private
Lot
- Acreage
- 10-24.99
More
- Possession
- Flexible
- Nearby
- River/Stream
- Cross street
- Cockshutt Rd / River Rd
Rooms
| Room | Level | Size | Features |
|---|---|---|---|
| Foyer | Main | 5.21 × 5.48 m (17'1" × 18') | Marble Floor, Cathedral Ceiling(s), Floating Stairs |
| Living Room | Main | 7.1 × 8.1 m (23'4" × 26'7") | Hardwood Floor, Cathedral Ceiling(s), Window Floor to Ceiling |
| Dining Room | Main | 7.1 × 3.72 m (23'4" × 12'2") | Hardwood Floor, Window Floor to Ceiling, Window Floor to Ceiling |
| Kitchen | Main | 8.38 × 4.21 m (27'6" × 13'10") | Granite Counters, Centre Island, Walk-Out |
| Family Room | Main | 7.25 × 6.43 m (23'9" × 21'1") | Hardwood Floor, Coffered Ceiling(s), Marble Fireplace |
| Office | Main | 3.78 × 4.18 m (12'5" × 13'9") | Hardwood Floor, French Doors, Coffered Ceiling(s) |
| Bedroom | Main | 7.77 × 4.66 m (25'6" × 15'3") | Hardwood Floor, Walk-In Closet(s), Ensuite Bath |
| Primary Bedroom | Second | 7.86 × 5.52 m (25'9" × 18'1") | Hardwood Floor, 5 Pc Ensuite, Walk-In Closet(s) |
| Bedroom 2 | Second | 5.73 × 4.05 m (18'10" × 13'3") | Hardwood Floor, Walk-In Closet(s), Semi Ensuite |
| Bedroom 3 | Second | 5.76 × 4.18 m (18'11" × 13'9") | Hardwood Floor, Walk-In Closet(s), Semi Ensuite |
History of this address
4 earlier listings at this address, with sold and leased prices. Create a free account or sign in to see them.
Location
Location is approximate. See nearby homes on the map
Recent sales nearby
See what similar homes within 1 km sold for in the last year. Create a free account or sign in to see them.
The neighbourhood
Getting around Car-dependent
No subway, LRT or GO station within a short trip.
Within a 10-minute walk: no grocery stores, 6 cafés and restaurants, 1 park, 1 pharmacy. Nearest park: Jury St Park (750 m).
Schools nearby
Elementary
- Paris Central Public School
EQAO: Gr 6 reading 73%, math 55%5 min walk - Holy Family School Catholic
EQAO: Gr 6 reading 94%, math 50%18 min walk - North Ward School
EQAO: Gr 6 reading 84%, math 40%1.4 km - Cobblestone Elementary School
EQAO: Gr 6 reading 89%, math 54%2.2 km
Secondary
- Paris District High School
EQAO: Gr 9 math 44%, literacy test 79%13 min walk
EQAO: share of students meeting the provincial standard (2024–25). Ontario average: Gr 6 reading 86%, math 51%; Gr 9 math 55%; literacy test 83%.
Closest schools, not school zones. Check which school serves this address with the school board before relying on it.
Who lives here postal area N3T
- Owners / renters
- 66% / 34%
- Median household income
- $86,000
- Average age
- 40
- Children under 15
- 19%
- Homes
- 65% detached, 12% high-rise
- Commute by transit
- 4%
- Population
- 37,406
Languages spoken most at home besides English: Punjabi (Panjabi) 3.1%, Urdu 0.6%, Polish 0.6%, Gujarati 0.5%.
Distances are approximate. Places © OpenStreetMap contributors. Neighbourhood figures: Statistics Canada, 2021 Census. School results: EQAO via Ontario Data Catalogue (Open Government Licence – Ontario).
Living here
Commute
To downtown Kitchener: 30 km. Transit times · Driving times
Noise 1 source nearby
- 🚆 Rail line (Dundas Subdivision)50 m
Distances from the map, not noise measurements. Visit at rush hour to judge for yourself.
Internet High-speed
50/10 Mbps or faster available here by cable, fibre or DSL (the federal high-speed target).
From the federal broadband map. Check exact speeds and providers for the address.
Roads, rail, airports and planned stations © OpenStreetMap contributors. Internet: Innovation, Science and Economic Development Canada, National Broadband Data.
Listed by Royal LePage Real Estate Associates.
Listing information provided by PropTx Innovations Inc. and TRREB; deemed reliable but not guaranteed accurate by PropTx.
Similar homes nearby
See more in Brant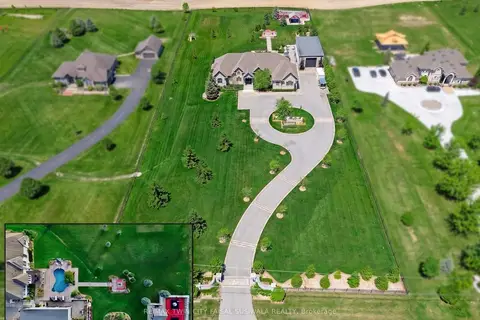
$4,489,000
2+3 bd4 ba13 pk3500-5000 ft²
214 Jerseyville Road
Brantford Twp, Brant
Detached · MLS® X13237452 · RE/MAX TWIN CITY FAISAL SUSIWALA REALTY
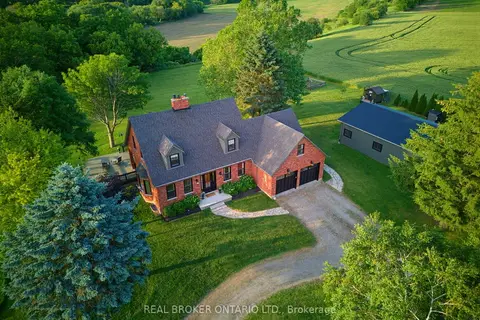
$3,300,000
3+1 bd3 ba18 pk2500-3000 ft²
99 County Road 18 Road
Brantford Twp, Brant
Detached · MLS® X13501076 · REAL BROKER ONTARIO LTD.
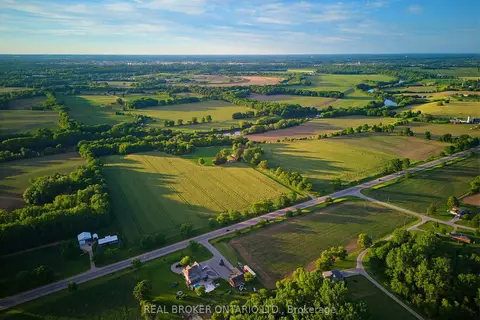
$3,300,000
3+1 bd3 ba18 pk2500-3000 ft²
99 County road 18 Road
Brantford Twp, Brant
Farm · MLS® X13501876 · REAL BROKER ONTARIO LTD.
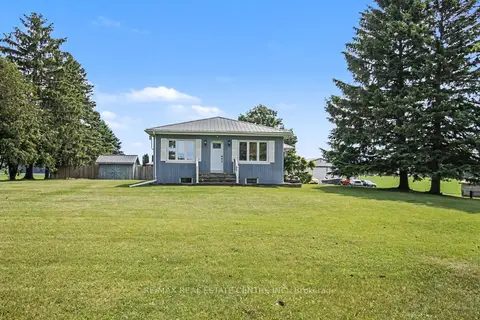
$3,999,900
2+1 bd3 ba10 pk1500-2000 ft²
238 West Quarter Townline Road
Burford, Brant
Farm · MLS® X13503580 · RE/MAX REAL ESTATE CENTRE INC.
$3,300,000
3 bd2 ba8 pk1500-2000 ft²
183 Main Street S
South Dumfries, Brant
Vacant Land · MLS® X12697322 · RE/MAX ESCARPMENT REALTY INC.