2 River Plate Street 1606
South West, Ajax, L1S 0G6
$1,800/mo
- 1 bedrooms
- 1 bathrooms
- 1 parking
- 0-499 sq ft
Listed 7 days ago · MLS® E14002990
About this home
Welcome to Vision Tower 4-Ajax's Premier Rental Community! Discover modern rental living in the heart of Ajax's sought-after South West neighbourhood. Perfectly positioned near Lake Ontario, scenic trails, parks, schools, and a variety of recreational amenities, this vibrant community offers the ideal mix of nature, convenience, and urban lifestyle. Each suite is thoughtfully designed with high-end finishes, including stainless steel appliances, quartz countertops, custom cabinetry, and stylish flooring. Expansive floor-to-ceiling windows fill the space with natural light, while private balconies and individually controlled heating and cooling provide year-round comfort tailored to your lifestyle. Residents enjoy access to an impressive selection of amenities including Fully equipped fitness centre, Outdoor terrace, Stylish party room for entertaining, Modern co-working spaces, Cozy resident lounge, Private theatre, Games room for fun and connection and a whole lot more. Built by Medallion Corporation, a trusted name in high-rise rental living, Vision fosters a strong sense of community while prioritizing quality, sustainability, and long-term value. Parking is optional, available for an additional cost of $75/month (subject to availability at the time of application), with a maximum of one parking space permitted per suite. *Limited-Time Offer: Receive one month FREE rent on a 1-year lease, plus a $500 move-in incentive*
Details
- Type
- Other
- Style
- Apartment
- Age
- New
- Size
- 0-499 sq ft
- Basement
- None
- Garage
- Underground
- Kitchens
- 1
- Neighbourhood
- South West
- Municipality
- Ajax
- Rent increase limit
- Probably not covered: units first occupied after Nov. 15, 2018 have no yearly cap in Ontario, so ask the landlord.
Interior
- Bedrooms
- 1 above ground
- Bathrooms
- 1 × 4-piece (flat)
- Rooms
- 4 above ground
- Laundry
- Common Area
- Features
- Carpet Free
- Furnished
- Unfurnished
Heating, cooling and services
- Heating
- Fan Coil
- Air conditioning
- Central Air
Building and exterior
- Style
- Apartment
- Exterior
- Brick, Concrete
- Age
- New
Parking
- Garage spaces
- 1
- Total parking
- 1
- Driveway and parking
- Underground
Condo
- Building
- Vision Tower 4
- Amenities
- Community BBQ, Game Room, Gym, Party Room/Meeting Room, Rooftop Deck/Garden, Recreation Room
- Balcony
- Open
- Exposure
- East
- Pets
- Yes-with Restrictions
- Property manager
- Medallion Corporation
Rental terms
- Rent includes
- Building Insurance, Common Elements
More
- Possession
- immed.
- Cross street
- Bayly St W /Harwood Ave S
Rooms
| Room | Level | Size | Features |
|---|---|---|---|
| Living Room | Flat | 3.66 × 3.28 m (12' × 10'9") | Open Concept, Combined w/Dining, W/O To Balcony |
| Dining Room | Flat | 3.66 × 3.28 m (12' × 10'9") | Open Concept, Combined w/Living, W/O To Balcony |
| Kitchen | Flat | 3.38 × 3.12 m (11'1" × 10'3") | Modern Kitchen, Stainless Steel Appl, Backsplash |
| Primary Bedroom | Flat | 2.95 × 2.72 m (9'8" × 8'11") | Closet, Window, Laminate |
Location
Location is approximate. See nearby homes on the map
The neighbourhood
Getting around Very walkable
- 🚆 Ajax GO2.0 km
Within a 10-minute walk: 5 grocery stores, 18 cafés and restaurants, 6 parks, 3 pharmacies. Nearest grocery: No Frills (400 m). Nearest park: Lord Durham Park (450 m).
Schools nearby
Elementary
- St. Bernadette Catholic School Catholic
EQAO: Gr 6 reading 67%, math 34%4 min walk - Bolton C. Falby Public School
EQAO: Gr 6 reading 73%, math 29%5 min walk - Carruthers Creek Public School
EQAO: Gr 6 reading 84%, math 54%18 min walk - Southwood Park Public School
EQAO: Gr 6 reading 91%, math 46%1.2 km
Secondary
- Ajax High School
EQAO: Gr 9 math 48%, literacy test 87%7 min walk - Archbishop Denis O'Connor Catholic High School Catholic
EQAO: Gr 9 math 49%, literacy test 85%1.9 km
EQAO: share of students meeting the provincial standard (2024–25). Ontario average: Gr 6 reading 86%, math 51%; Gr 9 math 55%; literacy test 83%.
Closest schools, not school zones. Check which school serves this address with the school board before relying on it.
Who lives here postal area L1S
- Owners / renters
- 75% / 25%
- Median household income
- $100,000
- Average age
- 42
- Children under 15
- 16%
- Homes
- 51% detached, 15% high-rise
- Commute by transit
- 7%
- Population
- 42,045
Languages spoken most at home besides English: Tagalog (Pilipino, Filipino) 1.1%, Urdu 1%, Tamil 1%, Spanish 0.7%.
Flood and conservation No mapped hazard
Not inside a mapped flood plain or regulated area.
Screening maps only. Ask the conservation authority for a property inquiry before relying on this.
Safety
Crime Severity Index for Durham Region (Oshawa/Whitby/Ajax) police: 43 vs 57 for Ontario (2025).
Police-reported figures for the whole police service area, not this street. Rates use the area’s resident population.
Distances are approximate. Places © OpenStreetMap contributors. Neighbourhood figures: Statistics Canada, 2021 Census. School results: EQAO via Ontario Data Catalogue (Open Government Licence – Ontario). Crime Severity Index: Statistics Canada.
Living here
Commute
To Union Station (downtown Toronto): 36 km. Transit times · Driving times
Noise Nothing major nearby
No highway within 500 m, rail line within 300 m, or airport flight path nearby.
Distances from the map, not noise measurements. Visit at rush hour to judge for yourself.
Internet High-speed
50/10 Mbps or faster available here by cable, fibre or DSL (the federal high-speed target).
From the federal broadband map. Check exact speeds and providers for the address.
Roads, rail, airports and planned stations © OpenStreetMap contributors. Internet: Innovation, Science and Economic Development Canada, National Broadband Data.
Listed by RE/MAX ABOUTOWNE REALTY CORP..
Listing information provided by PropTx Innovations Inc. and TRREB; deemed reliable but not guaranteed accurate by PropTx.
Similar homes nearby
See more in Ajax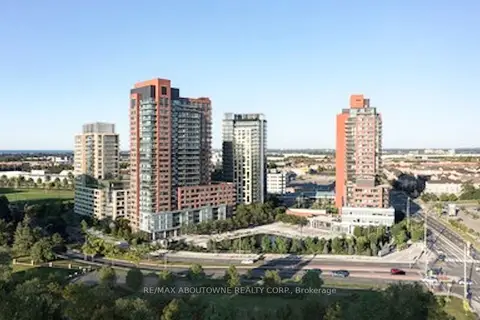 New
$1,800/mo
1 bd1 ba1 pk0-499 ft²
2 River Plate Street 708
South West, Ajax
Other · MLS® E14096544 · RE/MAX ABOUTOWNE REALTY CORP.
 New
$1,937/mo
1+1 bd1 ba1 pk500-599 ft²
25 Kitney Drive 207
South West, Ajax
Other · MLS® E14096534 · RE/MAX ABOUTOWNE REALTY CORP.
 New
$2,160/mo
2 bd1 ba1 pk600-699 ft²
2 River Plate Street 709
South West, Ajax
Other · MLS® E14096548 · RE/MAX ABOUTOWNE REALTY CORP.