2 Nautical Way
Port Whitby, Whitby, L1N 0N2
$3,000/mo
- 3 bedrooms
- 3 bathrooms
- 2 parking
- 1500-2000 sq ft
Listed 60 days ago · MLS® E13695204
About this home
3 bedroom corner townhouse situated in the quiet neighborhood of Port Whitby. 9' Ceilings. Hardwood floor throughout 2nd floor and broadloom throughout 3rd floor. Gourmet kitchen with granite counter top, stainless steel appliances. Good family sized backyard. Walking distance to Lake Ontario, children park. Nearby shopping, school, public transit, Iroquois Park Sports Centre, Whitby GO Station, Hwy 401. Tenant pays all utilities (hydro, gas, water, hot water tank rental).
Details
- Type
- Att/Row/Townhouse
- Style
- 3-Storey
- Age
- New
- Size
- 1500-2000 sq ft
- Basement
- None
- Garage
- Built-In
- Kitchens
- 1
- Neighbourhood
- Port Whitby
- Municipality
- Whitby
- Rent increase limit
- Probably not covered: units first occupied after Nov. 15, 2018 have no yearly cap in Ontario, so ask the landlord.
Interior
- Bedrooms
- 3 above ground
- Bathrooms
- 1 × 2-piece (main), 1 × 4-piece (third), 1 × 4-piece (third)
- Rooms
- 7 above ground
- Family room or den
- Yes
- Fireplace
- No
- Laundry
- Ensuite
- Furnished
- Unfurnished
Heating, cooling and services
- Heating
- Forced Air, Gas
- Air conditioning
- Central Air
- Water and sewer
- Sewer
Building and exterior
- Style
- 3-Storey
- Exterior
- Brick
- Roof
- Asphalt Shingle
- Foundation
- Concrete
- Age
- New
- Faces
- South
Parking
- Garage spaces
- 1
- Total parking
- 2
- Driveway and parking
- Private
Rental terms
- Rent includes
- Parking
More
- Cross street
- Brock St/Victoria St E
Rooms
| Room | Level | Size | Features |
|---|---|---|---|
| Living Room | Main | 5.24 × 4.2 m (17'2" × 13'9") | Combined w/Dining, Hardwood Floor, Large Window |
| Dining Room | Main | 5.24 × 4.2 m (17'2" × 13'9") | Combined w/Living, Hardwood Floor, Large Window |
| Kitchen | Main | 4.26 × 2.31 m (14' × 7'7") | Quartz Counter, W/O To Balcony, Stainless Steel Appl |
| Breakfast | Upper | 3.77 × 2.98 m (12'4" × 9'9") | W/O To Balcony, Large Window, Open Concept |
| Primary Bedroom | Upper | 4.26 × 3.35 m (14' × 11') | 4 Pc Ensuite, Walk-In Closet(s), Broadloom |
| Bedroom 2 | Upper | 3.2 × 2.43 m (10'6" × 8') | Broadloom, Closet, Large Window |
| Bedroom 3 | Upper | 2.74 × 2.49 m (9' × 8'2") | Broadloom, Closet, Large Window |
| Family Room | Lower | 5.24 × 2.74 m (17'2" × 9') | W/O To Deck, Large Window, Broadloom |
Listed by CENTURY 21 LEADING EDGE REALTY INC..
Listing information provided by PropTx Innovations Inc. and TRREB; deemed reliable but not guaranteed accurate by PropTx.
Similar homes nearby
See more in Whitby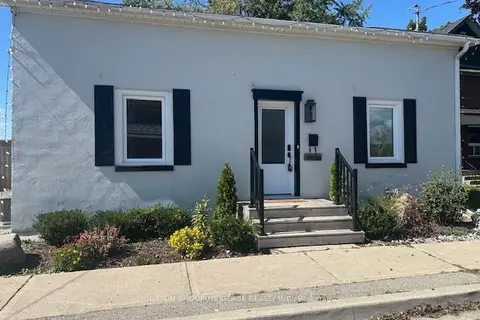
$2,900/mo
3 bd1 ba2 pk1100-1500 ft²
1612 Dufferin Street
Port Whitby, Whitby
Detached · MLS® E13638788 · SUTTON GROUP-HERITAGE REALTY INC.
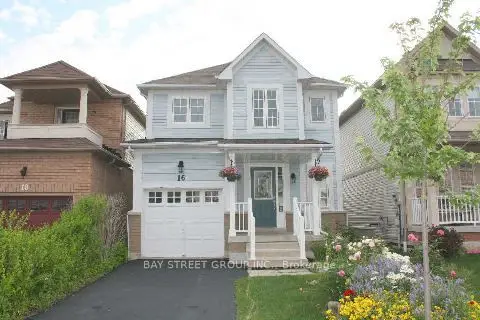
$3,300/mo
3 bd3 ba3 pk1100-1500 ft²
16 Steamer Drive
Port Whitby, Whitby
Link · MLS® E13806730 · BAY STREET GROUP INC.
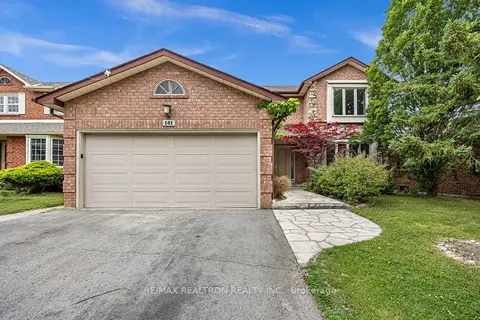
$3,000/mo
4 bd3 ba2 pk2000-2500 ft²
141 Hialeah Crescent Upper
Blue Grass Meadows, Whitby
Duplex · MLS® E13632008 · RE/MAX REALTRON REALTY INC.
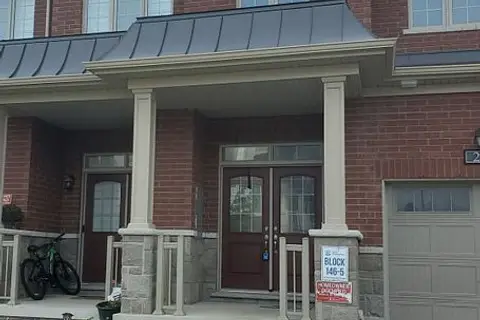
$3,000/mo
3 bd4 ba2 pk1500-2000 ft²
26 Marlborough Street
Rolling Acres, Whitby
Att/Row/Townhouse · MLS® E13757676 · CENTURY 21 MYPRO REALTY
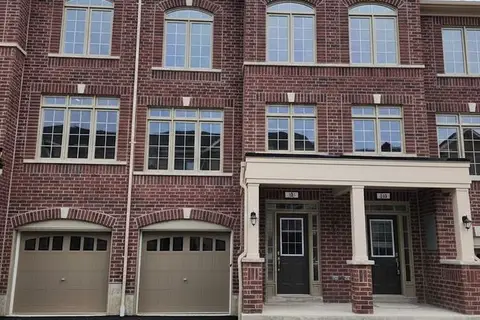
$3,000/mo
3 bd3 ba2 pk1500-2000 ft²
8 Royal Collection Way
Lynde Creek, Whitby
Att/Row/Townhouse · MLS® E13777048 · RE/MAX REALTRON REALTY INC.
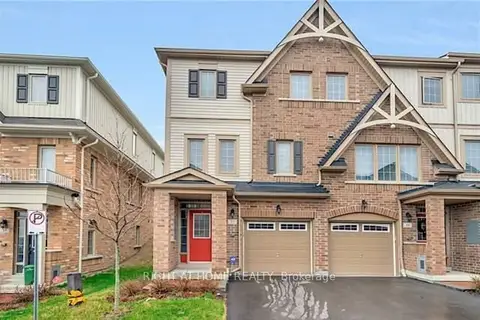
$3,000/mo
3+1 bd4 ba2 pk1500-2000 ft²
37 Comfort Way
Blue Grass Meadows, Whitby
Att/Row/Townhouse · MLS® E13806134 · RIGHT AT HOME REALTY
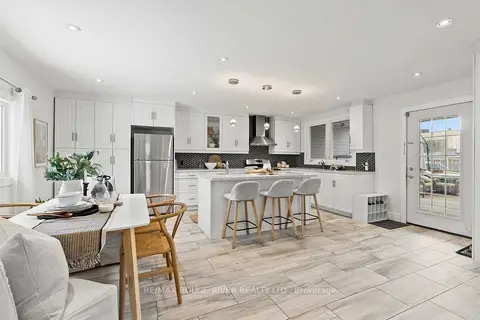
$3,000/mo
3 bd3 ba2 pk1100-1500 ft²
131 John Street E Upper
Downtown Whitby, Whitby
Detached · MLS® E13816908 · RE/MAX ROUGE RIVER REALTY LTD.
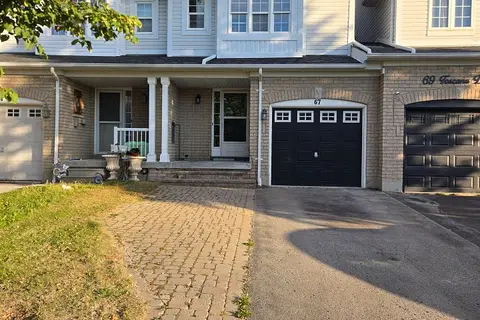
$3,000/mo
3 bd2 ba3 pk1100-1500 ft²
67 Toscana Drive
Taunton North, Whitby
Att/Row/Townhouse · MLS® E13817684 · Royal Heritage Realty Ltd.