2 Monck Street
Laxton/Digby/Longford, Kawartha Lakes, K0M 2L0
$349,000
- 3 bedrooms
- 2 bathrooms
- 4 parking
- 1100-1500 sq ft
Listed 77 days ago · MLS® X13633062
About this home
A unique opportunity for handy buyers, contractors or investors to complete a well-constructed home and create a property tailored to their needs or finish and resell. Built with an energy-efficient R30 insulated concrete form system, the home already includes many major components, including a high-efficiency furnace and air conditioning, municipal water hooked up, a new septic system, a 200-amp electrical panel, cable internet and a glass-door wood stove (not WETT). Set in a peaceful small-town neighbourhood, the property is within walking distance of local dining and a scenic riverside park, foodmarket with LCBO convenience store, and convenient access to Orillia and Lindsay. Bring your vision and complete the remaining interior work yourself or with the contractors of your choice. The final occutancy approval is yet to be completed.
Details
- Type
- Detached
- Style
- Bungalow-Raised
- Size
- 1100-1500 sq ft
- Lot
- 50 × 136.32 ft
- Basement
- Unfinished
- Garage
- Attached
- Kitchens
- 1
- Property tax
- $168 (2025)
- Neighbourhood
- Laxton/Digby/Longford
- Municipality
- Kawartha Lakes
- Price per sq ft
- $268 (39% below detached houses in Laxton/Digby/Longford, $440)
Interior
- Bedrooms
- 3 above ground
- Bathrooms
- 1 × 3-piece, 1 × 3-piece
- Rooms
- 8 above ground
- Family room or den
- No
- Fireplace
- Yes
Heating, cooling and services
- Heating
- Forced Air, Propane
- Air conditioning
- Central Air
- Water and sewer
- Septic
Building and exterior
- Style
- Bungalow-Raised
- Exterior
- Stone, Concrete Block
- Roof
- Metal
- Foundation
- Insulated Concrete Form
- Faces
- East
Parking
- Garage spaces
- 2
- Total parking
- 4
Lot
- Size
- 50 × 136.32 ft (rectangular)
- Acreage
- < .50
More
- Possession
- Flexible
- Cross street
- Hwy 35 and Monck St
Rooms
| Room | Level | Size | Features |
|---|---|---|---|
| Kitchen | Ground | 11.9 × 15 m (39'1" × 49'3") | |
| Dining Room | Ground | 15 × 15 m (49'3" × 49'3") | |
| Bedroom | Second | 15 × 13.9 m (49'3" × 45'7") | |
| Bedroom 2 | Second | 11.9 × 10 m (39'1" × 32'10") | |
| Bedroom 3 | Second | 11.9 × 9.3 m (39'1" × 30'6") |
History of this address
3 earlier listings at this address, with sold and leased prices. Create a free account or sign in to see them.
Listed by Kawartha Waterfront Realty Inc..
Listing information provided by PropTx Innovations Inc. and TRREB; deemed reliable but not guaranteed accurate by PropTx.
Similar homes nearby
See more in Kawartha Lakes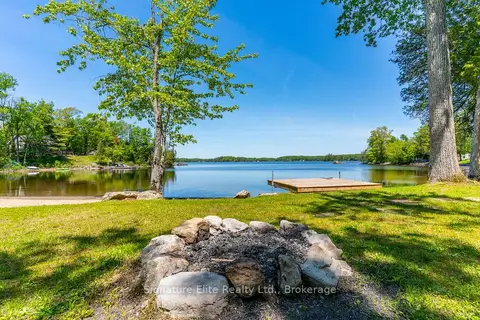
$350,000
Reduced $45,000
0 bd0 ba
0 Barkwell Lane
Laxton/Digby/Longford, Kawartha Lakes
Vacant Land · MLS® X13444028 · Signature Elite Realty Ltd.
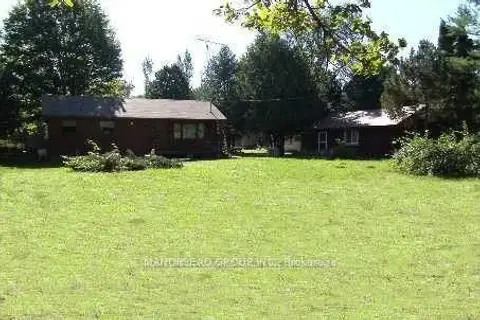
$358,000
2+2 bd3 ba7 pk700-1100 ft²
44 Laxton Township 5 Line
Laxton/Digby/Longford, Kawartha Lakes
Detached · MLS® X13724476 · MANORLEAD GROUP INC.
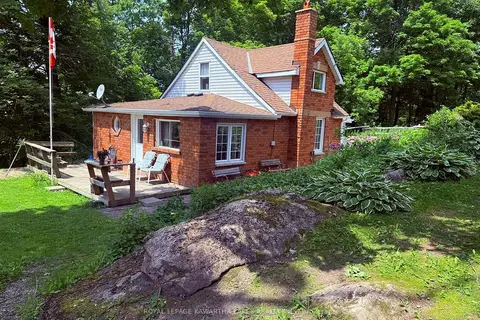
$329,000
Reduced $11,000
2 bd1 ba2 pk700-1100 ft²
5 Government Dock Road
Laxton/Digby/Longford, Kawartha Lakes
Detached · MLS® X13065838 · Royal Lepage Kawartha Lakes Realty Inc.
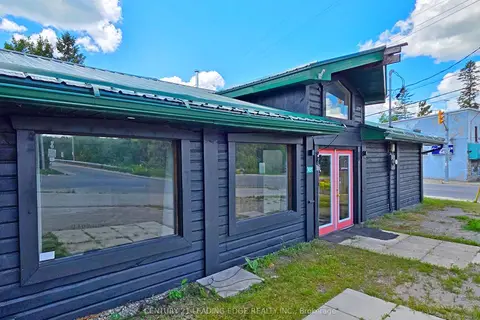
$299,000
0+2 bd2 ba700-1100 ft²
7491 Highway 35
Laxton/Digby/Longford, Kawartha Lakes
Detached · MLS® X12874872 · CENTURY 21 LEADING EDGE REALTY INC.
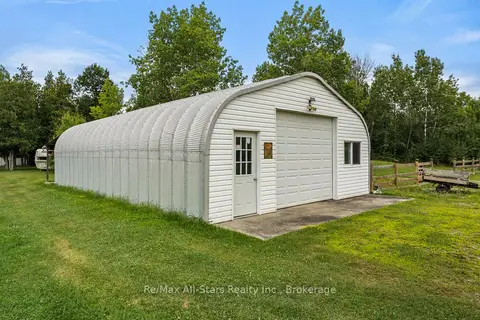
$349,000
Reduced $30,900
2 bd1 ba8 pk< 700 ft²
93 Sturgeon Glen Road
Fenelon, Kawartha Lakes
Detached · MLS® X13448768 · Re/Max All-Stars Realty Inc.
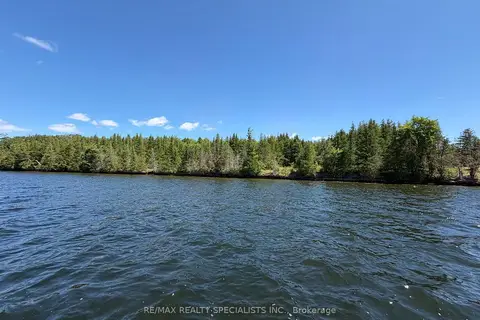
$349,000
0 bd0 ba< 700 ft²
575 Grand Island
Bexley, Kawartha Lakes
Vacant Land · MLS® X13586412 · RE/MAX REALTY SPECIALISTS INC.
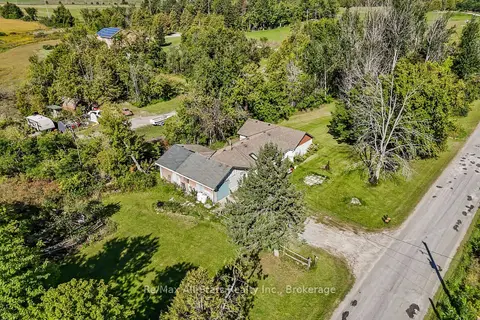
$349,000
1 bd1 ba7 pk1500-2000 ft²
202 West Street S
Fenelon, Kawartha Lakes
Detached · MLS® X13801226 · Re/Max All-Stars Realty Inc.
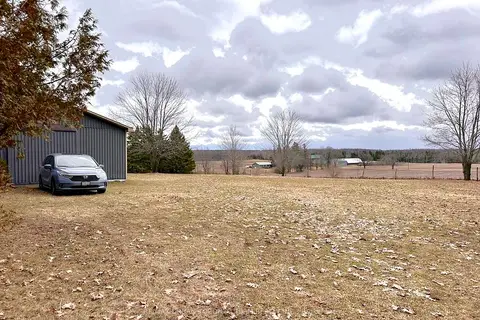
$349,900
0 bd0 ba10 pk1100-1500 ft²
414 NORTH LINE Road
Fenelon, Kawartha Lakes
Vacant Land · MLS® X13588434 · RE/MAX URBAN TORONTO TEAM REALTY INC.