2 Harry Parker Place
Everett, Adjala-Tosorontio, L0M 1J0
$1,799,000
- 3+2 bedrooms
- 3 bathrooms
- 20 parking
- 2000-2500 sq ft
Listed 37 days ago · MLS® N13776158
About this home
Top 5 Reasons You Will Love This Home: 1) Offering over 4,100 square feet of finished living space, this executive bungalow is thoughtfully designed for both everyday comfort and unforgettable entertaining, featuring 9' ceilings, elegant finishes, and a chef-inspired kitchen complete with granite countertops, an oversized island, and custom cabinetry while the finished basement expands the home with additional bedrooms and a spacious recreation area 2) Endless possibilities await with a spacious bungalow and nearly 3 acres designed to accommodate multi-generational living with a flexible layout, expansive grounds, and room for everyone to enjoy privacy without compromising connection 3) Southwest-facing backyard creating a private retreat where summer days are spent lounging beside the saltwater inground pool, gathering around the firepit, or entertaining on multiple seating areas while breathtaking sunsets provide the perfect ending to every evening 4) Beyond the attached triple-car garage, a detached 20'x30' shop presents exceptional versatility for hobbyists, entrepreneurs, and outdoor enthusiasts with space for recreational vehicles, equipment, workshops, home-based businesses, and all the projects you've been dreaming of 5) Incredible opportunity to enjoy today while planning for tomorrow, with potential to add another residence or explore future development possibilities in a rapidly growing area, creating exceptional long-term value and investment potential. 2,182 above grade sq.ft. plus a finished basement.
Details
- Type
- Detached
- Style
- Bungalow
- Age
- 6-15 years
- Size
- 2000-2500 sq ft
- Lot
- 43.47 × 434.3 ft
- Basement
- Finished, Separate Entrance, Walk-Up, Full
- Garage
- Attached
- Kitchens
- 1
- Property tax
- $5,777 (2025)
- Neighbourhood
- Everett
- Municipality
- Adjala-Tosorontio
- Price per sq ft
- $800 (35% above detached houses in Everett, $594)
Interior
- Bedrooms
- 3 above ground + 2 below
- Bathrooms
- 1 × 4-piece (main), 1 × 5-piece (main), 1 × 4-piece (basement)
- Rooms
- 7 above ground + 4 below
- Family room or den
- No
- Fireplace
- Natural Gas, Wood
Heating, cooling and services
- Heating
- Forced Air, Propane
- Air conditioning
- Central Air
- Water and sewer
- Septic
Building and exterior
- Style
- Bungalow
- Exterior
- Brick
- Roof
- Asphalt Shingle
- Foundation
- Concrete
- Age
- 6-15 years
- Faces
- West
- Pool
- Inground, Salt
- Outdoor
- Landscaped, Patio, Garden Shed, Workshop
Parking
- Garage spaces
- 3
- Total parking
- 20
- Driveway and parking
- Available
Lot
- Size
- 43.47 × 434.3 ft (irregular)
- Acreage
- 2-4.99
More
- Possession
- Flexible
- Cross street
- Pine Plains Rd/Harry Park Pl
Rooms
| Room | Level | Size | Features |
|---|---|---|---|
| Recreation | Basement | 8.45 × 8.26 m (27'9" × 27'1") | Hardwood Floor, Fireplace, Window |
| Kitchen | Main | 8.57 × 3.56 m (28'1" × 11'8") | Hardwood Floor, Centre Island, Stainless Steel Appl |
| Laundry | Main | 3.97 × 1.88 m (13' × 6'2") | Closet, Window, Access To Garage |
| Primary Bedroom | Main | 5.62 × 3.7 m (18'5" × 12'2") | 5 Pc Ensuite, Hardwood Floor, Walk-In Closet(s) |
| Bedroom | Basement | 5.05 × 4.12 m (16'7" × 13'6") | Hardwood Floor, Closet, Window |
| Bedroom | Main | 3.84 × 3.35 m (12'7" × 11') | Hardwood Floor, Closet, Window |
| Dining Room | Main | 6.24 × 3.79 m (20'6" × 12'5") | Hardwood Floor, Crown Moulding, Window |
| Den | Basement | 4.17 × 3.66 m (13'8" × 12') | Hardwood Floor, Closet |
| Bedroom | Main | 3.59 × 3.37 m (11'9" × 11'1") | Hardwood Floor, Closet, Window |
| Living Room | Main | 6.89 × 5.3 m (22'7" × 17'5") | Hardwood Floor, Gas Fireplace, Crown Moulding |
| Bedroom | Basement | 5.04 × 4.14 m (16'6" × 13'7") | Hardwood Floor, Closet, Window |
History of this address
7 earlier listings at this address, with sold and leased prices. Create a free account or sign in to see them.
Location
Location is approximate. See nearby homes on the map
Recent sales nearby
See what similar homes within 1 km sold for in the last year. Create a free account or sign in to see them.
The neighbourhood
Getting around Car-dependent
No subway, LRT or GO station within a short trip.
Within a 10-minute walk: no grocery stores, 0 cafés and restaurants, 0 parks.
Schools nearby
Elementary
- Tosorontio Central Public School
EQAO: Gr 6 reading 80%, math 34%14 min walk
EQAO: share of students meeting the provincial standard (2024–25). Ontario average: Gr 6 reading 86%, math 51%; Gr 9 math 55%; literacy test 83%.
Closest schools, not school zones. Check which school serves this address with the school board before relying on it.
Who lives here postal area L0M
- Owners / renters
- 83% / 17%
- Median household income
- $103,000
- Average age
- 40
- Children under 15
- 19%
- Homes
- 82% detached, 0% high-rise
- Commute by transit
- 0%
- Population
- 37,226
Languages spoken most at home besides English: Spanish 0.3%, Russian 0.3%, Polish 0.2%, Punjabi (Panjabi) 0.2%.
Safety
Crime Severity Index for Nottawasaga (New Tecumseth/Essa/Adjala Tosorontio) (OPP): 30 vs 57 for Ontario (2025).
Police-reported figures for the whole police service area, not this street. Rates use the area’s resident population.
Distances are approximate. Places © OpenStreetMap contributors. Neighbourhood figures: Statistics Canada, 2021 Census. School results: EQAO via Ontario Data Catalogue (Open Government Licence – Ontario). Crime Severity Index: Statistics Canada.
Living here
Commute
To Union Station (downtown Toronto): 79 km. Transit times · Driving times
Noise Nothing major nearby
No highway within 500 m, rail line within 300 m, or airport flight path nearby.
Distances from the map, not noise measurements. Visit at rush hour to judge for yourself.
Internet High-speed
50/10 Mbps or faster available here by cable, fibre or DSL (the federal high-speed target).
From the federal broadband map. Check exact speeds and providers for the address.
Roads, rail, airports and planned stations © OpenStreetMap contributors. Internet: Innovation, Science and Economic Development Canada, National Broadband Data.
Listed by FARIS TEAM REAL ESTATE BROKERAGE.
Listing information provided by PropTx Innovations Inc. and TRREB; deemed reliable but not guaranteed accurate by PropTx.
Similar homes nearby
See more in Adjala-Tosorontio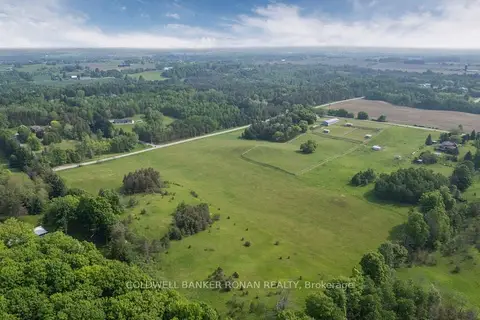
$1,799,000
3 bd2 ba20 pk1100-1500 ft²
1604 Concession Rd 8
Rural Adjala-Tosorontio, Adjala-Tosorontio
Detached · MLS® N13591192 · COLDWELL BANKER RONAN REALTY
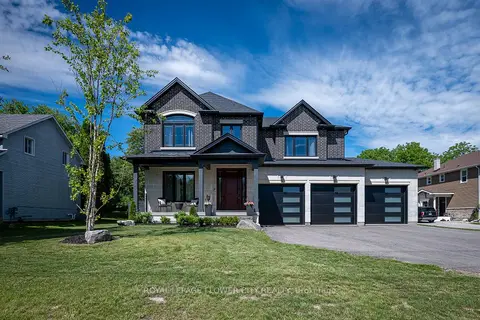
$1,799,000
4 bd4 ba9 pk3000-3500 ft²
2164 Adjala Tecumseth Townline
Colgan, Adjala-Tosorontio
Detached · MLS® N13867226 · ROYAL LEPAGE FLOWER CITY REALTY
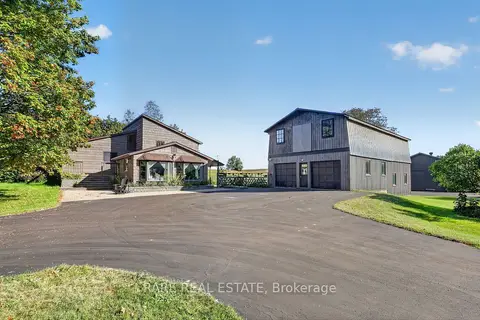
$1,800,000
3+1 bd2 ba58 pk2000-2500 ft²
8051 Con Rd 3 Road
Rural Adjala-Tosorontio, Adjala-Tosorontio
Rural Residential · MLS® N13876064 · RARE REAL ESTATE
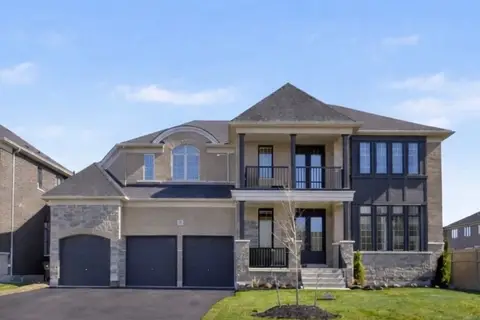
$1,769,999
Reduced $130,000
5 bd6 ba9 pk5000 + ft²
27 Orchid Crescent
Colgan, Adjala-Tosorontio
Detached · MLS® N13014314 · CENTURY 21 HERITAGE GROUP LTD.
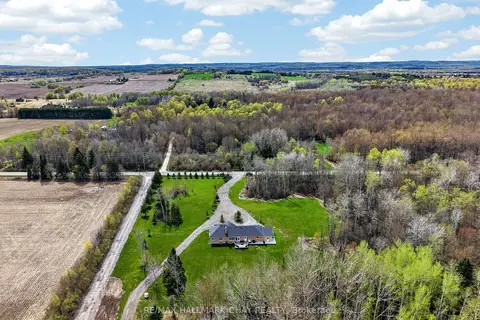
$1,750,000
3+2 bd4 ba18 pk1500-2000 ft²
3409 Concession 7 Road
Rural Adjala-Tosorontio, Adjala-Tosorontio
Detached · MLS® N13880064 · RE/MAX HALLMARK CHAY REALTY
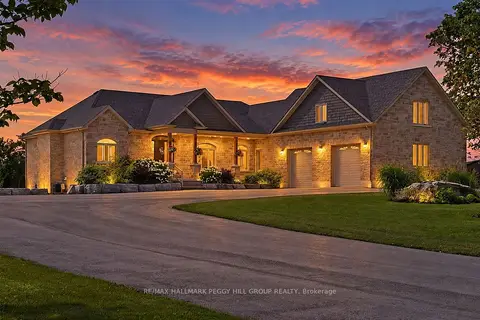
$1,749,900
3 bd4 ba14 pk3000-3500 ft²
9157 30th Side Road
Rural Adjala-Tosorontio, Adjala-Tosorontio
Detached · MLS® N14084460 · RE/MAX HALLMARK PEGGY HILL GROUP REALTY
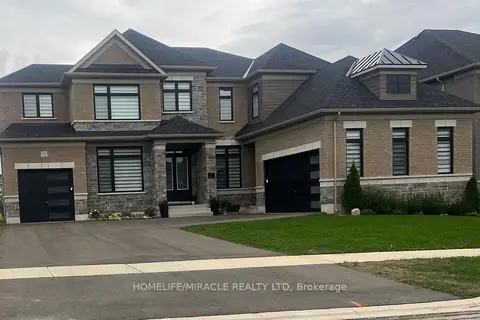
$1,849,000
4 bd5 ba8 pk3500-5000 ft²
57 Marigold Boulevard
Colgan, Adjala-Tosorontio
Detached · MLS® N13788874 · HOMELIFE/MIRACLE REALTY LTD
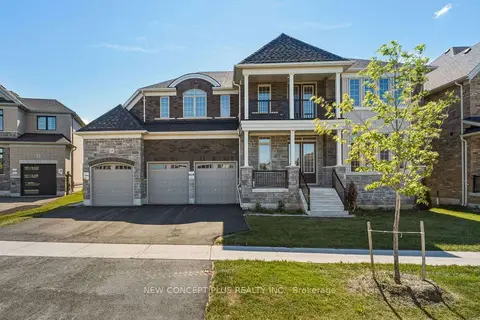
$1,737,990
Reduced $93,000
5 bd5 ba6 pk5000 + ft²
24 Twinleaf Crescent
Colgan, Adjala-Tosorontio
Detached · MLS® N13523148 · NEW CONCEPT PLUS REALTY INC.