2 Golfview Drive 1
Collingwood, Collingwood, L9Y 0G7
$2,325/mo
Reduced $125 from $2,450
- 2 bedrooms
- 2 bathrooms
- 1 parking
- 700-1100 sq ft
Listed 258 days ago · MLS® S12756574
About this home
Annual Rental - $2,325/month plus utilities. Available immediately. Pictures to come. Be the first to live in this brand new(2026) 2-bedroom, 2-bath suite offering approximately 1,000 sq ft of bright, thoughtfully designed living space. This unit includes high speed internet, a large outdoor 6x9 storage unit, snow removal and grass cutting. The main level is filled with natural light and features a spacious open-concept layout ideal for a young family or working couple. Step into a large kitchen featuring quartz counter tops and fresh backsplash, that flows seamlessly into the living and dining areas, with patio doors leading to your private outdoor patio, perfect for morning coffee or evening unwinding. This home offers two well-sized bathrooms, including a main bath with a full tub/shower combination and convenient in-suite laundry. The primary bedroom includes a generous walk-in closet and its own private 3-piece ensuite. Enjoy 9-foot ceilings, high-quality construction, and your own controls for heating and A/C with an efficient heat pump system providing year-round comfort. Additional features include a dishwasher and, one dedicated parking space. Located within walking distance to downtown Collingwood, close to schools and a nearby bus stop, this home is perfect for anyone wanting to be right in the heart of the Collingwood community. Bright, modern, and built with quality, this is comfortable, low-maintenance living in a beautifully finished new space.
Details
- Type
- Att/Row/Townhouse
- Style
- Bungalow
- Age
- New
- Size
- 700-1100 sq ft
- Lot
- 32.81 × 121.87 ft
- Basement
- None
- Garage
- None
- Kitchens
- 1
- Neighbourhood
- Collingwood
- Municipality
- Collingwood
- Rent increase limit
- Probably not covered: units first occupied after Nov. 15, 2018 have no yearly cap in Ontario, so ask the landlord.
Interior
- Bedrooms
- 2 above ground
- Bathrooms
- 1 × 4-piece (main), 1 × 3-piece (main)
- Rooms
- 5 above ground
- Family room or den
- No
- Fireplace
- No
- Laundry
- In-Suite Laundry
- Features
- Carpet Free, Primary Bedroom - Main Floor, Separate Heating Controls, Separate Hydro Meter, Storage
- Furnished
- Unfurnished
Heating, cooling and services
- Heating
- Heat Pump, Electric
- Air conditioning
- Wall Unit(s)
- Water and sewer
- Sewer
Building and exterior
- Style
- Bungalow
- Exterior
- Vinyl Siding
- Roof
- Asphalt Shingle
- Foundation
- Poured Concrete
- Age
- New
- Faces
- North
- Outdoor
- Patio, Year Round Living, Storage, Fence - Partial
Parking
- Total parking
- 1
- Driveway and parking
- Available
Lot
- Size
- 32.81 × 121.87 ft (irregular)
- Acreage
- < .50
Rental terms
- Rent includes
- Grounds Maintenance, Exterior Maintenance, High Speed Internet, Parking, Snow Removal
More
- Possession
- November 1st, 2026
- Nearby
- Beach, Cul de Sac/Dead End, Golf, Hospital, Park, School
- Cross street
- Golfview Dr and Hurontario St.
Rooms
| Room | Level | Size | Features |
|---|---|---|---|
| Living Room | Main | 6.32 × 6.1 m (20'9" × 20') | |
| Primary Bedroom | Main | 2.5 × 1.6 m (8'2" × 5'3") | |
| Bedroom 2 | Main | 3.63 × 2.87 m (11'11" × 9'5") | |
| Bathroom | Main | 2.85 × 1.55 m (9'4" × 5'1") | 4 Pc Bath |
| Bathroom | Main | 2.5 × 1.6 m (8'2" × 5'3") | 3 Pc Ensuite |
Listed by Bosley Real Estate Ltd..
Listing information provided by PropTx Innovations Inc. and TRREB; deemed reliable but not guaranteed accurate by PropTx.
Similar homes nearby
See more in Collingwood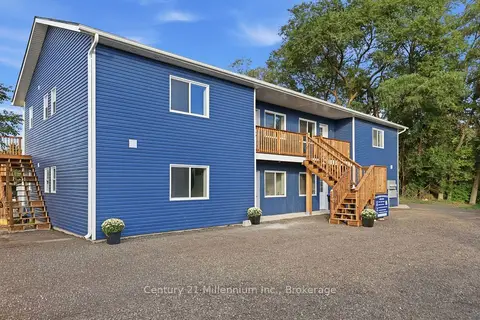
$2,350/mo
2 bd2 ba2 pk700-1100 ft²
9592 BEACHWOOD Road 1
Collingwood, Collingwood
Multiplex · MLS® S13754382 · Century 21 Millennium Inc.
$2,350/mo
2 bd2 ba2 pk700-1100 ft²
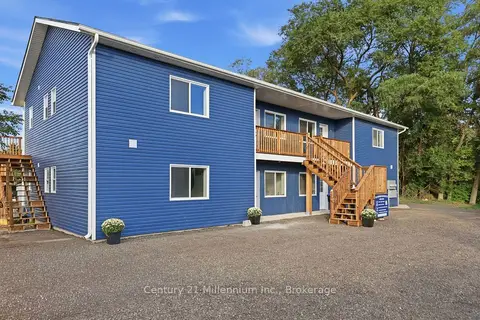
9592 BEACHWOOD Road 2
Collingwood, Collingwood
Multiplex · MLS® S13755482 · Century 21 Millennium Inc.
$2,250/mo
3 bd1 ba2 pk1500-2000 ft²
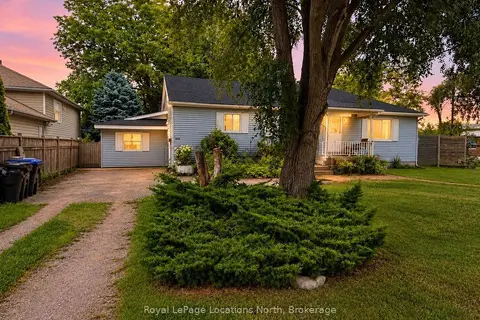
485 Birch Street A
Collingwood, Collingwood
Duplex · MLS® S13883180 · Royal LePage Locations North
$2,200/mo
2 bd2 ba2 pk1100-1500 ft²
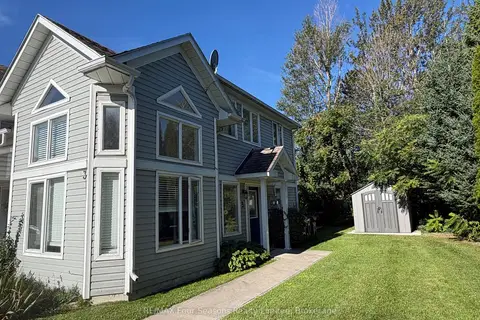
295 Balsam Street 3
Collingwood, Collingwood
Triplex · MLS® S13779538 · RE/MAX Four Seasons Realty Limited
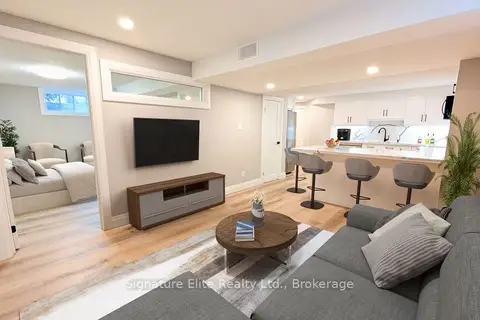
$2,200/mo
2 bd1 ba2 pk700-1100 ft²
4 Spencer Street Unit #2
Collingwood, Collingwood
Lower Level · MLS® S13865432 · Signature Elite Realty Ltd.
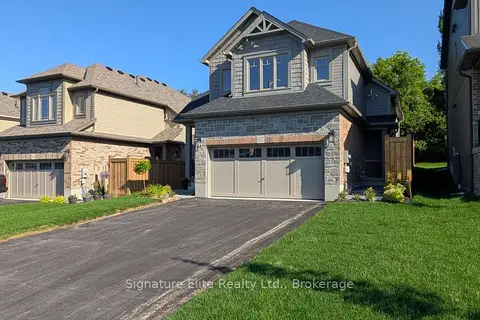 New
$2,200/mo
2 bd1 ba2 pk< 700 ft²
67 Shipley Avenue Unit 2
Collingwood, Collingwood
Duplex · MLS® S14099660 · Signature Elite Realty Ltd.
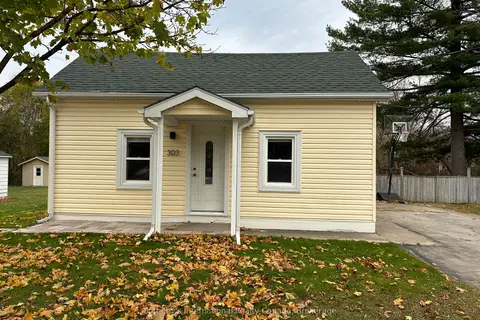
$2,500/mo
2 bd1 ba2 pk700-1100 ft²
303 OAK Street
Collingwood, Collingwood
Detached · MLS® S13779352 · Sotheby's International Realty Canada
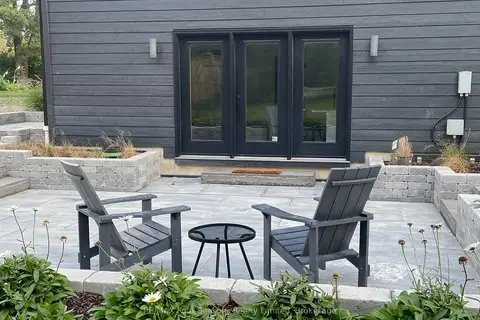
$2,000/mo
1 bd1 ba2 pk< 700 ft²
37B SILVERCREEK Drive
Collingwood, Collingwood
Detached · MLS® S13842994 · RE/MAX Four Seasons Realty Limited