2 Glen Baillie Place N
Kensington-Chinatown, Toronto, M5T 1J5
$718,000
- 8+2 bedrooms
- 5 bathrooms
- 0 parking
- 1500-2000 sq ft
Listed 200 days ago · MLS® C12950864
About this home
One of the best investment opportunities is waiting for you. This rare offer end unit freehold townhouse was Official Plan Designated for Mixed (commercial and residential) use, has the best layouts and floor plan. From the front entry, you will see 2 bedrooms, each bedroom has their own 3 piece washroom which are totally separate from other parts of the house; from the 2nd side entrance, you also see 1 bedroom, with bathroom, kitchen and living room; from 3rd entrance, you will see 2 bedrooms, and one 3 piece washroom. This gorgeous townhouse has a separate side door (1st side entrance) that leads you to a fully finished basement, with a hug washroom, 2 bedrooms and kitchen. This remarkable freehold townhouse is located in the heart of Kensington Market, Chinatown Center, major transit station area, steps to Spadina/Dundas streetcar, near T&T supermarket, close to hospital, art gallery, walking distance to University of Toronto. This lovey end unit 2 storey freehold townhouse needs your special touch, to make this diamond in the rough shine again. Property and chattels sold in As-Is Condition. Current tenants (individual, not family) pay $6,000 rent income per month in total, and never miss the payment.
Details
- Type
- Att/Row/Townhouse
- Style
- 2-Storey
- Size
- 1500-2000 sq ft
- Lot
- 13.67 × 66.66 ft
- Basement
- Apartment, Separate Entrance, Full, Finished
- Garage
- Built-In
- Kitchens
- 3
- Property tax
- $4,552 (2025)
- Neighbourhood
- Kensington-Chinatown
- Municipality
- Toronto C01
- Price per sq ft
- $410 (40% below freehold townhouses in Toronto, $685)
Interior
- Bedrooms
- 8 above ground + 2 below
- Bathrooms
- 1 × 3-piece (ground), 1 × 3-piece (ground), 1 × 3-piece (ground), 1 × 3-piece (second), 1 × 3-piece (second)
- Kitchens
- 3 (2 below ground)
- Rooms
- 12 above ground + 2 below
- Family room or den
- No
- Fireplace
- No
Heating, cooling and services
- Heating
- Forced Air, Gas
- Water and sewer
- Sewer
Building and exterior
- Style
- 2-Storey
- Exterior
- Aluminum Siding
- Faces
- North
Parking
- Driveway and parking
- Lane
Lot
- Size
- 13.67 × 66.66 ft
More
- Possession
- 30/60/90
- Nearby
- Arts Centre, Hospital, Park, Public Transit, Rec./Commun.Centre, School
- Cross street
- Spadina/Dundas St. W
Rooms
| Room | Level | Size | Features |
|---|---|---|---|
| Bedroom | Ground | 3.47 × 2.94 m (11'5" × 9'8") | |
| Bedroom | Ground | 4.01 × 1.59 m (13'2" × 5'3") | |
| Living Room | Ground | 3.04 × 2.43 m (10' × 8') | |
| Bedroom | Ground | 3.49 × 1.98 m (11'5" × 6'6") | |
| Kitchen | Ground | 1 × 2.79 m (3'3" × 9'2") | |
| Bedroom | Ground | 3.32 × 2.43 m (10'11" × 8') | |
| Den | Ground | 2.57 × 1.75 m (8'5" × 5'9") | |
| Bathroom | Ground | ||
| Primary Bedroom | Second | 3.94 × 3.06 m (12'11" × 10') | |
| Bedroom | Second | 3.02 × 2.28 m (9'11" × 7'6") | |
| Bedroom | Second | 3.03 × 2.79 m (9'11" × 9'2") | |
| Kitchen | Second | ||
| Bathroom | Second | ||
| Bathroom | Basement | ||
| Bedroom | Basement | 4.3 × 3.7 m (14'1" × 12'2") | |
| Bedroom | Basement | 3.7 × 2.3 m (12'2" × 7'7") | |
| Kitchen | Basement | 1.78 × 1.09 m (5'10" × 3'7") |
History of this address
1 earlier listing at this address, with sold and leased prices. Create a free account or sign in to see them.
Living here
Short-term rentals
Only in your principal residence (where you live). The entire home can be rented up to 180 nights a year; renting up to 3 bedrooms while you live there has no limit. Hosts register with the City and collect the 6% accommodation tax.
Listed by ROYAL LEPAGE SIGNATURE REALTY.
Listing information provided by PropTx Innovations Inc. and TRREB; deemed reliable but not guaranteed accurate by PropTx.
Similar homes nearby
See more in Toronto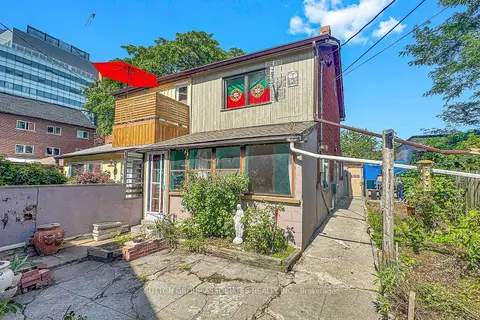
$699,000
4+1 bd2 ba1500-2000 ft²
18 1/2 Bellevue Avenue
Kensington-Chinatown, Toronto
Semi-Detached · MLS® C13761660 · SUTTON GROUP-ASSOCIATES REALTY INC.
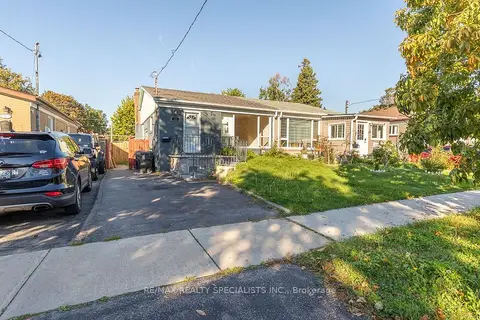
$719,900
Reduced $34,100
3+2 bd2 ba1 pk700-1100 ft²
17 Huddleston Court
Clairlea-Birchmount, Toronto
Semi-Detached · MLS® E13797766 · RE/MAX REALTY SPECIALISTS INC.
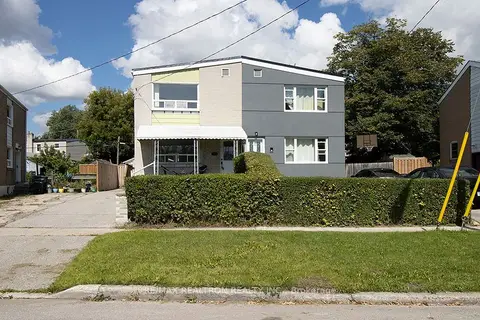
$719,900
3 bd2 ba4 pk700-1100 ft²
68 Chelwood Road
Ionview, Toronto
Semi-Detached · MLS® E13844670 · RE/MAX REALTRON REALTY INC.
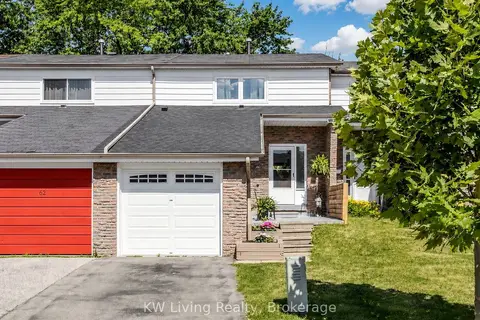
$714,000
Reduced $15,000
3 bd2 ba3 pk1100-1500 ft²
64 Burkwood Crescent
Malvern, Toronto
Att/Row/Townhouse · MLS® E13640150 · KW Living Realty
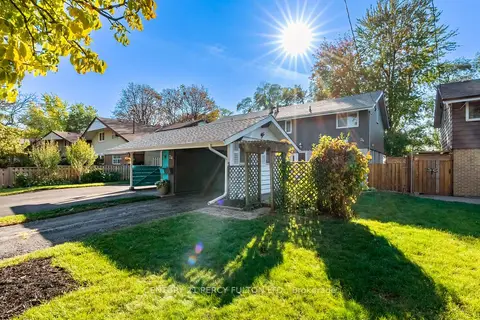
$725,000
3 bd3 ba2 pk1100-1500 ft²
24 Dogwood Crescent
Bendale, Toronto
Semi-Detached · MLS® E13877456 · CENTURY 21 PERCY FULTON LTD.
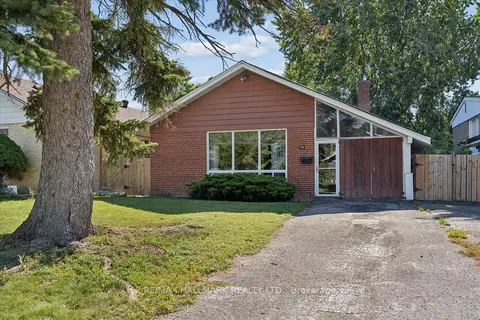
$725,000
Reduced $30,000
3+1 bd2 ba3 pk1100-1500 ft²
73 Deerfield Road
Bendale, Toronto
Detached · MLS® E13877872 · RE/MAX HALLMARK REALTY LTD.
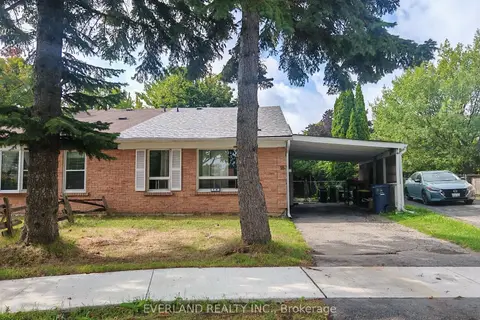
$726,000
Reduced $10,000
3+1 bd2 ba2 pk700-1100 ft²
18 Camberley Court
Malvern, Toronto
Semi-Detached · MLS® E13632908 · EVERLAND REALTY INC.
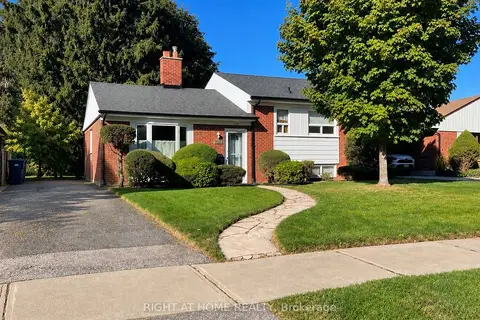
$728,900
3 bd1 ba3 pk700-1100 ft²
223 Ellendale Drive
Dorset Park, Toronto
Detached · MLS® E13846936 · RIGHT AT HOME REALTY