2 Franklin Street
Curve Lake First Nation 35, K0L 1R0
$499,900
Reduced $25,000 from $524,900
- 1+2 bedrooms
- 2 bathrooms
- 4 parking
- 700-1100 sq ft
Listed 50 days ago · MLS® X13728244
About this home
Welcome to your waterfront retreat in peaceful Beausoleil, where spectacular western exposure delivers breathtaking sunset views night after night. Set on over half an acre of beautifully landscaped grounds with lovely perennial gardens, this exceptional property offers 125 feet of waterfront on the renowned Trent-Severn Waterway. Enjoy endless miles of boating right from your own dock, fantastic fishing at your doorstep, and the very best of waterfront living. The main floor features an open-concept living and dining area, where large windows frame beautiful water views and fill the space with natural light. Step out to the deck and soak in the ever-changing scenery, warm summer evenings, and unforgettable sunsets over the water. A spacious bedroom, four-piece bathroom, and convenient laundry complete the main level. The fully finished walkout basement provides additional living space and features a private bedroom with its own ensuite-ideal for guests, extended family, or a private retreat. Spend your days exploring the Trent-Severn Waterway, enjoying exceptional fishing, tending to the gardens, or simply relaxing and taking in the views from this peaceful waterfront setting. Whether as a year-round home or four-season getaway, this property offers an outstanding waterfront lifestyle in a sought-after community. Located on land leased from Curve Lake First Nation, this property offers an attractive and more affordable opportunity to enjoy waterfront living, with no land taxes.
Details
- Type
- Detached
- Style
- Bungalow-Raised
- Age
- 16-30 years
- Size
- 700-1100 sq ft
- Lot
- 125 × 200 ft
- Basement
- Finished with Walk-Out, Separate Entrance, Full, Walk-Out, Finished
- Garage
- None
- Kitchens
- 1
- Municipality
- Curve Lake First Nation 35
- Price per sq ft
- $555 (47% above detached houses in Curve Lake First Nation 35, $377)
Interior
- Bedrooms
- 1 above ground + 2 below
- Bathrooms
- 1 × 3-piece (lower), 1 × 3-piece (main)
- Rooms
- 8 above ground + 4 below
- Family room or den
- Yes
- Fireplace
- Electric, Family Room, Propane
- Features
- Carpet Free, Countertop Range, Floor Drain, In-Law Capability, Primary Bedroom - Main Floor, Propane Tank, Sewage Pump, Storage, Sump Pump, Water Heater, Water Heater Owned, Water Softener, Water Treatment
Heating, cooling and services
- Heating
- Forced Air, Propane
- Air conditioning
- Central Air
- Water and sewer
- Septic
Building and exterior
- Style
- Bungalow-Raised
- Exterior
- Hardboard
- Roof
- Asphalt Shingle
- Foundation
- Block, Concrete
- Age
- 16-30 years
- Faces
- South
- Outdoor
- Deck, Fishing, Landscaped, Privacy, Recreational Area, Year Round Living, Garden Shed, Storage
- Waterfront
- Direct
Parking
- Total parking
- 4
- Driveway and parking
- Private
Lot
- Size
- 125 × 200 ft (irregular)
- Acreage
- < .50
More
- Possession
- TBA
- Nearby
- Arts Centre, Clear View, Lake/Pond, Level, School Bus Route, Waterfront
- Cross street
- Albert's Lane
Rooms
| Room | Level | Size | Features |
|---|---|---|---|
| Kitchen | Main | 4.87 × 4.66 m (16' × 15'3") | |
| Breakfast | Main | 1.52 × 2.01 m (5' × 6'7") | |
| Sunroom | Main | 2.36 × 5.03 m (7'9" × 16'6") | |
| Living Room | Main | 4.67 × 4.79 m (15'4" × 15'9") | Fireplace |
| Bedroom | Main | 3.45 × 3.65 m (11'4" × 12') | |
| Bathroom | Main | 2.46 × 3.64 m (8'1" × 11'11") | 3 Pc Bath |
| Primary Bedroom | Lower | 4.39 × 4.52 m (14'5" × 14'10") | |
| Bathroom | Lower | 1.69 × 1.89 m (5'7" × 6'2") | 3 Pc Bath |
| Recreation | Lower | 4.55 × 5.56 m (14'11" × 18'3") | Fireplace |
| Utility Room | Lower | 3.42 × 2.18 m (11'3" × 7'2") | |
| Bedroom | Lower | 3.41 × 2.59 m (11'2" × 8'6") |
Location
Location is approximate. See nearby homes on the map
Recent sales nearby
See what similar homes within 1 km sold for in the last year. Create a free account or sign in to see them.
The neighbourhood
Getting around Car-dependent
No subway, LRT or GO station within a short trip.
Within a 10-minute walk: no grocery stores, 0 cafés and restaurants, 0 parks.
Who lives here postal area K0L
- Owners / renters
- 88% / 12%
- Median household income
- $79,000
- Average age
- 48
- Children under 15
- 13%
- Homes
- 92% detached, 0% high-rise
- Commute by transit
- 1%
- Population
- 78,142
Languages spoken most at home besides English: Polish 0.1%, Yue (Cantonese) 0.1%, Mandarin 0.1%, German 0.1%.
Distances are approximate. Places © OpenStreetMap contributors. Neighbourhood figures: Statistics Canada, 2021 Census.
Living here
Commute
Noise Nothing major nearby
No highway within 500 m, rail line within 300 m, or airport flight path nearby.
Distances from the map, not noise measurements. Visit at rush hour to judge for yourself.
Internet High-speed
50/10 Mbps or faster available here by cable, fibre or DSL (the federal high-speed target).
From the federal broadband map. Check exact speeds and providers for the address.
Roads, rail, airports and planned stations © OpenStreetMap contributors. Internet: Innovation, Science and Economic Development Canada, National Broadband Data.
Listed by RE/MAX HALLMARK EASTERN REALTY.
Listing information provided by PropTx Innovations Inc. and TRREB; deemed reliable but not guaranteed accurate by PropTx.
Similar homes nearby
See more in Curve Lake First Nation 35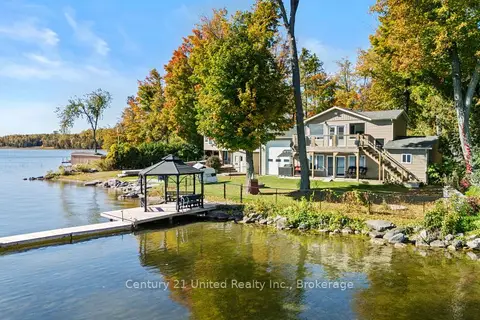
$474,900
3 bd2 ba5 pk1100-1500 ft²
224 Rollies Point Road
Curve Lake First Nation 35
Detached · MLS® X13876746 · Century 21 United Realty Inc.