2 Forest Hill Road 101
Casa Loma, Toronto, M4V 1R1 · More in this building
$10,000/mo
- 2+1 bedrooms
- 2 bathrooms
- 1 parking
- 1000-1199 sq ft
Listed yesterday · MLS® C14095456
About this home
Only 1 ground floor unit that faces East onto the quiet Forest Hill rd creating a townhome feel here at Forest Hill Private Residences located near Avenue Rd and St Clair Ave west. 1,174 sq ft per builders floorplan 2 bedroom and den ( that can be used as an additional sleep area ), upscale luxury living at its finest, one parking spot and one locker included, upgraded Fireplace and Kitchen counter / backsplash.
Details
- Type
- Condo Apartment
- Style
- Apartment
- Age
- New
- Size
- 1000-1199 sq ft
- Basement
- None
- Garage
- Underground
- Kitchens
- 1
- Neighbourhood
- Casa Loma
- Municipality
- Toronto C02
- Rent increase limit
- Probably not covered: units first occupied after Nov. 15, 2018 have no yearly cap in Ontario, so ask the landlord.
Interior
- Bedrooms
- 2 above ground + 1 below
- Bathrooms
- 1 × 4-piece (flat), 1 × 3-piece (flat)
- Rooms
- 6 above ground
- Family room or den
- No
- Fireplace
- Natural Gas
- Laundry
- Ensuite
- Features
- Carpet Free
- Furnished
- Unfurnished
Heating, cooling and services
- Heating
- Heat Pump, Electric
- Air conditioning
- Central Air
Building and exterior
- Style
- Apartment
- Exterior
- Concrete
- Age
- New
Parking
- Garage spaces
- 1
- Total parking
- 1
- Driveway and parking
- Underground
Condo
- Amenities
- BBQs Allowed, Bike Storage, Concierge, Exercise Room, Party Room/Meeting Room, Visitor Parking
- Locker
- Owned (level TBD)
- Balcony
- Terrace
- Exposure
- East
- Pets
- Yes-with Restrictions
- Property manager
- The Forest Hill Group
Rental terms
- Rent includes
- Parking, Common Elements, Exterior Maintenance
More
- Possession
- 60-89 days
- Nearby
- Park, Public Transit, Ravine, Rec./Commun.Centre, School
- Cross street
- Forest Hill Rd / St Clair Ave W
Rooms
| Room | Level | Size | Features |
|---|---|---|---|
| Living Room | Flat | 5.18 × 3.38 m (17' × 11'1") | Hardwood Floor, East View, W/O To Terrace |
| Kitchen | Flat | 4.8 × 3 m (15'9" × 9'10") | Hardwood Floor, Centre Island, Stone Counters |
| Dining Room | Flat | 2.57 × 3.58 m (8'5" × 11'9") | Hardwood Floor, Fireplace, Window |
| Primary Bedroom | Flat | 4.19 × 3.58 m (13'9" × 11'9") | Hardwood Floor, Walk-In Closet(s), 4 Pc Ensuite |
| Bedroom 2 | Flat | 2.82 × 2.97 m (9'3" × 9'9") | Hardwood Floor, Large Closet |
| Den | Flat | 2.74 × 2.23 m (9' × 7'4") | Hardwood Floor, Separate Room |
History of this address
5 earlier listings at this address, with sold and leased prices. Create a free account or sign in to see them.
Living here
Short-term rentals
Only in your principal residence (where you live). The entire home can be rented up to 180 nights a year; renting up to 3 bedrooms while you live there has no limit. Hosts register with the City and collect the 6% accommodation tax.
Listed by ROYAL LEPAGE VISION REALTY.
Listing information provided by PropTx Innovations Inc. and TRREB; deemed reliable but not guaranteed accurate by PropTx.
Similar homes nearby
See more in Toronto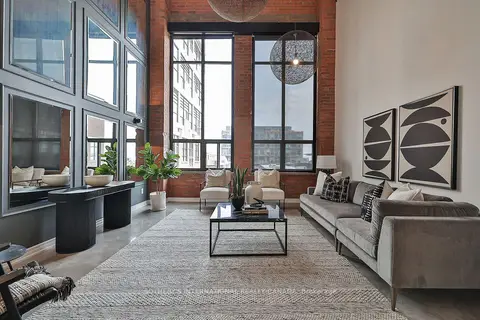
$10,000/mo
3+1 bd4 ba1 pk2750-2999 ft²
43 Hanna Avenue 441
Niagara, Toronto
Condo Apartment · MLS® C13737336 · SOTHEBY'S INTERNATIONAL REALTY CANADA
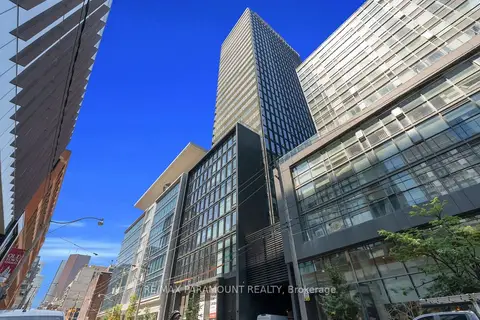
$10,000/mo
2 bd3 ba1 pk1200-1399 ft²
284 King Street E PH01
Moss Park, Toronto
Condo Apartment · MLS® C13753932 · RE/MAX PARAMOUNT REALTY
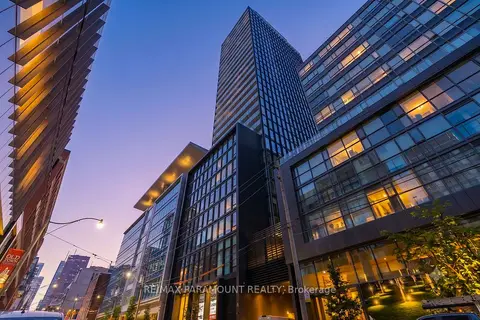
$10,000/mo
3 bd3 ba1 pk1400-1599 ft²
284 King Street E PH02
Moss Park, Toronto
Condo Apartment · MLS® C13753952 · RE/MAX PARAMOUNT REALTY
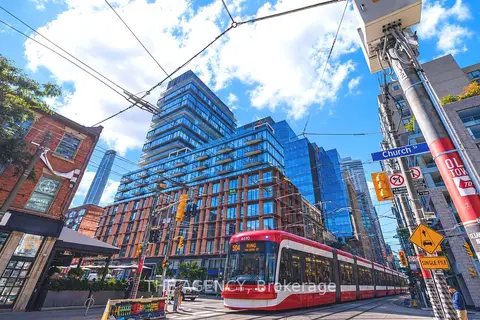
$10,000/mo
2 bd3 ba2 pk1400-1599 ft²
60 Colborne Street
Church-Yonge Corridor, Toronto
Condo Apartment · MLS® C13882122 · THE AGENCY
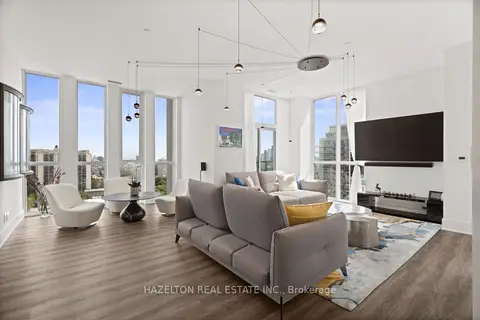
$10,000/mo
3+1 bd3 ba2 pk2000-2249 ft²
1486 Bathurst Street PH2/1802
Humewood-Cedarvale, Toronto
Condo Apartment · MLS® C14090630 · HAZELTON REAL ESTATE INC.
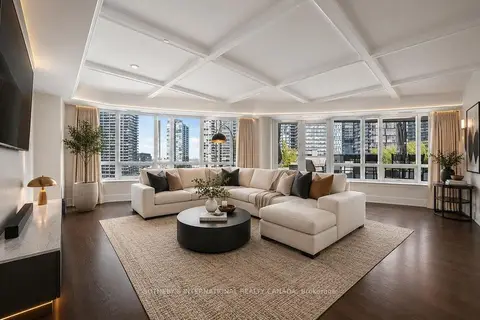
$9,950/mo
Reduced $1,550
2+1 bd3 ba2 pk2000-2249 ft²
20 Blue Jays Way 2301
Waterfront Communities C1, Toronto
Condo Apartment · MLS® C13711974 · SOTHEBY'S INTERNATIONAL REALTY CANADA
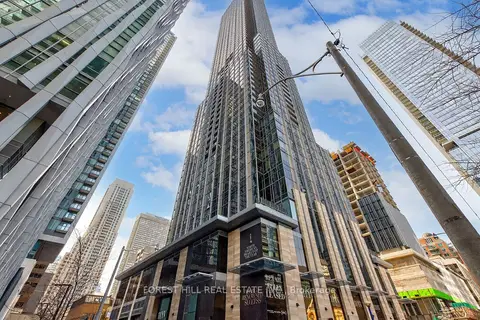
$9,800/mo
2 bd2 ba1 pk1200-1399 ft²
11 Yorkville Avenue PH02
Annex, Toronto
Condo Apartment · MLS® C14033786 · FOREST HILL REAL ESTATE INC.
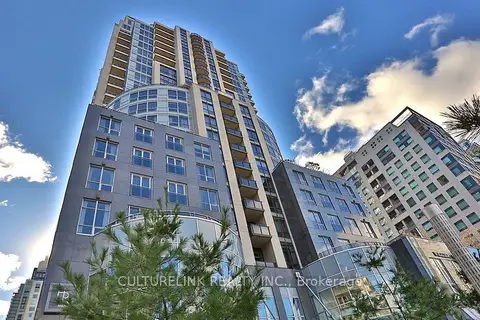
$9,500/mo
Reduced $1,000
2+1 bd3 ba2 pk1800-1999 ft²
10 Bellair Street 902
Annex, Toronto
Condo Apartment · MLS® C13759330 · CULTURELINK REALTY INC.