2 Erskine Road 3403
City Centre, Mississauga, L5B 0S1
$3,100/mo
- 2+1 bedrooms
- 2 bathrooms
- 1 parking
- 800-899 sq ft
Listed 75 days ago · MLS® W13646356
About this home
Live in the heart of the vibrant Exchange District! Welcome to EX2 at 2 Erskine Rd, perfectly situated in downtown Mississauga-just steps from Square One. This bright and spacious 2-bedroom plus 1-flex, 2-bath suite (including 1 parking) offers comfort, style, and exceptional modern features. Enjoy elevated interior finishes such as approximately 9' ceilings in the living/dining area and primary bedroom, integrated stainless-steel appliances, imported Italian Trevisana kitchen cabinetry, quartz countertops, LATCH/DOOR smart access system, Kohler plumbing fixtures, and an efficient geothermal source. Enjoy an elevated lifestyle with an impressive collection of amenities, including a Sky Gymnasium to experience sunrise or sunset with breathtaking views, or enjoy a run on a 360-degree Sky Running Track overlooking the clouds and all of Mississauga. Work seamlessly from the modern Co-Working Space, unwind in the stylish Games Room and Lounge, or relax in the Outdoor Terrace complete with BBQs and comfortable seating. Perfectly located just minutes from major highways, GO Transit, Walmart, and all the vibrant conveniences that downtown Mississauga has to offer.
Details
- Type
- Condo Apartment
- Style
- Apartment
- Age
- New
- Size
- 800-899 sq ft
- Basement
- None
- Garage
- Underground
- Kitchens
- 1
- Neighbourhood
- City Centre
- Municipality
- Mississauga
- Rent increase limit
- Probably not covered: units first occupied after Nov. 15, 2018 have no yearly cap in Ontario, so ask the landlord.
Interior
- Bedrooms
- 2 above ground + 1 below
- Bathrooms
- 1 × 4-piece (flat), 1 × 3-piece (flat)
- Rooms
- 4 above ground + 1 below
- Family room or den
- No
- Fireplace
- No
- Laundry
- Ensuite
- Features
- Intercom
- Furnished
- Unfurnished
Heating, cooling and services
- Heating
- Forced Air, Ground Source
- Air conditioning
- Central Air
Building and exterior
- Style
- Apartment
- Exterior
- Concrete, Metal/Steel Siding
- Roof
- Flat
- Foundation
- Concrete
- Age
- New
Parking
- Garage spaces
- 1
- Total parking
- 1
- Driveway and parking
- Underground
Condo
- Building
- EXCHANGE DISTRICT 2
- Amenities
- Exercise Room, Gym, BBQs Allowed, Concierge, Game Room
- Balcony
- Open
- Exposure
- South
- Pets
- Yes-with Restrictions
- Security
- Concierge/Security
- Property manager
- FOREST HILL RESIDENTIAL MANAGEMENT
Rental terms
- Rent includes
- Building Insurance, Common Elements, High Speed Internet
More
- Possession
- Imme 5-60 days
- Nearby
- Arts Centre, Hospital, Library, Park, School, Public Transit
- Cross street
- Hurontario & Burnhamthorpe Rd
Living here
Short-term rentals
Only in your principal residence, with a City licence: not allowed in investment properties. Up to 180 nights a year, no more than 30 in a row.
Listed by PIVOT REAL ESTATE GROUP.
Listing information provided by PropTx Innovations Inc. and TRREB; deemed reliable but not guaranteed accurate by PropTx.
Similar homes nearby
See more in Mississauga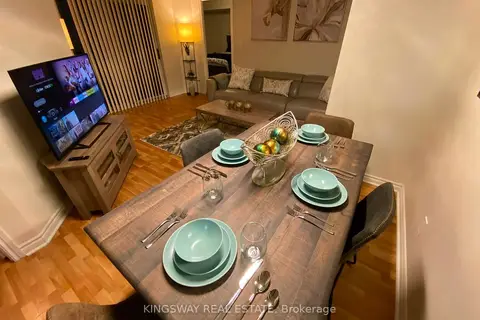
$3,100/mo
2 bd2 ba1 pk800-899 ft²
3888 Duke Of York Boulevard 2730
City Centre, Mississauga
Condo Apartment · MLS® W13630016 · KINGSWAY REAL ESTATE
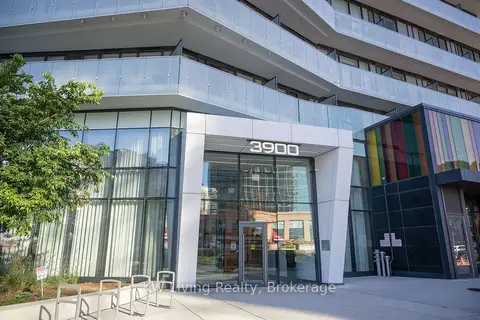
$3,100/mo
2+1 bd2 ba1 pk900-999 ft²
3900 Confederation Parkway 4404
City Centre, Mississauga
Common Element Condo · MLS® W13863948 · KW Living Realty
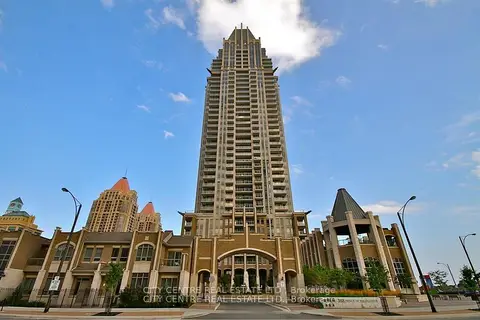
$3,100/mo
2+1 bd2 ba2 pk900-999 ft²
388 Prince Of Wales Drive 709
City Centre, Mississauga
Condo Apartment · MLS® W13867458 · CITY CENTRE REAL ESTATE LTD.
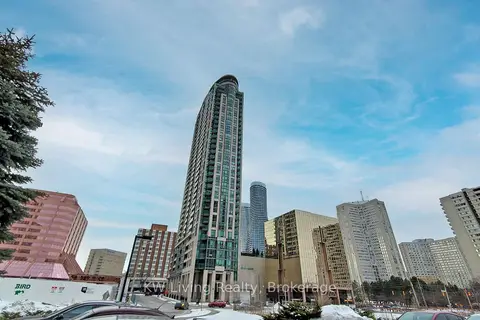 New
$3,100/mo
2 bd2 ba1 pk900-999 ft²
208 Enfield Place 1007
City Centre, Mississauga
Condo Apartment · MLS® W14091794 · KW Living Realty
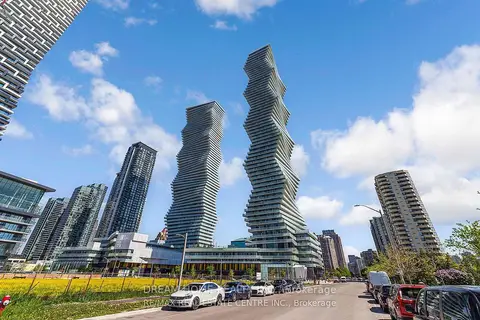
$3,050/mo
Reduced $100
2+1 bd2 ba1 pk800-899 ft²
3883 Quartz Road 1504
City Centre, Mississauga
Condo Apartment · MLS® W13696434 · DREAM HOME REALTY INC.
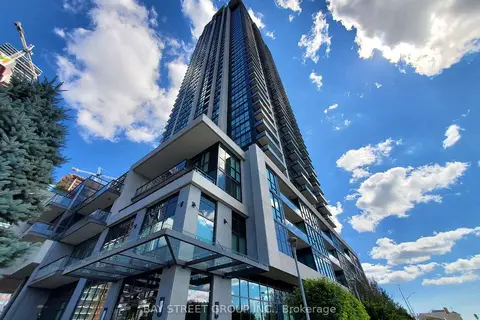
$3,150/mo
Reduced $150
2+1 bd2 ba1 pk900-999 ft²
3975 Grand Park Drive 2307
City Centre, Mississauga
Condo Apartment · MLS® W13729896 · BAY STREET GROUP INC.
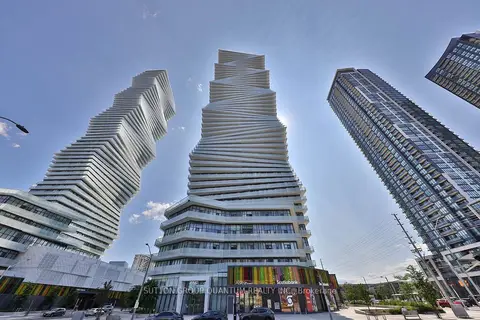
$3,000/mo
2 bd2 ba1 pk700-799 ft²
3900 Confederation Parkway 4001
City Centre, Mississauga
Condo Apartment · MLS® W13654524 · SUTTON GROUP QUANTUM REALTY INC.
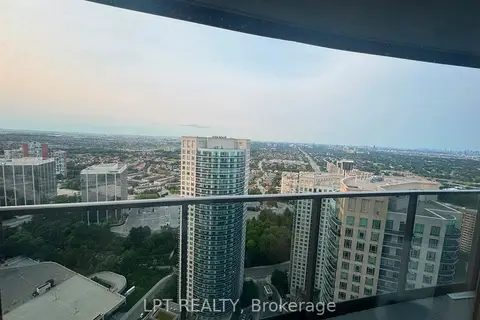
$3,000/mo
Reduced $100
2 bd2 ba1 pk800-899 ft²
60 Absolute Avenue 3707
City Centre, Mississauga
Condo Apartment · MLS® W13664044 · LPT REALTY