2 Elite Crescent
Haldimand, Haldimand, N3W 0L1
$2,975/mo
Reduced $125 from $3,100
- 3 bedrooms
- 3 bathrooms
- 2 parking
- 1500-2000 sq ft
Listed 28 days ago · MLS® X13811260
About this home
Welcome to Riverview, a new family-friendly community in Caledonia, Haldimand County, just a short walk from the Grand River and close to schools, parks, shopping and everyday amenities. With Hamilton only 15 minutes away and quick access to Highway 6, the 403 and QEW, it's an ideal location for families and commuters alike. The Riverside, the largest model, is an end unit offering 1,818 sq. ft. of living space with windows on three sides for abundant natural light. The main floor features 9' ceilings, a modern kitchen with peninsula overlooking the great room, patio doors to the backyard, a generous entry foyer and 2-piece powder room. Upstairs, the primary bedroom includes a walk-in closet and private 3-piece ensuite. Two additional bedrooms offer a walk-in and double closet respectively, complemented by a 4-piece bathroom and convenient second-floor laundry room. The unfinished basement provides plenty of storage. A wonderful place to settle in and enjoy all that the growing Riverview community has to offer. Be the first o occupy this home. *All photos are virtually staged to provide context for furniture placement to potential tenants.
Details
- Type
- Att/Row/Townhouse
- Style
- 2-Storey
- Age
- New
- Size
- 1500-2000 sq ft
- Basement
- Unfinished
- Garage
- Attached
- Kitchens
- 1
- Neighbourhood
- Haldimand
- Municipality
- Haldimand
- Rent increase limit
- Probably not covered: units first occupied after Nov. 15, 2018 have no yearly cap in Ontario, so ask the landlord.
Interior
- Bedrooms
- 3 above ground
- Bathrooms
- 1 × 2-piece (ground), 1 × 3-piece (second), 1 × 4-piece (second)
- Rooms
- 9 above ground
- Family room or den
- No
- Fireplace
- No
- Laundry
- Ensuite
- Features
- Auto Garage Door Remote, On Demand Water Heater, Separate Heating Controls, Water Meter
- Furnished
- Unfurnished
Heating, cooling and services
- Heating
- Forced Air, Gas
- Air conditioning
- Central Air
- Water and sewer
- Sewer
Building and exterior
- Style
- 2-Storey
- Exterior
- Brick Veneer, Vinyl Siding
- Roof
- Asphalt Shingle
- Foundation
- Poured Concrete
- Age
- New
- Faces
- North
Parking
- Garage spaces
- 1
- Total parking
- 2
- Driveway and parking
- Private
More
- Possession
- Immediate
- Cross street
- McLung Rd & Caithness St E.
Rooms
| Room | Level | Size | Features |
|---|---|---|---|
| Living Room | Ground | 5.27 × 4.94 m (17'3" × 16'2") | Broadloom, Combined w/Dining, W/O To Yard |
| Dining Room | Ground | 5.27 × 4.94 m (17'3" × 16'2") | Broadloom, Combined w/Living, Open Concept |
| Kitchen | Ground | 3.11 × 2.32 m (10'2" × 7'7") | Ceramic Floor, Quartz Counter, Open Concept |
| Primary Bedroom | Second | 5.88 × 3.38 m (19'3" × 11'1") | Broadloom, Walk-In Closet(s), 3 Pc Ensuite |
| Bedroom 2 | Second | 4.18 × 2.65 m (13'9" × 8'8") | Broadloom, Walk-In Closet(s), Window |
| Bedroom 3 | Second | 3.99 × 2.53 m (13'1" × 8'4") | Broadloom, Double Closet, Window |
| Laundry | Second | 1.52 × 1.4 m (5' × 4'7") | Ceramic Floor, Separate Room |
Listed by ROYAL LEPAGE TERREQUITY REALTY.
Listing information provided by PropTx Innovations Inc. and TRREB; deemed reliable but not guaranteed accurate by PropTx.
Similar homes nearby
See more in Haldimand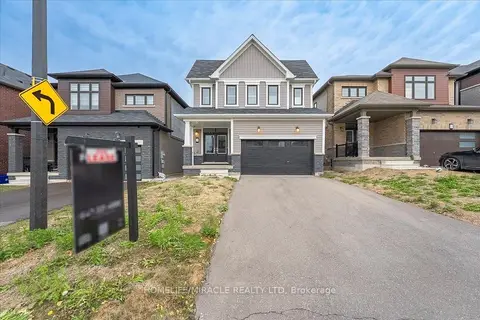
$3,099/mo
4+1 bd3 ba4 pk1500-2000 ft²
35 Santos Drive
Haldimand, Haldimand
Detached · MLS® X14088396 · HOMELIFE/MIRACLE REALTY LTD
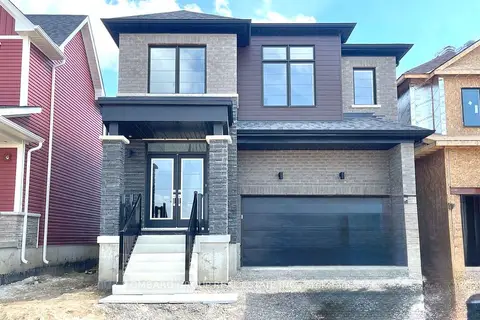
$3,100/mo
4 bd3 ba3 pk2000-2500 ft²
100 Lillian Way
Haldimand, Haldimand
Detached · MLS® X13783250 · LOMBARD GROUP REAL ESTATE INC.
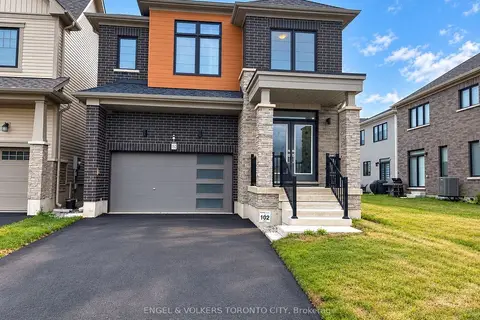
$3,100/mo
4 bd3 ba4 pk2000-2500 ft²
152 Lilac Circle
Haldimand, Haldimand
Detached · MLS® X13883448 · ENGEL & VOLKERS TORONTO CITY
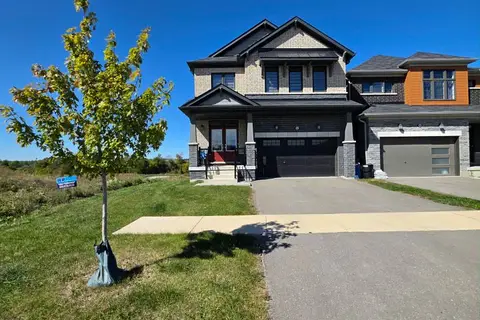
$2,800/mo
4 bd3 ba6 pk2000-2500 ft²
92 Hawick Crescent
Haldimand, Haldimand
Detached · MLS® X13837334 · ACCSELL REALTY INC.
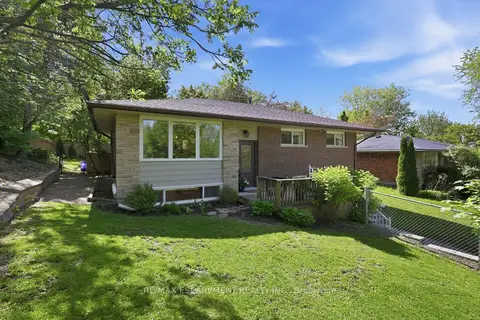
$2,750/mo
3 bd1 ba3 pk700-1100 ft²
52 Grand Avenue
Haldimand, Haldimand
Detached · MLS® X13533262 · RE/MAX ESCARPMENT REALTY INC.
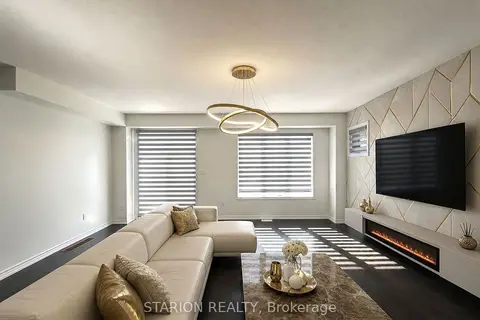
$3,200/mo
4 bd3 ba3 pk1100-1500 ft²
50 Lise Lane
Haldimand, Haldimand
Semi-Detached · MLS® X13689540 · STARION REALTY
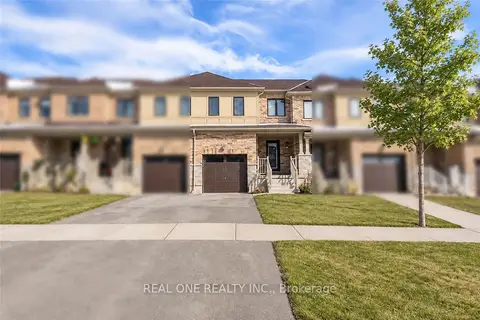
$2,750/mo
3 bd3 ba2 pk1100-1500 ft²
110 Arnold Marshall Boulevard
Haldimand, Haldimand
Att/Row/Townhouse · MLS® X13832646 · REAL ONE REALTY INC.
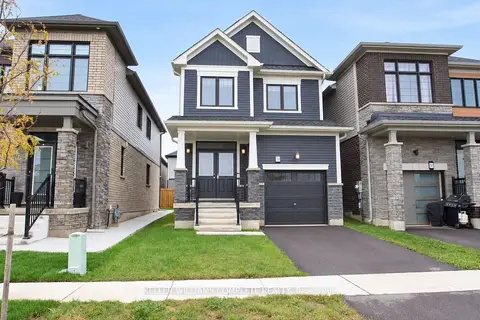
$2,750/mo
3 bd3 ba2 pk1500-2000 ft²
38 Lilac Circle
Haldimand, Haldimand
Detached · MLS® X13848824 · KELLER WILLIAMS COMPLETE REALTY