2 Cortina Court N
Bayview Hill, Richmond Hill, L4B 2G8
$3,380,000
Reduced $600,000 from $3,980,000
- 5+1 bedrooms
- 8 bathrooms
- 14 parking
- 5000 + sq ft
Listed 144 days ago · MLS® N13214792
About this home
Timeless Charm Designer Series of Wycliffe Model Home. Experience luxury living in this magnificent Enclave area. 6751 SF + 3000 SF finished bsmt, enormous 17578 SF lot with expansive stone driveway accommodating up to 11 vehicles. Sparkling crystal chandeliers, elegant wainscoting & detailed moulded ceilings throughout. Separate entrance bsmt offers exceptional versatility, complete with a spacious mirrored wall rec rm, kitchen & a self-contained ensuite apartment. Enjoy a breathtaking landscaped backyard with lush greenery, large deck & stone patio. Waking to plaza, park & transit. Boundaries of Bayview Hill PS, Bayview Secondary & Thornlea Secondary.
Details
- Type
- Detached
- Style
- 2-Storey
- Size
- 5000 + sq ft
- Lot
- 135.3 × 148.35 ft
- Basement
- Apartment
- Garage
- Attached
- Kitchens
- 2
- Property tax
- $21,189 (2025)
- Neighbourhood
- Bayview Hill
- Municipality
- Richmond Hill
- Price per sq ft
- ~$676 (5% above detached houses in Bayview Hill, $645)
Interior
- Bedrooms
- 5 above ground + 1 below
- Bathrooms
- 1 × 7-piece (second), 3 × 4-piece (second), 1 × 3-piece (second), 2 × 2-piece (main), 1 × 3-piece (basement)
- Kitchens
- 2 (1 below ground)
- Rooms
- 10 above ground + 6 below
- Family room or den
- Yes
- Fireplace
- Yes
Heating, cooling and services
- Heating
- Forced Air, Gas
- Air conditioning
- Central Air
- Water and sewer
- Sewer
Building and exterior
- Style
- 2-Storey
- Exterior
- Brick, Stone
- Roof
- Asphalt Shingle
- Foundation
- Concrete
- Faces
- North
Parking
- Garage spaces
- 3
- Total parking
- 14
Lot
- Size
- 135.3 × 148.35 ft
More
- Possession
- September 30, 2026 + TBA
- Cross street
- Bayview/16th ave
Rooms
| Room | Level | Size | Features |
|---|---|---|---|
| Living Room | 7.44 × 4.38 m (24'5" × 14'4") | Hardwood Floor, Wainscoting, Bay Window | |
| Dining Room | 6.92 × 4.52 m (22'8" × 14'10") | Hardwood Floor, Moulded Ceiling, Wainscoting | |
| Family Room | 6.73 × 6.56 m (22'1" × 21'6") | Hardwood Floor, Fireplace, W/O To Deck | |
| Library | 5.78 × 3.55 m (19' × 11'8") | Hardwood Floor, B/I Bookcase, Pot Lights | |
| Kitchen | 8.14 × 5.12 m (26'8" × 16'10") | Stone Counters, Stainless Steel Appl, W/O To Deck | |
| Primary Bedroom | 10.11 × 5.09 m (33'2" × 16'8") | Hardwood Floor, His and Hers Closets, 7 Pc Ensuite | |
| Bedroom 2 | 5.25 × 4.51 m (17'3" × 14'10") | Hardwood Floor, Large Closet, 4 Pc Ensuite | |
| Bedroom 3 | 4.79 × 4.57 m (15'9" × 15') | Hardwood Floor, Large Closet, 4 Pc Ensuite | |
| Bedroom 4 | 5.04 × 3.68 m (16'6" × 12'1") | Hardwood Floor, Large Closet, 3 Pc Ensuite | |
| Bedroom 5 | 6.79 × 5.75 m (22'3" × 18'10") | Hardwood Floor, Closet, 4 Pc Ensuite | |
| Recreation | 9.45 × 6.76 m (31' × 22'2") | Pot Lights, Mirrored Walls, Window | |
| Recreation | 7.46 × 3.81 m (24'6" × 12'6") | Laminate, Closet, Window | |
| Recreation | 5.21 × 4.96 m (17'1" × 16'3") | Laminate, Pot Lights, Window | |
| Bedroom | 6.96 × 3.15 m (22'10" × 10'4") | Laminate, Closet, Window | |
| Kitchen | 3.83 × 3.81 m (12'7" × 12'6") | Stone Counters, 3 Pc Ensuite | |
| Other | 3.81 × 2.43 m (12'6" × 8') | Laminate |
Listed by KW Living Realty.
Listing information provided by PropTx Innovations Inc. and TRREB; deemed reliable but not guaranteed accurate by PropTx.
Similar homes nearby
See more in Richmond Hill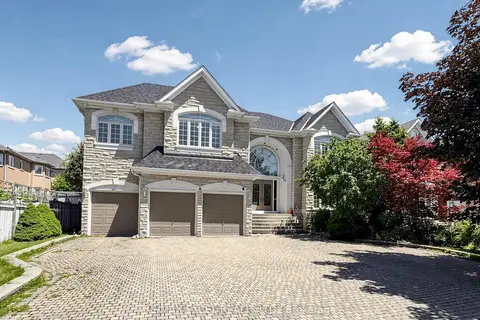
$3,280,000
5+1 bd6 ba7 pk3500-5000 ft²
16 Frybrook Crescent
Bayview Hill, Richmond Hill
Detached · MLS® N13586768 · RE/MAX EXCEL REALTY LTD.
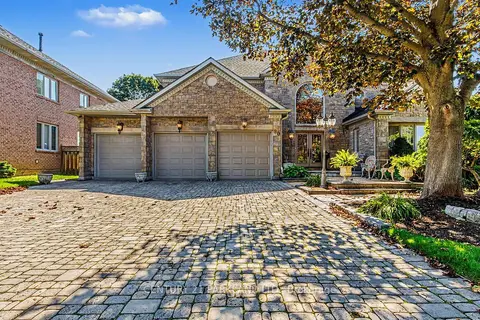
$3,488,000
4+1 bd4 ba12 pk3500-5000 ft²
80 Glenayr Road
Bayview Hill, Richmond Hill
Detached · MLS® N13806392 · CENTURY 21 PARKLAND LTD.
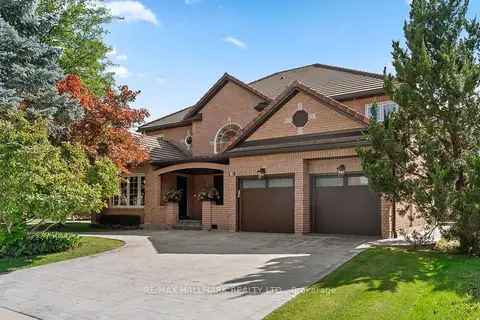
$3,620,000
4+2 bd5 ba4 pk3500-5000 ft²
18 Ardmore Crescent
Bayview Hill, Richmond Hill
Detached · MLS® N13828508 · RE/MAX HALLMARK REALTY LTD.
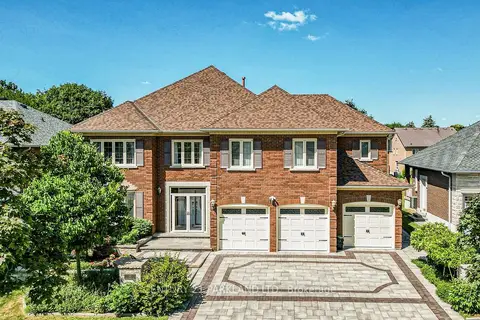
$2,999,888
6+2 bd6 ba9 pk3500-5000 ft²
112 Strathearn Avenue
Bayview Hill, Richmond Hill
Detached · MLS® N13732896 · CENTURY 21 PARKLAND LTD.
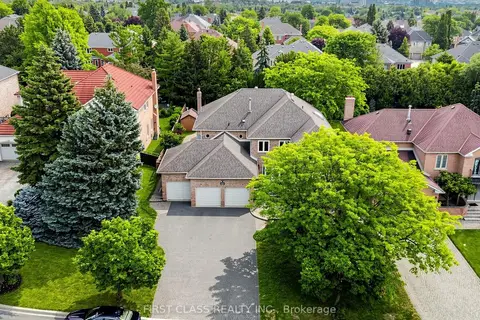
$2,998,000
4+1 bd5 ba9 pk3500-5000 ft²
9 Westpoint Court
Bayview Hill, Richmond Hill
Detached · MLS® N13564418 · FIRST CLASS REALTY INC.
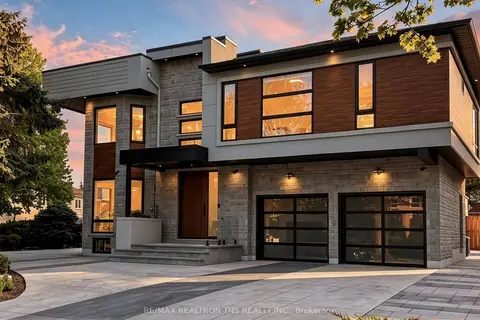
$3,788,000
Reduced $210,000
5+2 bd8 ba8 pk3500-5000 ft²
2 Eastgate Crescent
Bayview Hill, Richmond Hill
Detached · MLS® N13628354 · RE/MAX REALTRON TNS REALTY INC.
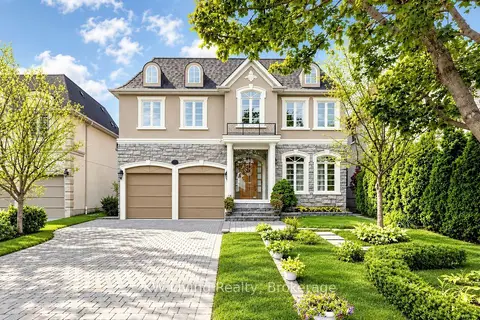
$2,900,000
4+1 bd5 ba6 pk3500-5000 ft²
20 ORMSBY Court
Bayview Hill, Richmond Hill
Detached · MLS® N13781744 · KW Living Realty
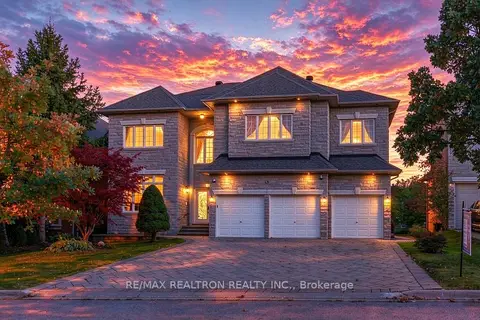
$2,880,000
5 bd7 ba9 pk3500-5000 ft²
15 Ridgley Court
Bayview Hill, Richmond Hill
Detached · MLS® N13852864 · RE/MAX REALTRON REALTY INC.