2 Clairtrell Road NW LPH5
Willowdale East, Toronto, M2N 7H5 · More in this building
$993,888
- 3 bedrooms
- 3 bathrooms
- 2 parking
- 1400-1599 sq ft
Listed 21 days ago · MLS® C13838188
About this home
Wake up to breathtaking, unobstructed southwest views from this exceptional penthouse corner suite, offering privacy, space, an impressive great room and abundant natural light in a prestigious residential neighbourhood. Approximately 1,400 sq. ft., this spacious 3-bedroom, 3-bathroom, 2 balconies residence features graciously sized rooms, 9-ft ceilings and an inviting open concept layout designed for both comfortable living and elegant entertaining. Modern upgrades and latest renovation complements the abundant natural light and creates a very welcoming atmosphere. The recently renovated kitchen combines style and functionality, with ample cabinetry, generous counter space and full-size newer appliances. The bright and functional layout features new flooring, new bathrooms and updated light fixtures. The spacious primary bedroom offers a private retreat with a full ensuite, and secluded balcony. Enjoy the rare benefit of two owned parking spaces and two large owned lockers. Maintenance fees include all utilities except hydro, providing excellent value and convenience. This unique boutique condominium offers an impressive collection of amenities, including rooftop terrace with BBQs, guest suite, multipurpose room with complimentary Wi-Fi and 24-hour on-site concierge service. Ideally located near Bayview Village, the YMCA with pool, North York General and Sunnybrook Hospitals, shopping, dining, entertainment and subway access, this is a rare opportunity to enjoy spacious penthouse living, spectacular unobstructed views and exceptional privacy in a highly sought-after location.
Details
- Type
- Condo Apartment
- Style
- Apartment
- Age
- 16-30 years
- Size
- 1400-1599 sq ft
- Basement
- None
- Garage
- Underground
- Kitchens
- 1
- Property tax
- $4,857 (2026)
- Maintenance fee
- $1,593/month
- Neighbourhood
- Willowdale East
- Municipality
- Toronto C14
- Price per sq ft
- $663 (12% below condo apartments in Willowdale East, $751)
- Fee per sq ft
- $1.06/month (Toronto median $0.92)
Interior
- Bedrooms
- 3 above ground
- Bathrooms
- 1 × 2-piece (flat), 1 × 4-piece (flat), 1 × 3-piece (flat)
- Rooms
- 8 above ground
- Family room or den
- Yes
- Fireplace
- No
- Laundry
- In-Suite Laundry, Ensuite
- Features
- Auto Garage Door Remote, Carpet Free, Guest Accommodations, Primary Bedroom - Main Floor, Sauna, Separate Hydro Meter, Wheelchair Access, Storage Area Lockers
Heating, cooling and services
- Heating
- Forced Air, Gas
- Air conditioning
- Central Air
Building and exterior
- Style
- Apartment
- Exterior
- Brick, Concrete
- Age
- 16-30 years
Parking
- Garage spaces
- 2
- Total parking
- 2
- Driveway and parking
- Underground
Condo
- Building
- Bayview Mansions One
- Monthly fee
- $1,593
- Fee includes
- Heat Included, Common Elements Included, Building Insurance Included, Parking Included, Water Included, CAC Included
- Amenities
- Bike Storage, Community BBQ, Exercise Room, Guest Suites, Party Room/Meeting Room, Rooftop Deck/Garden
- Locker
- Owned (level A)
- Balcony
- Open
- Exposure
- South East
- View
- City, Clear, Panoramic, Park/Greenbelt, Skyline
- Pets
- Yes-with Restrictions
- Security
- Carbon Monoxide Detectors, Concierge/Security, Security Guard, Security System, Smoke Detector
- Property manager
- First Service Residential 416-223-0790
More
- Possession
- TBD
- Nearby
- Clear View, Hospital, Library, Public Transit, Rec./Commun.Centre, School Bus Route
- Cross street
- Bayview Ave and Sheppard Ave. East
Rooms
| Room | Level | Size | Features |
|---|---|---|---|
| Family Room | Flat | 5.98 × 3.52 m (19'7" × 11'7") | Combined w/Living, Vinyl Floor, W/O To Balcony |
| Living Room | Flat | 5.98 × 3.52 m (19'7" × 11'7") | Combined w/Family, Open Concept, W/O To Balcony |
| Dining Room | Flat | 3.04 × 3.76 m (10' × 12'4") | Combined w/Kitchen, Vinyl Floor, Large Window |
| Kitchen | Flat | 3.16 × 3.15 m (10'4" × 10'4") | Combined w/Dining, Vinyl Floor, Granite Counters |
| Primary Bedroom | Flat | 3.27 × 3.81 m (10'9" × 12'6") | 3 Pc Ensuite, Walk-In Closet(s), W/O To Balcony |
| Bedroom 2 | Flat | 3.26 × 2.72 m (10'8" × 8'11") | Closet, 3 Pc Ensuite, Large Window |
| Bedroom 3 | Flat | 2.65 × 1.9 m (8'8" × 6'3") | Closet, Vinyl Floor |
| Foyer | Flat | 3.5 × 3.76 m (11'6" × 12'4") | Closet, Vinyl Floor |
Living here
Short-term rentals
Only in your principal residence (where you live). The entire home can be rented up to 180 nights a year; renting up to 3 bedrooms while you live there has no limit. Hosts register with the City and collect the 6% accommodation tax.
Listed by RE/MAX REALTRON REALTY INC..
Listing information provided by PropTx Innovations Inc. and TRREB; deemed reliable but not guaranteed accurate by PropTx.
Similar homes nearby
See more in Toronto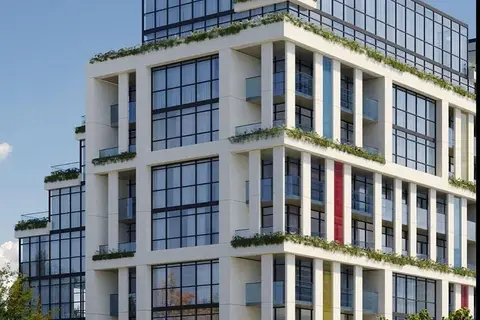
$998,000
2 bd2 ba1 pk900-999 ft²
181 Sheppard Avenue E 803
Willowdale East, Toronto
Condo Apartment · MLS® C13448256 · CENTURY 21 LEADING EDGE REALTY INC.
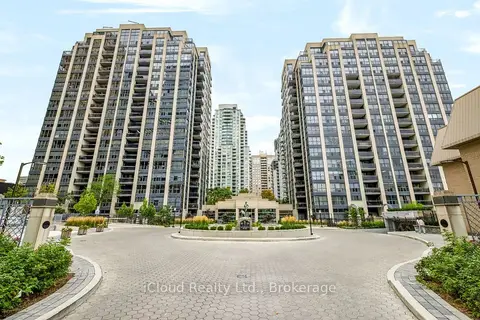
$998,000
Reduced $50,000
2 bd2 ba1 pk1600-1799 ft²
18 Hollywood Avenue 800
Willowdale East, Toronto
Condo Apartment · MLS® C13830980 · iCloud Realty Ltd.
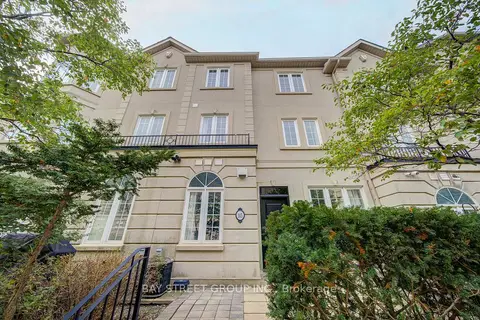
$998,800
4 bd3 ba1 pk1600-1799 ft²
11 Everson Drive 105
Willowdale East, Toronto
Condo Townhouse · MLS® C13857984 · BAY STREET GROUP INC.
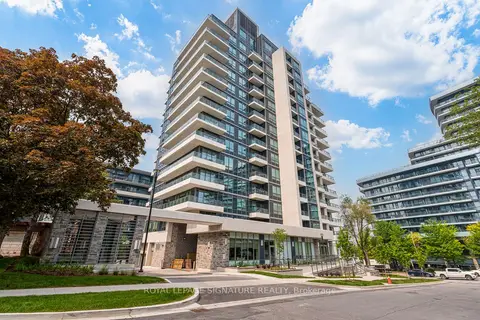
$984,600
3 bd2 ba1 pk1000-1199 ft²
2 Teagarden Court 1304
Willowdale East, Toronto
Condo Apartment · MLS® C13817640 · ROYAL LEPAGE SIGNATURE REALTY
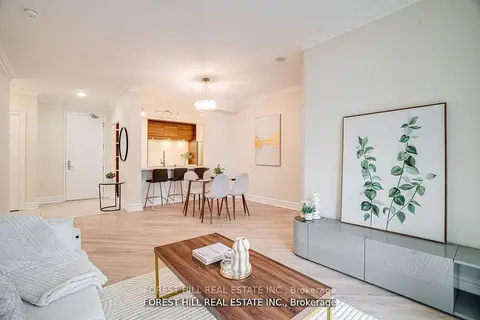
$980,000
2+1 bd2 ba2 pk1200-1399 ft²
78 Harrison Garden Boulevard 2403
Willowdale East, Toronto
Condo Apartment · MLS® C13851178 · FOREST HILL REAL ESTATE INC.
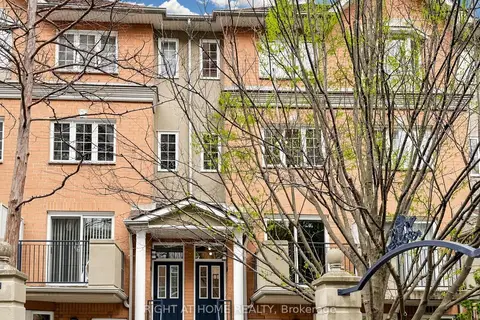
$1,028,000
3+1 bd3 ba1 pk1400-1599 ft²
28 Sommerset Way 1520
Willowdale East, Toronto
Condo Townhouse · MLS® C13572974 · RIGHT AT HOME REALTY
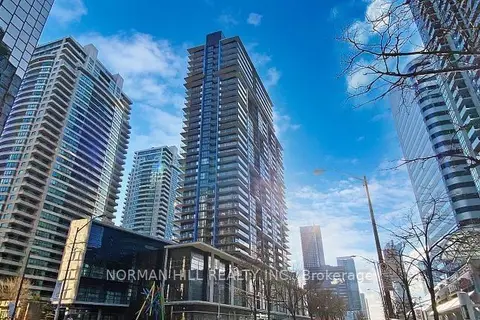
$959,000
3 bd2 ba1 pk900-999 ft²
4955 Yonge Street 2306
Willowdale East, Toronto
Condo Apartment · MLS® C13746402 · NORMAN HILL REALTY INC.
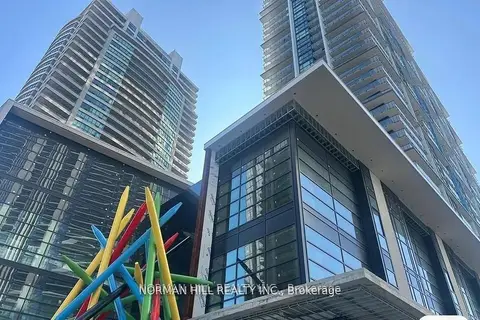
$958,900
2+1 bd2 ba1 pk800-899 ft²
4955 Yonge Street PH502
Willowdale East, Toronto
Condo Apartment · MLS® C13784726 · NORMAN HILL REALTY INC.