2 Briggs Street
Greater Napanee, Greater Napanee, K7R 3G6
$479,900
- 3 bedrooms
- 2 bathrooms
- 3 parking
- 1100-1500 sq ft
Listed yesterday · MLS® X14095226
About this home
Welcome to 2 Briggs Street in Greater Napanee, where classic red brick charm meets practical updates and inviting outdoor space. This two-storey, three-bedroom home offers a comfortable layout with room to gather, unwind and make it your own. A welcoming foyer leads to a generous living room with plenty of space for relaxing and entertaining. The adjoining dining area connects to the kitchen, keeping meal preparation and conversation together. A spacious mudroom provides a convenient landing zone for coats, boots and everyday essentials, while a main-floor powder room and attached driveshed for storage add functionality. Upstairs, three bedrooms include a spacious primary, complemented by a four-piece bathroom. A dedicated second-floor laundry room keeps chores close to the bedrooms, making daily routines that much easier. Step outside to the freshly stained deck with pergola, an inviting setting for morning coffee, summer dinners and relaxed evenings. The large backyard features mature trees and bushes, with room to garden, play or simply enjoy the outdoors. A garden shed offers handy storage for tools, while the attached drive shed provides additional sheltered space. Important updates include new eavestroughs in 2023, a recently upgraded 200-amp electrical service, air conditioning installed in 2020 and a gas hot water tank installed in 2025. The basement has also been spray-foam insulated. Discover the appeal of Greater Napanee, with its historic downtown, independent shops, local restaurants and scenic Napanee River. Enjoy waterfront trails, parks, seasonal markets and community events, plus a golf course only about a minute away. The surrounding region offers opportunities for fishing, boating and countryside drives, while the Bay of Quinte and Prince Edward County invite memorable day trips. Highway 401 connects the area with Kingston and Belleville for additional shopping, entertainment and employment options.
Details
- Type
- Detached
- Style
- 2-Storey
- Size
- 1100-1500 sq ft
- Lot
- 59.4 × 146.72 ft
- Basement
- Partial Basement
- Garage
- None
- Kitchens
- 1
- Property tax
- $2,657 (2026)
- Neighbourhood
- Greater Napanee
- Municipality
- Greater Napanee
- Price per sq ft
- $369 (9% below detached houses in Greater Napanee, $405)
Interior
- Bedrooms
- 3 above ground
- Bathrooms
- 1 × 2-piece (main), 1 × 4-piece (second)
- Rooms
- 7 above ground + 5 below
- Family room or den
- No
- Fireplace
- No
- Features
- Sump Pump, Storage
Heating, cooling and services
- Heating
- Forced Air, Gas
- Air conditioning
- Central Air
- Water and sewer
- Sewer
Building and exterior
- Style
- 2-Storey
- Exterior
- Brick
- Roof
- Asphalt Shingle
- Foundation
- Stone
- Faces
- North
- Outdoor
- Deck, Drive Shed, Garden Shed
Parking
- Total parking
- 3
- Driveway and parking
- Private
Lot
- Size
- 59.4 × 146.72 ft
More
- Possession
- TBD
- Nearby
- Golf, Hospital, Park, Place Of Worship, School, Library
- Cross street
- Briggs St/Sarah St
Rooms
| Room | Level | Size | Features |
|---|---|---|---|
| Bathroom | Main | 0.9 × 1.54 m (2'11" × 5'1") | 2 Pc Bath |
| Dining Room | Main | 3.36 × 3.16 m (11' × 10'4") | |
| Foyer | Main | 3.38 × 2.13 m (11'1" × 7') | |
| Kitchen | Main | 3.43 × 4.32 m (11'3" × 14'2") | |
| Living Room | Main | 3.66 × 5.19 m (12' × 17') | |
| Mud Room | Main | 3.99 × 3.37 m (13'1" × 11'1") | |
| Other | Main | 4 × 2.68 m (13'1" × 8'10") | |
| Bathroom | Second | 1 × 3.04 m (3'3" × 10') | 4 Pc Bath |
| Bedroom 2 | Second | 3 × 2.47 m (9'10" × 8'1") | |
| Bedroom 3 | Second | 4.15 × 2.32 m (13'7" × 7'7") | |
| Primary Bedroom | Second | 3.07 × 4.24 m (10'1" × 13'11") | |
| Laundry | Second | 2.07 × 2.34 m (6'9" × 7'8") |
History of this address
2 earlier listings at this address, with sold and leased prices. Create a free account or sign in to see them.
Location
Location is approximate. See nearby homes on the map
Recent sales nearby
See what similar homes within 1 km sold for in the last year. Create a free account or sign in to see them.
The neighbourhood
Getting around Somewhat walkable
No subway, LRT or GO station within a short trip.
Within a 10-minute walk: no grocery stores, 7 cafés and restaurants, 2 parks, 2 pharmacies. Nearest park: Greater Napanee Conservation Park (350 m).
Schools nearby
Elementary
- Southview Public School
EQAO: Gr 6 reading 97%, math 56%14 min walk - The Prince Charles School
EQAO: Gr 6 reading 90%, math 44%1.4 km - J J O'Neill Catholic School Catholic
EQAO: Gr 6 reading 88%, math 33%1.7 km
Secondary
- Napanee District Secondary School
EQAO: Gr 9 math 42%, literacy test 82%1.5 km
EQAO: share of students meeting the provincial standard (2024–25). Ontario average: Gr 6 reading 86%, math 51%; Gr 9 math 55%; literacy test 83%.
Closest schools, not school zones. Check which school serves this address with the school board before relying on it.
Who lives here postal area K7R
- Owners / renters
- 70% / 30%
- Median household income
- $77,000
- Average age
- 48
- Children under 15
- 13%
- Homes
- 72% detached
- Commute by transit
- 0%
- Population
- 15,480
Languages spoken most at home besides English: Arabic 0.1%, Greek 0.1%, Korean 0.1%, American Sign Language 0.1%.
Safety
Crime Severity Index for Lennox and Addington County (Greater Napanee) (OPP): 67 vs 57 for Ontario (2025).
Police-reported figures for the whole police service area, not this street. Rates use the area’s resident population.
Distances are approximate. Places © OpenStreetMap contributors. Neighbourhood figures: Statistics Canada, 2021 Census. School results: EQAO via Ontario Data Catalogue (Open Government Licence – Ontario). Crime Severity Index: Statistics Canada.
Living here
Commute
Noise Nothing major nearby
No highway within 500 m, rail line within 300 m, or airport flight path nearby.
Distances from the map, not noise measurements. Visit at rush hour to judge for yourself.
Internet High-speed
50/10 Mbps or faster available here by cable, fibre or DSL (the federal high-speed target).
From the federal broadband map. Check exact speeds and providers for the address.
Roads, rail, airports and planned stations © OpenStreetMap contributors. Internet: Innovation, Science and Economic Development Canada, National Broadband Data.
Listed by MCCAFFREY REALTY INC., BROKERAGE.
Listing information provided by PropTx Innovations Inc. and TRREB; deemed reliable but not guaranteed accurate by PropTx.
Similar homes nearby
See more in Greater Napanee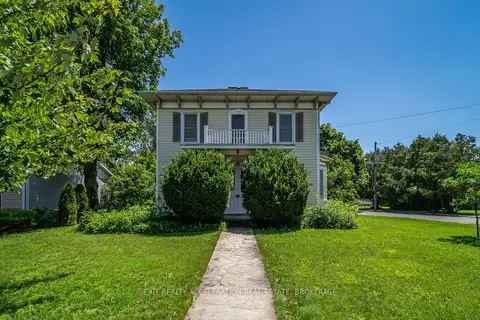
$479,900
3 bd2 ba2 pk1500-2000 ft²
182 Water Street W
58 - Greater Napanee, Greater Napanee
Detached · MLS® X13692070 · EXIT REALTY ACCELERATION REAL ESTATE, BROKERAGE
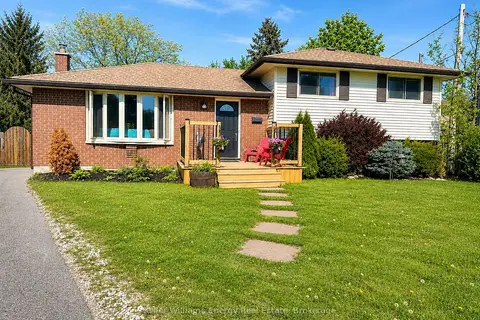
$489,900
3+1 bd2 ba3 pk700-1100 ft²
245 Smart Crescent
58 - Greater Napanee, Greater Napanee
Detached · MLS® X13166856 · Keller Williams Energy Real Estate
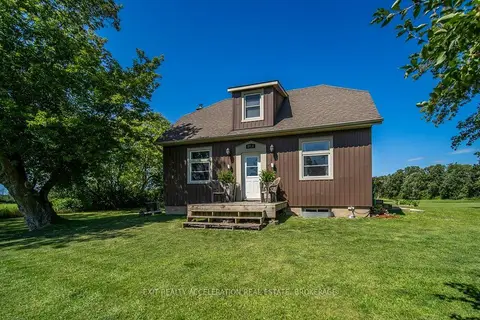
$489,900
2 bd2 ba10 pk700-1100 ft²
2713 Big Creek Road
58 - Greater Napanee, Greater Napanee
Detached · MLS® X13728436 · EXIT REALTY ACCELERATION REAL ESTATE, BROKERAGE
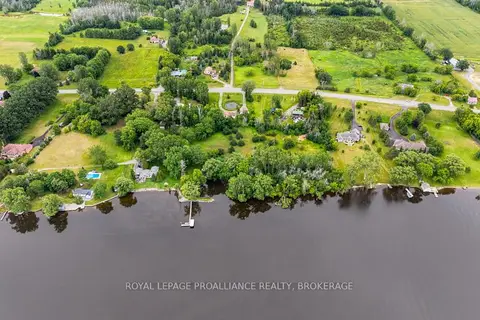
$499,000
0 bd0 ba
PT LT 7 County Road 9
58 - Greater Napanee, Greater Napanee
Vacant Land · MLS® X13730972 · ROYAL LEPAGE PROALLIANCE REALTY, BROKERAGE
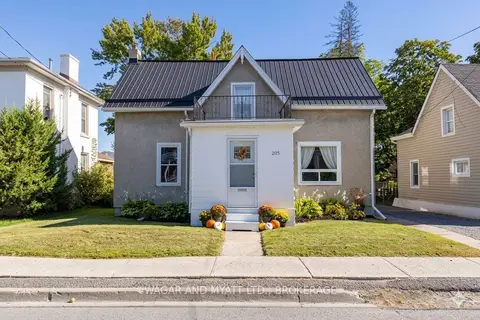
$460,000
4 bd2 ba5 pk1500-2000 ft²
205 Centre Street N
58 - Greater Napanee, Greater Napanee
Detached · MLS® X13817176 · WAGAR AND MYATT LTD., BROKERAGE
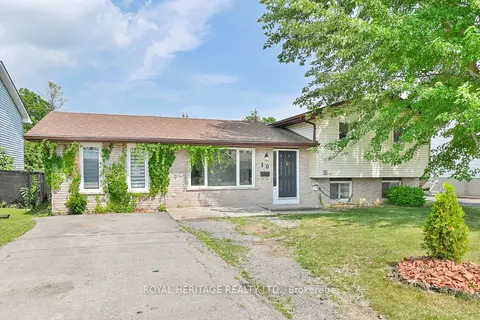
$499,900
Reduced $100,000
4 bd2 ba4 pk1100-1500 ft²
10 Reid Street
58 - Greater Napanee, Greater Napanee
Detached · MLS® X13110152 · Royal Heritage Realty Ltd.
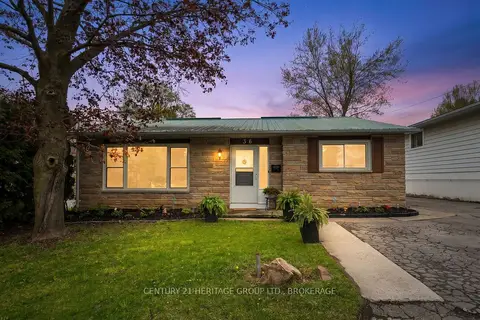
$459,900
Reduced $40,000
3 bd2 ba3 pk700-1100 ft²
36 Napier Street
58 - Greater Napanee, Greater Napanee
Detached · MLS® X13147824 · CENTURY 21 HERITAGE GROUP LTD., BROKERAGE
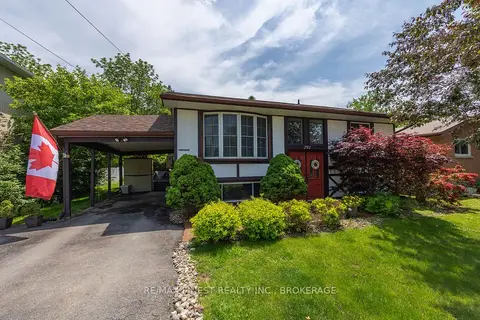
$499,900
Reduced $30,000
2+2 bd2 ba3 pk700-1100 ft²
292 Bridge Street W
58 - Greater Napanee, Greater Napanee
Detached · MLS® X13436710 · RE/MAX FINEST REALTY INC., BROKERAGE