2.5 Antrim Street
St. Thomas, St. Thomas, N5P 1S3
$519,900
- 3 bedrooms
- 3 bathrooms
- 1 parking
- 1500-2000 sq ft
Listed 4 days ago · MLS® X14085164
Open house
- Sunday, October 25 at 11:00 a.m. to 12:30 p.m. Add to calendar
About this home
INVESTMENT OPPORTUNITY! Legal 1 1/2 - storey duplex offering 2 self-contained units, ideally located in northwest St. Thomas, just 2 blocks from downtown! The freshly updated main-floor unit features 2 bedrooms, living and dining rooms, 4-piece bath and laundry. Lower level offers an additional legal bedroom, living area and ample storage. The upper unit has been extensively renovated with updated flooring, windows and fresh paint. Ideal for investors or first-time buyers wishing to live in one unit while generating rental income from the other! Potential gross annual income of $36,000, estimated expenses of $5,000 and projected net operating income of $31,000 before debt servicing. Approximate 5.96% cap rate at the $519,900 asking price. Mutual driveway with ONE parking space. Just a 5-minute drive to June Rose Callwood Public School. An excellent opportunity to build equity! Easy to show!
Details
- Type
- Duplex
- Style
- 1 1/2 Storey
- Age
- 100+ years
- Size
- 1500-2000 sq ft
- Lot
- 35 × 73.25 ft
- Basement
- Full, Finished
- Garage
- None
- Kitchens
- 2
- Property tax
- $2,290 (2025)
- Neighbourhood
- St. Thomas
- Municipality
- St. Thomas
Interior
- Bedrooms
- 3 above ground
- Bathrooms
- 1 × 3-piece (main), 1 × 2-piece (main), 1 × 4-piece (main)
- Rooms
- 8 above ground + 2 below
- Family room or den
- No
- Fireplace
- No
- Features
- Floor Drain, Separate Hydro Meter, Storage Area Lockers, Upgraded Insulation, Water Heater, Water Meter, Workbench
Heating, cooling and services
- Heating
- Forced Air, Gas
- Air conditioning
- Central Air
- Water and sewer
- Sewer
Building and exterior
- Style
- 1 1/2 Storey
- Exterior
- Aluminum Siding, Brick
- Roof
- Asphalt Shingle
- Foundation
- Concrete Block, Stone
- Age
- 100+
- Faces
- North
- Outdoor
- Patio, Paved Yard, Porch, Year Round Living
Parking
- Total parking
- 1
- Driveway and parking
- Mutual
Lot
- Size
- 35 × 73.25 ft (irregular)
More
- Possession
- 30 Days
- Nearby
- Hospital, Park, Place Of Worship, Public Transit, Rec./Commun.Centre, School
- Cross street
- Antrim & St. Catharine
Rooms
| Room | Level | Size | Features |
|---|---|---|---|
| Bathroom | Main | 3.09 × 2.43 m (10'2" × 8') | 2 Pc Bath, Combined w/Laundry |
| Bathroom | Main | 2.08 × 1.32 m (6'10" × 4'4") | 3 Pc Bath |
| Bedroom | Main | 2.77 × 3.41 m (9'1" × 11'2") | |
| Kitchen | Main | 5.21 × 3.94 m (17'1" × 12'11") | |
| Living Room | Main | 4.47 × 3.51 m (14'8" × 11'6") | |
| Primary Bedroom | Main | 2.76 × 4.1 m (9'1" × 13'5") | |
| Bathroom | Main | 1.51 × 2.34 m (4'11" × 7'8") | 4 Pc Bath |
| Bedroom | Main | 4.62 × 3.56 m (15'2" × 11'8") | |
| Kitchen | Main | 3.49 × 4.23 m (11'5" × 13'11") | |
| Living Room | Main | 2.81 × 4.06 m (9'3" × 13'4") | |
| Primary Bedroom | Main | 4.1 × 3.93 m (13'5" × 12'11") | |
| Other | Main | 2.31 × 4.87 m (7'7" × 16') | |
| Family Room | Basement | 2.55 × 4.78 m (8'4" × 15'8") | |
| Laundry | Basement | 4.39 × 3.75 m (14'5" × 12'4") | |
| Recreation | Basement | 5.43 × 6.04 m (17'10" × 19'10") | |
| Utility Room | Basement | 4.39 × 7.66 m (14'5" × 25'2") |
Listed by ROYAL LEPAGE TRILAND REALTY.
Listing information provided by PropTx Innovations Inc. and TRREB; deemed reliable but not guaranteed accurate by PropTx.
Similar homes nearby
See more in St. Thomas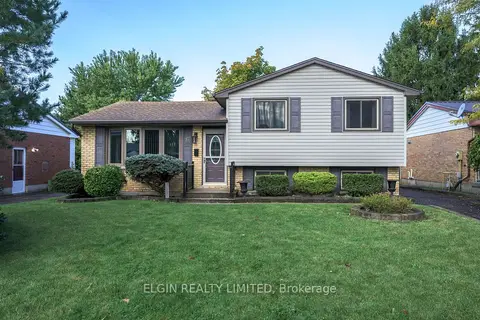
$519,000
3 bd2 ba4 pk700-1100 ft²
6 Aldborough Avenue
St. Thomas, St. Thomas
Detached · MLS® X14031690 · ELGIN REALTY LIMITED
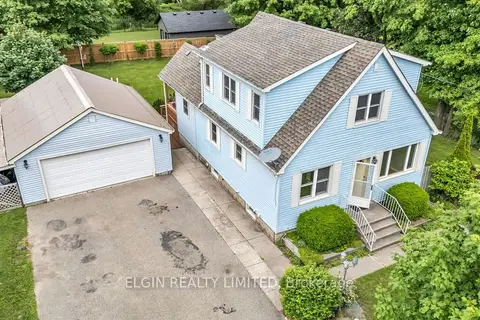
$524,900
Reduced $50,600
3 bd2 ba10 pk1100-1500 ft²
43212 Southdale Line
St. Thomas, St. Thomas
Detached · MLS® X13606866 · ELGIN REALTY LIMITED
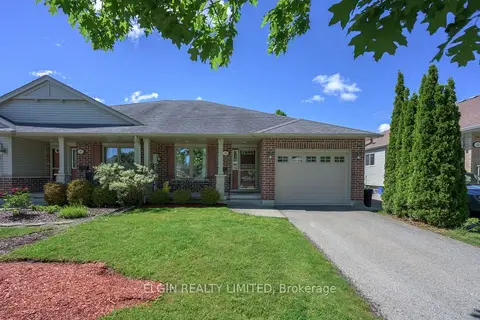
$524,900
2+1 bd3 ba3 pk1100-1500 ft²
34 Pear Tree Avenue
St. Thomas, St. Thomas
Semi-Detached · MLS® X13842458 · ELGIN REALTY LIMITED
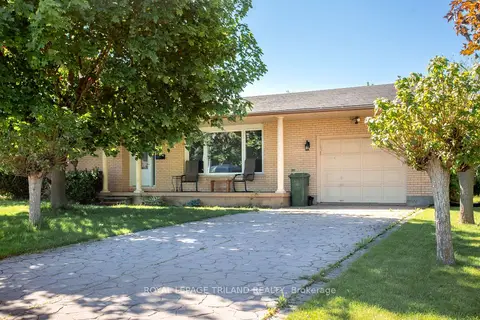
$525,000
Reduced $24,900
3+1 bd2 ba3 pk1100-1500 ft²
8 Croatia Court
St. Thomas, St. Thomas
Detached · MLS® X13706968 · ROYAL LEPAGE TRILAND REALTY
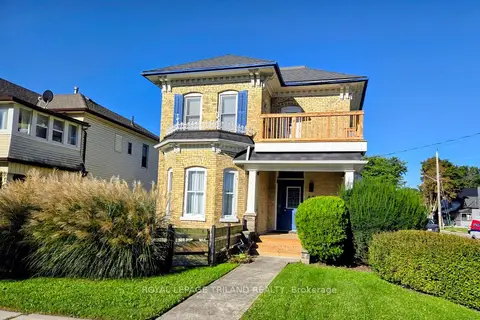
$512,900
2 bd2 ba2 pk2000-2500 ft²
44 Elgin Street
St. Thomas, St. Thomas
Detached · MLS® X13808478 · ROYAL LEPAGE TRILAND REALTY
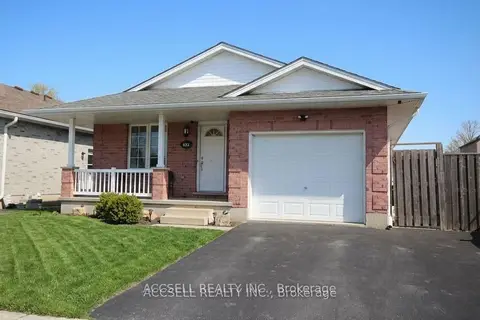
$529,000
Reduced $20,900
3 bd2 ba5 pk1100-1500 ft²
635 Highview Drive
St. Thomas, St. Thomas
Detached · MLS® X13656292 · ACCSELL REALTY INC.
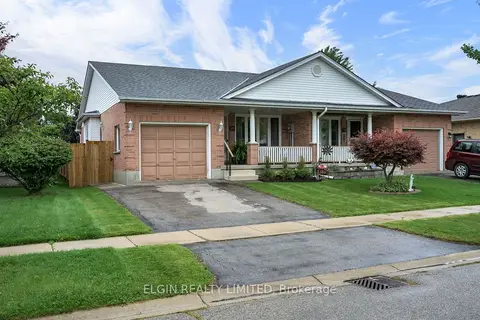
$509,900
Reduced $10,000
2 bd1 ba2 pk1100-1500 ft²
69 Carrie Crescent
St. Thomas, St. Thomas
Semi-Detached · MLS® X13710224 · ELGIN REALTY LIMITED
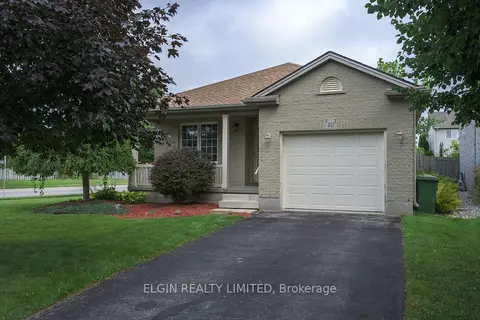
$529,900
2 bd2 ba3 pk700-1100 ft²
40 SCHREYER Drive
St. Thomas, St. Thomas
Detached · MLS® X13727072 · ELGIN REALTY LIMITED