2-341 Queensville Side Road
Rural East Gwillimbury, East Gwillimbury, L9N 0E9
$1,900/mo
- 1 bedrooms
- 1 bathrooms
- 1 parking
- 700-1100 sq ft
Listed 18 days ago · MLS® N13854960
About this home
Charming Main Floor 1 Bedroom Suite. Comfortable, Convenient & Completely Move-In Ready. Looking for a place that feels like home without the hassle? This bright and inviting main floor 1 bedroom unit offers easy, one level living with no stairs to navigate. The spacious, open-concept layout features an oversized kitchen with a centre island, plenty of workspace and storage, flowing seamlessly into the living area - perfect for relaxed evenings or entertaining a friend or two. Step outside to your own small private deck which makes a great little spot for morning coffee or unwinding at the end of the day. The separate bedroom offers a spacious, comfortable retreat. Enjoy the added convenience of a walk-in storage room, dedicated parking and on-site laundry. Rent is inclusive of heat, hydro, water, snow removal and lawn care, so you can simply settle in and enjoy your space. A great opportunity for a single professional looking for stylish & comfortable, low maintenance living in a welcoming setting. Applicants must provide detailed rental application with references, employment letter and full credit report.
Details
- Type
- Detached
- Style
- 2-Storey
- Size
- 700-1100 sq ft
- Basement
- None
- Garage
- None
- Kitchens
- 1
- Neighbourhood
- Rural East Gwillimbury
- Municipality
- East Gwillimbury
- Rent increase limit
- Depends on when the unit was first lived in: before Nov. 15, 2018 it’s covered by Ontario’s yearly limit (2.1% in 2026); after, there’s no cap.
Interior
- Bedrooms
- 1 above ground
- Bathrooms
- 1 × 4-piece (main)
- Rooms
- 4 above ground
- Family room or den
- No
- Fireplace
- No
- Laundry
- Coin Operated
- Features
- Carpet Free, Primary Bedroom - Main Floor, Separate Heating Controls
- Furnished
- Unfurnished
Heating, cooling and services
- Air conditioning
- Wall Unit(s)
- Water and sewer
- Septic
Building and exterior
- Style
- 2-Storey
- Exterior
- Metal/Steel Siding
- Roof
- Metal
- Foundation
- Slab
- Faces
- South
Parking
- Total parking
- 1
Rental terms
- Rent includes
- Grounds Maintenance, Heat, Hydro, Parking, Snow Removal, Water, Water Heater
More
- Possession
- Flexible
- Nearby
- Marina, Greenbelt/Conservation, Public Transit, Wooded/Treed
- Cross street
- Yonge St / Queensville SDRD
Rooms
| Room | Level | Size | Features |
|---|---|---|---|
| Kitchen | Main | 3.96 × 3 m (13' × 9'10") | Breakfast Bar, Walk-Out, Open Concept |
| Living Room | Main | 3.78 × 4.8 m (12'5" × 15'9") | Open Concept |
| Bedroom | Main | 4.6 × 3.3 m (15'1" × 10'10") | Above Grade Window, Overlooks Backyard |
Location
Location is approximate. See nearby homes on the map
The neighbourhood
Getting around Car-dependent
- 🚆 Bradford GO5.7 km
Within a 10-minute walk: no grocery stores, 0 cafés and restaurants, 0 parks.
Who lives here postal area L9N
- Owners / renters
- 81% / 19%
- Median household income
- $117,000
- Average age
- 38
- Children under 15
- 20%
- Homes
- 78% detached
- Commute by transit
- 3%
- Population
- 21,656
Languages spoken most at home besides English: Mandarin 4.9%, Yue (Cantonese) 3.7%, Russian 2.3%, Iranian Persian 2.1%.
Flood and conservation Flood plain
This address falls inside a mapped flood plain (Lake Simcoe Region Conservation). Building, additions and grading need a permit from the conservation authority, and flood insurance can cost more or be harder to get.
Screening maps only. Ask the conservation authority for a property inquiry before relying on this.
Safety
Crime Severity Index for York Region police: 50 vs 57 for Ontario (2025).
Police-reported figures for the whole police service area, not this street. Rates use the area’s resident population.
Distances are approximate. Places © OpenStreetMap contributors. Neighbourhood figures: Statistics Canada, 2021 Census. Flood and regulation mapping: Lake Simcoe Region Conservation open data. Crime Severity Index: Statistics Canada.
Living here
Commute
To Union Station (downtown Toronto): 54 km. Transit times · Driving times
Noise Nothing major nearby
No highway within 500 m, rail line within 300 m, or airport flight path nearby.
Distances from the map, not noise measurements. Visit at rush hour to judge for yourself.
Internet High-speed
50/10 Mbps or faster available here by cable, fibre or DSL (the federal high-speed target).
From the federal broadband map. Check exact speeds and providers for the address.
Roads, rail, airports and planned stations © OpenStreetMap contributors. Internet: Innovation, Science and Economic Development Canada, National Broadband Data.
Listed by ROYAL LEPAGE RCR REALTY.
Listing information provided by PropTx Innovations Inc. and TRREB; deemed reliable but not guaranteed accurate by PropTx.
Similar homes nearby
See more in East Gwillimbury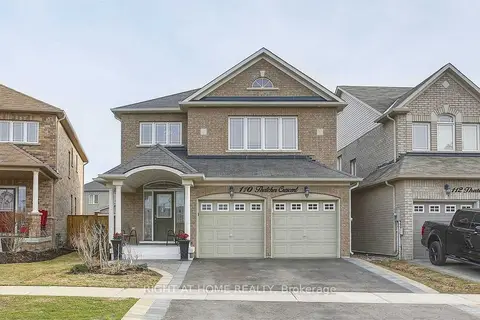
$1,700/mo
Reduced $150
1 bd1 ba1 pk< 700 ft²
110 Thatcher Crescent #Basement
Rural East Gwillimbury, East Gwillimbury
Detached · MLS® N13611210 · RIGHT AT HOME REALTY
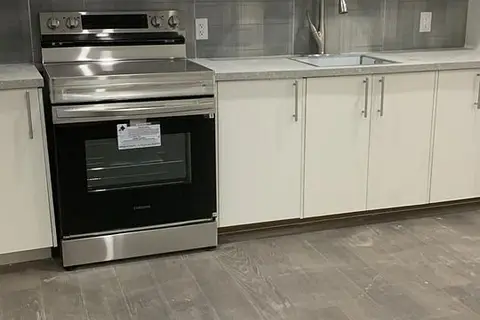
$1,700/mo
2 bd1 ba2 pk1100-1500 ft²
20473 Highway 48 201
Rural East Gwillimbury, East Gwillimbury
Att/Row/Townhouse · MLS® N13852706 · EXP REALTY
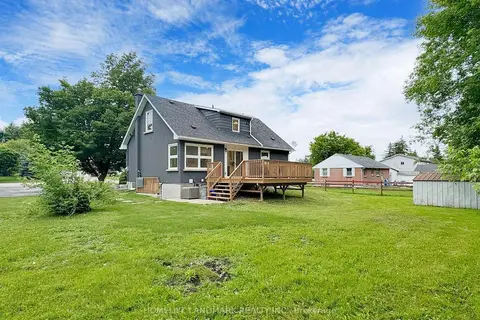
$1,900/mo
2 bd1 ba2 pk< 700 ft²
1661 Mount Albert Road Unit 2
Sharon, East Gwillimbury
Detached · MLS® N13548404 · HOMELIFE LANDMARK REALTY INC.
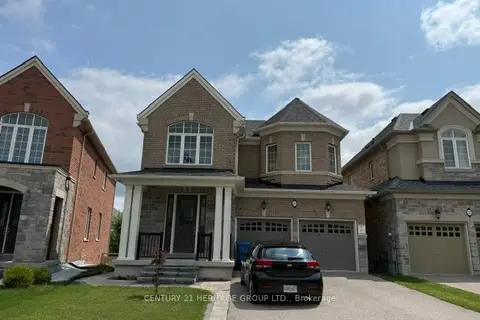
$1,900/mo
2 bd1 ba1 pk2500-3000 ft²
23 Goldeneye Drive
Holland Landing, East Gwillimbury
Detached · MLS® N13812016 · CENTURY 21 HERITAGE GROUP LTD.
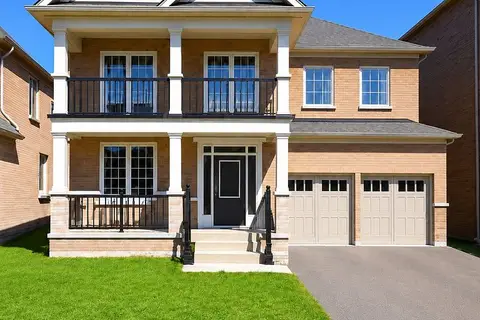
$1,925/mo
2 bd1 ba1 pk2500-3000 ft²
51 Murray Leonard Lane (Basement Apartment)
Queensville, East Gwillimbury
Detached · MLS® N13774976 · REMAX YOUR COMMUNITY REALTY
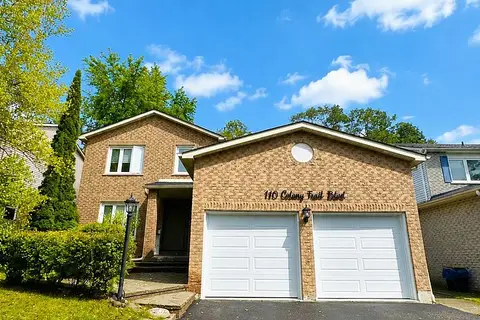
$1,800/mo
2 bd1 ba1 pk2000-2500 ft²
110 Colony Trail Boulevard
Holland Landing, East Gwillimbury
Detached · MLS® N13675610 · SUPERSTARS REALTY LTD.
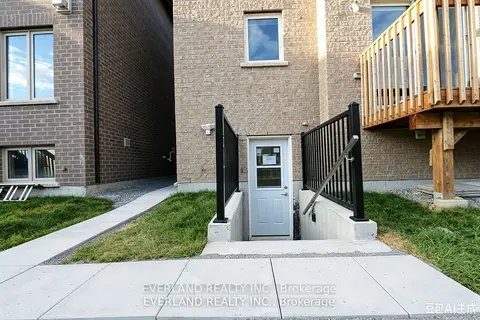
$2,000/mo
2 bd2 ba1 pk3000-3500 ft²
21 Kenneth Ross Bend
Sharon, East Gwillimbury
Detached · MLS® N13739434 · EVERLAND REALTY INC.
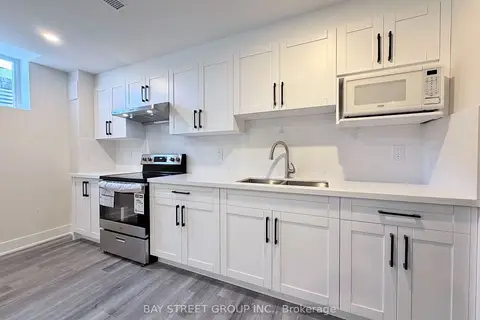
$2,000/mo
2 bd1 ba1 pk< 700 ft²
1 Kenneth Ross Bend Lower
Sharon, East Gwillimbury
Lower Level · MLS® N13857846 · BAY STREET GROUP INC.