1991 FINCH-WINCHESTER BOUNDARY Road
711 - North Stormont (Finch) Twp, North Stormont, K0C 1H0
$1,579,000
- 2 bedrooms
- 2 bathrooms
- 12 parking
- < 700 sq ft
Listed 55 days ago · MLS® X13714572
About this home
GREAT OPPORTUNITY! An additional severance would be possible on this lot, offering the potential to either sell the additional parcel or build another property. Buyer to verify all details, requirements, and possibilities directly with the Township. Discover an exceptional country property offering space, privacy and incredible versatility on 96 sprawling acres, including approximately 25 acres of cultivatable land. Surrounded by mature trees in a peaceful, private setting, this beautifully renovated 2-storey home combines country charm with modern comfort. The bright main level is filled with natural light and features a welcoming living room along with a spacious kitchen offering plenty of cabinetry and counter space, a convenient sit-at island and an adjoining dining area. A separate family room provides an inviting space to relax, while a 2-piece bathroom completes the main level. Upstairs, you'll find a spacious primary bedroom, an additional bedroom and a 4-piece bathroom. A true standout is the impressive indoor inground pool, offering year-round enjoyment without ever leaving home. Outside, the fenced yard provides plenty of space for children, pets and entertaining, all while enjoying the privacy of the surrounding mature trees. The property also delivers exceptional garage and workshop space with a double-car garage featuring a loft and bathroom with its own holding tank, plus an incredible 100' x 40' garage/shop with a 40' x 50' radiant-heated section. With expansive acreage, cultivatable land, impressive outbuildings and a beautifully updated home, this unique property offers endless possibilities for farming, recreation, hobbies or business ventures.
Details
- Type
- Detached
- Style
- 2-Storey
- Size
- < 700 sq ft
- Basement
- Full, Unfinished
- Garage
- Detached
- Kitchens
- 1
- Neighbourhood
- 711 - North Stormont (Finch) Twp
- Municipality
- North Stormont
- Price per sq ft
- ~$2,256 (515% above detached houses in 711 - North Stormont (Finch) Twp, $367)
Interior
- Bedrooms
- 2 above ground
- Bathrooms
- 1 × 2-piece (main), 1 × 4-piece (second)
- Rooms
- 7 above ground
- Family room or den
- Yes
- Fireplace
- Yes
- Features
- Water Heater Owned
Heating, cooling and services
- Heating
- Wood
- Water and sewer
- Septic
Building and exterior
- Style
- 2-Storey
- Exterior
- Vinyl Siding, Stucco (Plaster)
- Roof
- Asphalt Shingle
- Foundation
- Stone
- Faces
- West
- Pool
- Indoor
- Outdoor
- Privacy, Deck, Porch, Fence - Partial
Parking
- Garage spaces
- 2
- Total parking
- 12
- Driveway and parking
- Available, Private
Lot
- Acreage
- 50-99.99
More
- Possession
- Flexible
- Nearby
- Park, Place Of Worship, Rec./Commun.Centre, School, School Bus Route
- Cross street
- From Ottawa, take the 417 East to Vars Exit, turn right to go into Embrun, go south on Ste Marie then left on Finch Winchester Boundary road, property will be on your left.
Rooms
| Room | Level | Size | Features |
|---|---|---|---|
| Family Room | Main | 4.69 × 2.99 m (15'5" × 9'10") | |
| Kitchen | Main | 4.82 × 2.47 m (15'10" × 8'1") | |
| Dining Room | Main | 5.76 × 1.8 m (18'11" × 5'11") | |
| Dining Room | Main | 5.52 × 1.56 m (18'1" × 5'1") | |
| Kitchen | Main | 4.77 × 2.71 m (15'8" × 8'11") | |
| Living Room | Main | 5.12 × 4.88 m (16'10" × 16') | |
| Living Room | Main | 5.08 × 4.87 m (16'8" × 16') | |
| Family Room | Main | 4.72 × 2.77 m (15'6" × 9'1") | |
| Recreation | Main | 5.08 × 9.22 m (16'8" × 30'3") | |
| Other | Main | 5.12 × 9.24 m (16'10" × 30'4") | |
| Primary Bedroom | Second | 5.08 × 4.41 m (16'8" × 14'6") | |
| Laundry | Main | 2.04 × 1.8 m (6'8" × 5'11") | |
| Bedroom | Second | 2.31 × 3.27 m (7'7" × 10'9") | |
| Primary Bedroom | Second | 5.12 × 4.45 m (16'10" × 14'7") | |
| Family Room | Second | 5.76 × 4.14 m (18'11" × 13'7") | |
| Bedroom | Second | 2.35 × 3.32 m (7'9" × 10'11") | |
| Kitchen | Main | 3.2 × 6.17 m (10'6" × 20'3") | |
| Other | Second | 5.52 × 4.18 m (18'1" × 13'9") | |
| Dining Room | Main | 2.18 × 6.17 m (7'2" × 20'3") | |
| Bathroom | Second | 3.35 × 3.32 m (11' × 10'11") | 4 Pc Bath |
| Living Room | Main | 5.48 × 2.89 m (18' × 9'6") | |
| Primary Bedroom | Main | 3.22 × 4.14 m (10'7" × 13'7") |
History of this address
3 earlier listings at this address, with sold and leased prices. Create a free account or sign in to see them.
Location
Location is approximate. See nearby homes on the map
Recent sales nearby
See what similar homes within 1 km sold for in the last year. Create a free account or sign in to see them.
The neighbourhood
Getting around Car-dependent
No subway, LRT or GO station within a short trip.
Within a 10-minute walk: no grocery stores, 0 cafés and restaurants, 0 parks.
Who lives here postal area K0C
- Owners / renters
- 82% / 18%
- Median household income
- $84,000
- Average age
- 45
- Children under 15
- 16%
- Homes
- 85% detached, 0% high-rise
- Commute by transit
- 0%
- Population
- 52,838
Languages spoken most at home besides English: Swiss German 0.1%, Spanish 0.1%, German 0.1%, Arabic 0.1%.
Distances are approximate. Places © OpenStreetMap contributors. Neighbourhood figures: Statistics Canada, 2021 Census.
Living here
Commute
To downtown Ottawa: 48 km. Transit times · Driving times
Noise Nothing major nearby
No highway within 500 m, rail line within 300 m, or airport flight path nearby.
Distances from the map, not noise measurements. Visit at rush hour to judge for yourself.
Internet High-speed
50/10 Mbps or faster available here by cable, fibre or DSL (the federal high-speed target).
From the federal broadband map. Check exact speeds and providers for the address.
Roads, rail, airports and planned stations © OpenStreetMap contributors. Internet: Innovation, Science and Economic Development Canada, National Broadband Data.
Listed by EXIT REALTY MATRIX.
Listing information provided by PropTx Innovations Inc. and TRREB; deemed reliable but not guaranteed accurate by PropTx.
Similar homes nearby
See more in North Stormont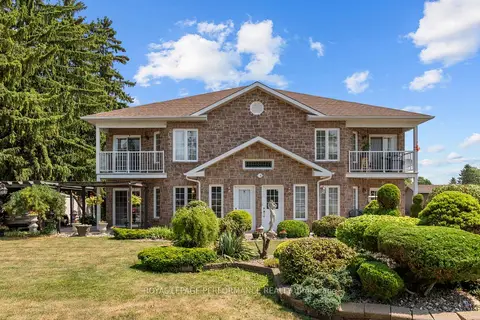
$1,395,000
10 bd5 ba12 pk5000 + ft²
28 Queen Street
711 - North Stormont (Finch) Twp, North Stormont
Multiplex · MLS® X13556158 · ROYAL LEPAGE PERFORMANCE REALTY