1990 Bloor Street W 210
High Park North, Toronto, M6P 3L1 · More in this building
$625,000
- 1 bedrooms
- 1 bathrooms
- 0 parking
- 700-799 sq ft
Listed 38 days ago · MLS® W13776458
About this home
Life unfolds differently when High Park is your front yard. Welcome to The High Park Condos, an exclusive boutique residence perfectly positioned across from Toronto's iconic 400-acre park on Bloor Street West at Parkview Gardens. Here, mornings begin with a walk beneath the canopy of mature trees, afternoons are spent wandering gardens & trails, & evenings end in one of the many cafes, restaurants, & shops of Bloor West Village or Roncesvalles Village-all just moments from home. Even the Junction isn't far away! With High Park Station next door, the entire city is effortlessly within reach. Inside, this beautifully proportioned one-bedroom suite is framed by floor-to-ceiling windows that capture abundant natural light & uninterrupted treetop views, creating a sense of calm that feels worlds away from the city's pace. An intelligent layout, generous storage, & a locker offer everyday functionality without compromising style. Designed by acclaimed interior design firm Cecconi Simone, this boutique building where thoughtful architecture, timeless design, & an extraordinary setting come together. No balcony - no problem, unwind outdoors on the 'roof-top' terrace, conveniently located on the 2nd floor.
Details
- Type
- Condo Apartment
- Style
- Apartment
- Size
- 700-799 sq ft
- Basement
- None
- Garage
- Underground
- Kitchens
- 1
- Property tax
- $3,576 (2026)
- Maintenance fee
- $765/month
- Neighbourhood
- High Park North
- Municipality
- Toronto W02
- Price per sq ft
- $834 (12% below condo apartments in High Park North, $950)
- Fee per sq ft
- $1.02/month (Toronto median $0.92)
Interior
- Bedrooms
- 1 above ground
- Bathrooms
- 1 × 4-piece (flat)
- Rooms
- 3 above ground
- Family room or den
- No
- Fireplace
- No
- Laundry
- Ensuite, In-Suite Laundry
- Features
- Built-In Oven, Countertop Range, Separate Heating Controls, Separate Hydro Meter, Storage
Heating, cooling and services
- Heating
- Heat Pump, Gas
- Air conditioning
- Central Air
Building and exterior
- Style
- Apartment
- Exterior
- Brick, Concrete
Parking
- Driveway and parking
- Underground
Condo
- Monthly fee
- $765
- Fee includes
- Heat Included, Common Elements Included, Building Insurance Included, Water Included
- Amenities
- BBQs Allowed, Concierge, Exercise Room, Gym, Media Room, Party Room/Meeting Room
- Locker
- Owned (level C)
- Balcony
- Juliette
- Exposure
- South
- View
- Park/Greenbelt, Trees/Woods
- Pets
- Yes-with Restrictions
- Security
- Carbon Monoxide Detectors, Concierge/Security, Security System, Smoke Detector
- Property manager
- Meritus Group Mgmt. Inc.
More
- Possession
- Immediate
- Nearby
- Clear View, Greenbelt/Conservation, Park, Public Transit, School
- Cross street
- Bloor W & High park
Rooms
| Room | Level | Size | Features |
|---|---|---|---|
| Foyer | Flat | 2.4 × 1.8 m (7'10" × 5'11") | Laminate, B/I Closet, Closet |
| Bedroom | Flat | 3.4 × 2.6 m (11'2" × 8'6") | Laminate, West View, W/W Closet |
| Kitchen | Flat | 2 × 3.4 m (6'7" × 11'2") | Breakfast Bar, Open Concept, B/I Appliances |
| Living Room | Flat | 3.7 × 4.4 m (12'2" × 14'5") | Laminate, South View, Juliette Balcony |
History of this address
5 earlier listings at this address, with sold and leased prices. Create a free account or sign in to see them.
Location
Location is approximate. See nearby homes on the map
Recent sales nearby
See what similar homes within 1 km sold for in the last year. Create a free account or sign in to see them.
The neighbourhood
Getting around Very walkable
- 🚇 High Park Subway3 min walk
- 🚇 Runnymede Subway9 min walk
- 🚆 Mount Dennis GO4.2 km
Within a 10-minute walk: 4 grocery stores, 36 cafés and restaurants, 13 parks, 6 pharmacies. Nearest grocery: No Frills (500 m). Nearest park: Parkview Gardens Parkette (100 m).
Schools nearby
Elementary
- Runnymede Junior and Senior Public School
EQAO: Gr 6 reading 99%, math 76%12 min walk - Mountview Alternative School Junior
EQAO: Gr 6 reading 83%, math 83%12 min walk - Keele Street Public School
EQAO: Gr 6 reading 98%, math 84%12 min walk - St. Cecilia Catholic School Catholic
EQAO: Gr 6 reading 98%, math 78%15 min walk
Secondary
- The Student School10 min walk
- Western Technical & Commercial School
EQAO: Gr 9 math 53%, literacy test 83%10 min walk - Ursula Franklin Academy Private
EQAO: Gr 9 math 86%, literacy test 99%10 min walk
EQAO: share of students meeting the provincial standard (2024–25). Ontario average: Gr 6 reading 86%, math 51%; Gr 9 math 55%; literacy test 83%.
Closest schools, not school zones. Check which school serves this address with the school board before relying on it.
Who lives here postal area M6P
- Owners / renters
- 42% / 58%
- Median household income
- $86,000
- Average age
- 41
- Children under 15
- 14%
- Homes
- 11% detached, 43% high-rise
- Commute by transit
- 33%
- Population
- 39,870
Languages spoken most at home besides English: Portuguese 2%, Spanish 1.7%, Russian 1.1%, Polish 0.9%.
Flood and conservation Regulated area
This address is inside a conservation-authority regulated area (Toronto and Region Conservation Authority): near a valley, stream, shoreline or wetland, where flooding or erosion can occur. New building, additions, pools or grading usually need a permit from the authority.
Screening maps only. Ask the conservation authority for a property inquiry before relying on this.
Safety
Major crime per resident in High Park North (2025): 28% below the Toronto average, down 18% from the year before.
- Assaultabout average
- Break and enter30% below average
- Auto theft67% below average
- Robbery45% below average
- Theft from vehicles28% below average
- Shootings52% below average
Crime Severity Index for Toronto police: 60 vs 57 for Ontario (2025).
Police-reported figures for the whole neighbourhood, not this street. Rates use the area’s resident population.
Development nearby 3 active
-
1938 BLOOR ST W · 200 mSite Plan · Under Review · applied 2025Proposed 19-storey mixed-use building comprised of 137 dwelling units (including 12 rental replacement units) and 300 square metres of ground floor retail with…Application details
-
35 HIGH PARK AVE · 350 mSite Plan · NOAC Issued · applied 2020The proposed development would maintain the existing four rental buildings on the lands, while proposing to demolish two blocks of existing townhouses…Application details
-
2115 BLOOR ST W · 300 mSite Plan · NOAC Issued · applied 2017Site plan application to construct an 8-storey mixed use building with retail at-grade and 54 residential units above-grade. 46 vehicle parking spaces and 75…Application details
-
1938 BLOOR ST W · 200 mOfficial Plan / Zoning By-law Amendment · Closed · applied 2024Zoning By-law Amendment and Rental Housing Demolition & Conversion application to permit a 19-storey mixed-use building, containing 144 dwelling units (of…Application details
-
35 HIGH PARK AVE · 350 mOfficial Plan / Zoning By-law Amendment · Closed · applied 2022Zoning By-law Amendment application to lift the 'H' at 35, 41-63, 65 and 95 High Park Avenue and 66 & 102-116 Pacific Avenue.Application details
Rezoning, site plan, subdivision and condominium applications filed with the city.
Distances are approximate. Places © OpenStreetMap contributors. Neighbourhood figures: Statistics Canada, 2021 Census. School results: EQAO via Ontario Data Catalogue (Open Government Licence – Ontario). Flood and regulation mapping: Toronto and Region Conservation Authority open data. Neighbourhood crime: Toronto Police Service Public Safety Data Portal (Open Government Licence – Toronto Police Service). Crime Severity Index: Statistics Canada. Planning applications: City of Toronto open data.
Living here
Commute
To Union Station (downtown Toronto): 7 km. Transit times · Driving times
Noise Nothing major nearby
No highway within 500 m, rail line within 300 m, or airport flight path nearby.
Distances from the map, not noise measurements. Visit at rush hour to judge for yourself.
What can be built R
Residential (with a site-specific exception).
- ✅ Up to 6 homes on the lot (multiplex): a sixplex ward
- ✅ Garden suite in the backyard
- ✅ Laneway suite, if the lot backs onto a lane
From Toronto’s Zoning By-law 569-2013 map. Lot size, setbacks and trees decide what actually fits; check with a planner before you buy.
Building permits
- Interior Alterations · 2018 · ClosedProposal for interior alterations to unit 1 for new condo sales centre "North Drive"
- New Building · 2016 · ClosedConstruct new (11) storey mixed use condo/rental building with retail at grade, and (3) stories of underground parking. Building will…
- Alternative Solution · 2016 · ApprovedAlternative solution for File No. 14 125945
- Alternative Solution · 2016 · CancelledTHIS SUBMISSION SUMMARIZES THE PROPOSED REQUIREMENTS FOR THE STANDPIPE SYSTEMS TO BE INSTALLED THROUGHOUT THE BUILDING. THE CONCEPT…
- Alternative Solution · 2016 · ApprovedAS: Smoke fire damper Construct new (11) storey mixed use condo/rental building with retail at grade, and (3) stories of underground…
Permits filed with the City of Toronto. A permit doesn’t mean the work passed final inspection.
Trees
28 City street trees within 100 m, mostly maples. That’s fewer than the Toronto average of 42.
Trees on City boulevards only, not private yards or parks.
Internet High-speed
50/10 Mbps or faster available here by cable, fibre or DSL (the federal high-speed target).
From the federal broadband map. Check exact speeds and providers for the address.
Short-term rentals
Only in your principal residence (where you live). The entire home can be rented up to 180 nights a year; renting up to 3 bedrooms while you live there has no limit. Hosts register with the City and collect the 6% accommodation tax.
Zoning, heritage, building permits and street trees: City of Toronto open data (Open Government Licence – Toronto). Roads, rail, airports and planned stations © OpenStreetMap contributors. Internet: Innovation, Science and Economic Development Canada, National Broadband Data.
Listed by BOSLEY REAL ESTATE LTD..
Listing information provided by PropTx Innovations Inc. and TRREB; deemed reliable but not guaranteed accurate by PropTx.
Similar homes nearby
See more in Toronto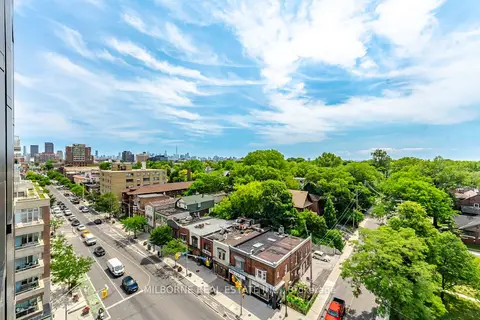
$561,053
1+1 bd2 ba500-599 ft²
1660 Bloor Street W 905
High Park North, Toronto
Condo Apartment · MLS® W14087244 · MILBORNE REAL ESTATE INC.
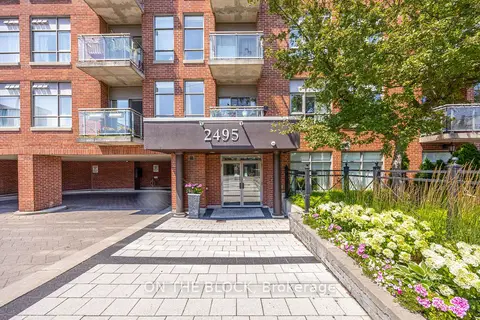
$549,000
1 bd1 ba1 pk500-599 ft²
2495 Dundas Street W 107
High Park North, Toronto
Condo Apartment · MLS® W13559024 · ON THE BLOCK
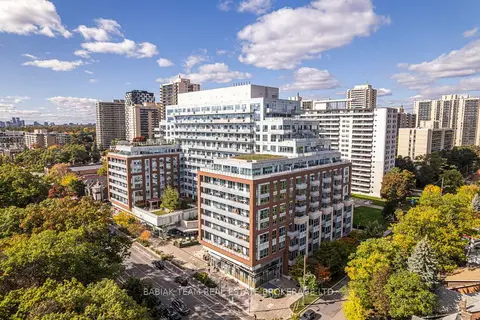
$705,000
1+1 bd2 ba1 pk600-699 ft²
1830 Bloor Street W 1017
High Park North, Toronto
Condo Apartment · MLS® W13844140 · BABIAK TEAM REAL ESTATE BROKERAGE LTD.
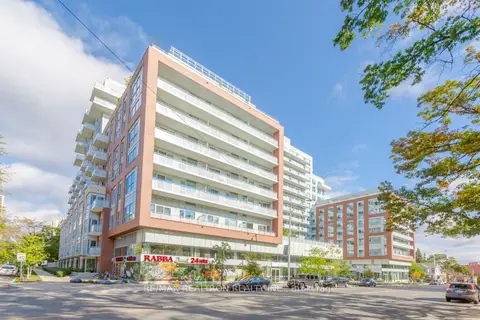
$725,000
1+1 bd2 ba1 pk600-699 ft²
1830 Bloor Street W LPH8
High Park North, Toronto
Condo Apartment · MLS® W13758874 · RE/MAX REALTRON REALTY INC.
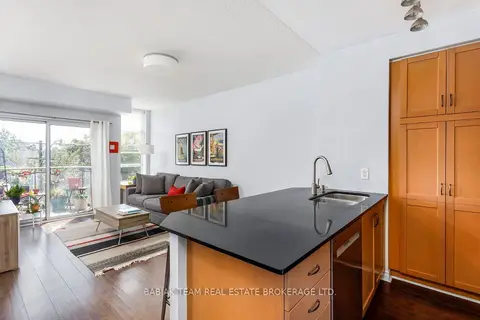
$505,000
1 bd1 ba1 pk500-599 ft²
2495 Dundas Street West Street 307
High Park North, Toronto
Condo Apartment · MLS® W13826626 · BABIAK TEAM REAL ESTATE BROKERAGE LTD.
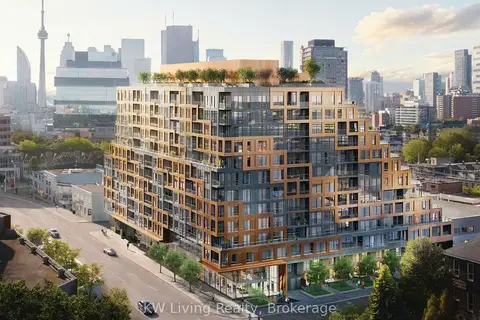
$625,000
2 bd2 ba600-699 ft²
28 Eastern Avenue 616
Moss Park, Toronto
Condo Apartment · MLS® C13155874 · KW Living Realty
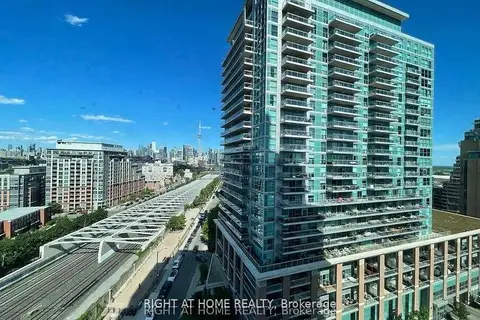
$625,000
Reduced $14,000
1+1 bd2 ba1 pk600-699 ft²
125 Western Battery Road 1403
Niagara, Toronto
Condo Apartment · MLS® C13237994 · RIGHT AT HOME REALTY
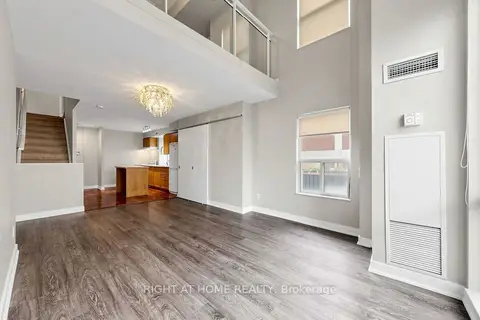
$625,000
1+1 bd2 ba900-999 ft²
77 Lombard Street 501
Church-Yonge Corridor, Toronto
Condo Apartment · MLS® C13629666 · RIGHT AT HOME REALTY