199 Trillium Trail
Central Manitoulin, P0P 2C0
$3,590,000
- 5+3 bedrooms
- 3 bathrooms
- 11 parking
- 1500-2000 sq ft
Listed 73 days ago · MLS® X13654412
About this home
An exceptionally rare opportunity to own one of Manitoulin Island's most exclusive waterfront estates. Situated at the end of Trillium Trail on the east shore of Sandfield Bay, this remarkable 165-acre property offers an incredible 4,599 feet of private shoreline on the world's largest freshwater island. Surrounded by over 150 acres of mature hardwood and softwood forest, it provides a level of privacy and natural beauty seldom found.The main residence, built in 1961, is full of rustic charm featuring original hardwood floors, wood finishes and four impressive stone fireplaces creating a warm and inviting atmosphere. The home features a spacious family room, cozy kitchen, loft with two bedrooms, primary bedroom, additional bedroom, two full baths, and a separate bedroom wing connected by a breezeway. The expansive deck overlooks Sandfield Bay, offering breathtaking water views and spectacular sunsets. At the shoreline, the boathouse features two bedrooms, a 3-piece bath, sitting area and an upper-level deck perched above the water. This waterfront estate comfortably sleeps 25 with additional amenities that include a detached garage, separate sleep bunkie, electric shoreline sauna, electric boat hoist and an impressive 3,500 sq. ft. concrete waterfront lounging deck. Beautiful gardens, natural stone landscaping and private forest trails complete this extraordinary retreat.Fish the crystal clear waters from your own shoreline, kayak, paddleboard, swim, cliff jump, or simply enjoy the peace and serenity of this one-of-a-kind family compound. Properties of this size, with nearly 1.4km of private waterfront on Manitoulin Island, rarely become available, making this a true legacy property for generations to enjoy.
Details
- Type
- Detached
- Style
- 1 1/2 Storey
- Size
- 1500-2000 sq ft
- Lot
- 4599 × 3543 ft
- Basement
- Crawl Space
- Garage
- Detached
- Kitchens
- 1
- Property tax
- $9,033 (2025)
- Municipality
- Central Manitoulin
- Price per sq ft
- $2,051
Interior
- Bedrooms
- 5 above ground + 3 below
- Bathrooms
- 1 × 4-piece (main), 1 × 3-piece (main), 1 × 3-piece (main)
- Rooms
- 9 above ground
- Family room or den
- Yes
- Fireplace
- Yes
- Features
- Primary Bedroom - Main Floor, Sauna, Accessory Apartment
Heating, cooling and services
- Heating
- Baseboard, Electric
- Water and sewer
- Septic
Building and exterior
- Style
- 1 1/2 Storey
- Exterior
- Stone, Wood
- Roof
- Asphalt Shingle
- Foundation
- Stone
- Faces
- North
- Waterfront
- Direct
Parking
- Garage spaces
- 1
- Total parking
- 11
Lot
- Size
- 4599 × 3543 ft (irregular)
- Acreage
- 100 +
More
- Possession
- TBD
- Nearby
- Waterfront, Wooded/Treed, Clear View
- Cross street
- Hwy 542 / Watson Bay Rd
Rooms
| Room | Level | Size | Features |
|---|---|---|---|
| Family Room | Main | 5.66 × 5.79 m (18'7" × 19') | |
| Living Room | Main | 7.26 × 4.39 m (23'10" × 14'5") | |
| Dining Room | Main | 3.96 × 4.39 m (13' × 14'5") | |
| Kitchen | Main | 3.28 × 2.77 m (10'9" × 9'1") | |
| Primary Bedroom | Main | 2.9 × 4.24 m (9'6" × 13'11") | |
| Bedroom 2 | Main | 5.21 × 4.22 m (17'1" × 13'10") | |
| Bedroom 3 | Main | 2.84 × 3.02 m (9'4" × 9'11") | |
| Bedroom 4 | Second | 2.24 × 3.48 m (7'4" × 11'5") | |
| Bedroom 5 | Second | 3.81 × 3.23 m (12'6" × 10'7") | |
| Foyer | Main | 1.55 × 2.34 m (5'1" × 7'8") |
History of this address
1 earlier listing at this address, with sold and leased prices. Create a free account or sign in to see them.
Location
Location is approximate. See nearby homes on the map
Recent sales nearby
See what similar homes within 1 km sold for in the last year. Create a free account or sign in to see them.
The neighbourhood
Getting around Car-dependent
No subway, LRT or GO station within a short trip.
Within a 10-minute walk: no grocery stores, 0 cafés and restaurants, 0 parks.
Who lives here postal area P0P
- Owners / renters
- 82% / 18%
- Median household income
- $64,000
- Average age
- 46
- Children under 15
- 16%
- Homes
- 88% detached
- Commute by transit
- 0%
- Population
- 20,285
Languages spoken most at home besides English: Ojibway 2.2%, German 0.5%, Anishinaabemowin (Chippewa) 0.2%, Dutch 0.2%.
Distances are approximate. Places © OpenStreetMap contributors. Neighbourhood figures: Statistics Canada, 2021 Census.
Living here
Commute
Noise Nothing major nearby
No highway within 500 m, rail line within 300 m, or airport flight path nearby.
Distances from the map, not noise measurements. Visit at rush hour to judge for yourself.
Internet Limited
Up to 5/1 Mbps available here by cable, fibre or DSL.
From the federal broadband map. Check exact speeds and providers for the address.
Roads, rail, airports and planned stations © OpenStreetMap contributors. Internet: Innovation, Science and Economic Development Canada, National Broadband Data.
Listed by MAIN STREET REALTY LTD..
Listing information provided by PropTx Innovations Inc. and TRREB; deemed reliable but not guaranteed accurate by PropTx.
Similar homes nearby
See more in Central Manitoulin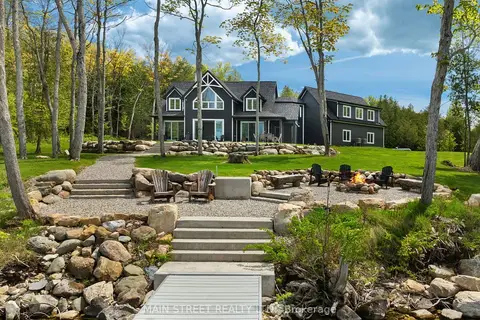
$2,950,000
4 bd3 ba11 pk3000-3500 ft²
76B Johnston Road
Central Manitoulin
Detached · MLS® X13724074 · MAIN STREET REALTY LTD.