199 Port Crescent E Basement
774 - Dain City, Welland, L3B 0N2
$1,375/mo
- 1 bedrooms
- 1 bathrooms
- 0 parking
- 1500-2000 sq ft
Listed 16 days ago · MLS® X13860272
About this home
This roomy basement apartment features a separate side entrance leading through a long, extra-wide hallway to your private living space, with bonus storage space under the staircase. The unit includes a full kitchen with stainless steel appliances, comfortable living area, one bedroom, and a separate laundry closet and a pantry room that can easily function as a craft room, storage space, or flexible bonus area. Situated on a quiet, family-friendly cul-de-sac, this property offers the perfect blend of comfort, convenience, and community - just steps from the Welland Canal, scenic walking trails, parks, and everyday amenities. Prime Location Highlights: Close to Niagara Falls, Approx. 20 minutes to Brock University, Approx. 15 minutes to Niagara College, Approx. 5 minutes to Tim Hortons, Shoppers Drug Mart, and FreshCo., Approx. 10 minutes to Seaway Mall, Approx. 5 minutes to Highway 406. Easy access to schools, parks, and the Welland Canal enhances the overall appeal of this well-located property. Rent + 30% of utilities (a fixed utility amount can be arranged if preferred). Pre-approval required by owner: AAA Tenants Only. Rental Application, Full Equifax or Credit Union Credit Report With Score, Employment Letter with Recent Pay Stubs and Photo ID.
Details
- Type
- Semi-Detached
- Style
- 2-Storey
- Age
- 0-5 years
- Size
- 1500-2000 sq ft
- Lot
- 25.26 × ? ft
- Basement
- Full, Finished
- Garage
- Attached
- Kitchens
- 1
- Neighbourhood
- 774 - Dain City
- Municipality
- Welland
- Rent increase limit
- Probably not covered: units first occupied after Nov. 15, 2018 have no yearly cap in Ontario, so ask the landlord.
Interior
- Bedrooms
- 1 above ground
- Bathrooms
- 1 × 3-piece (basement)
- Rooms
- 4 above ground
- Family room or den
- No
- Fireplace
- No
- Laundry
- Laundry Closet
- Features
- Carpet Free
- Furnished
- Unfurnished
Heating, cooling and services
- Heating
- Forced Air, Gas
- Air conditioning
- Central Air
- Water and sewer
- Sewer
Building and exterior
- Style
- 2-Storey
- Exterior
- Brick, Vinyl Siding
- Roof
- Asphalt Shingle
- Foundation
- Concrete
- Age
- 0-5 years
- Faces
- East
Parking
- Driveway and parking
- Street Only
Lot
- Size
- 25.26 × ? ft
Rental terms
- Rent includes
- Water Heater
More
- Possession
- Immediate
- Cross street
- Eastbridge Ave. & Aviron Cres.
Rooms
| Room | Level | Size | Features |
|---|---|---|---|
| Bedroom | Basement | 2.44 × 1.52 m (8' × 5') | |
| Kitchen | Basement | 3.35 × 2.74 m (11' × 9') | B/I Dishwasher, B/I Microwave |
| Living Room | Basement | 3.66 × 3.05 m (12' × 10') | |
| Pantry | Basement | 3.05 × 1.52 m (10' × 5') | |
| Bathroom | Basement | 2.44 × 1.52 m (8' × 5') |
History of this address
1 earlier listing at this address, with sold and leased prices. Create a free account or sign in to see them.
Location
Location is approximate. See nearby homes on the map
The neighbourhood
Getting around Car-dependent
No subway, LRT or GO station within a short trip.
Within a 10-minute walk: no grocery stores, 0 cafés and restaurants, 1 park. Nearest park: John Deere Park (650 m).
Schools nearby
Elementary
- Diamond Trail Public School
EQAO: Gr 6 reading 96%, math 85%2.4 km
EQAO: share of students meeting the provincial standard (2024–25). Ontario average: Gr 6 reading 86%, math 51%; Gr 9 math 55%; literacy test 83%.
Closest schools, not school zones. Check which school serves this address with the school board before relying on it.
Who lives here postal area L3B
- Owners / renters
- 65% / 35%
- Median household income
- $66,500
- Average age
- 43
- Children under 15
- 16%
- Homes
- 65% detached, 3% high-rise
- Commute by transit
- 2%
- Population
- 25,869
Languages spoken most at home besides English: Spanish 0.6%, Italian 0.5%, Urdu 0.4%, Punjabi (Panjabi) 0.2%.
Flood and conservation No mapped hazard
Not inside a mapped flood plain or regulated area in Niagara Peninsula Conservation’s mapping.
Screening maps only. Ask the conservation authority for a property inquiry before relying on this.
Safety
Crime Severity Index for Niagara Region (St. Catharines) police: 54 vs 57 for Ontario (2025).
Police-reported figures for the whole police service area, not this street. Rates use the area’s resident population.
Distances are approximate. Places © OpenStreetMap contributors. Neighbourhood figures: Statistics Canada, 2021 Census. School results: EQAO via Ontario Data Catalogue (Open Government Licence – Ontario). Flood and regulation mapping: Niagara Peninsula Conservation open data. Crime Severity Index: Statistics Canada.
Living here
Commute
To Union Station (downtown Toronto): 78 km. Transit times · Driving times
Noise 1 source nearby
- 🚆 Rail line (Canal Spur)200 m
Distances from the map, not noise measurements. Visit at rush hour to judge for yourself.
Roads, rail, airports and planned stations © OpenStreetMap contributors.
Listed by RE/MAX HENDRIKS TEAM REALTY.
Listing information provided by PropTx Innovations Inc. and TRREB; deemed reliable but not guaranteed accurate by PropTx.
Similar homes nearby
See more in Welland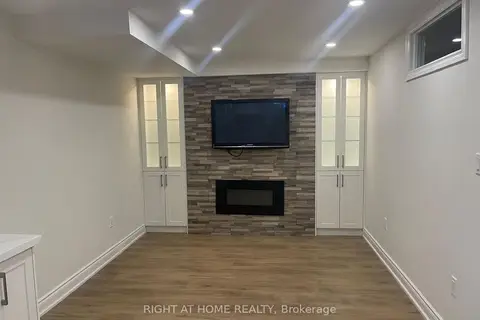
$1,550/mo
1+1 bd1 ba1500-2000 ft²
49 Masters Street Bsmt
774 - Dain City, Welland
Detached · MLS® X13723668 · RIGHT AT HOME REALTY
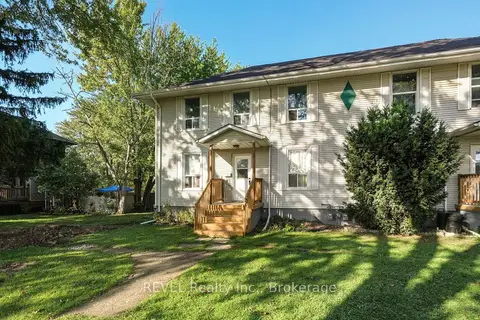
$1,395/mo
2 bd1 ba1 pk3000-3500 ft²
23 Plymonth Road
773 - Lincoln/Crowland, Welland
Duplex · MLS® X14005042 · REVEL Realty Inc., Brokerage
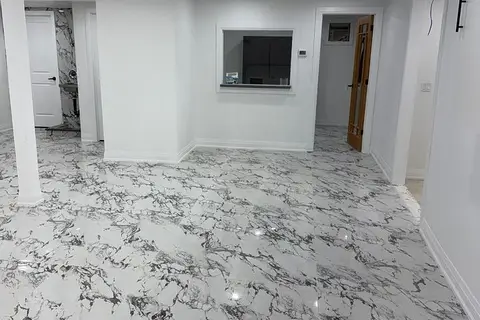
$1,399/mo
0 bd1 ba1 pk< 700 ft²
69 Southworth Street N
773 - Lincoln/Crowland, Welland
Detached · MLS® X13564114 · HOMELIFE/MIRACLE REALTY LTD
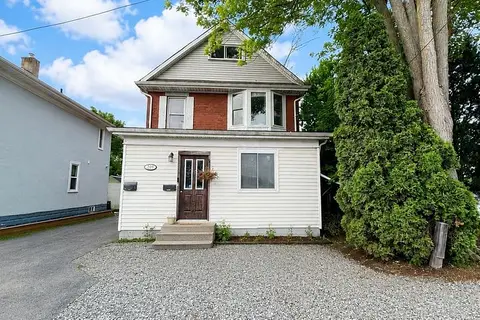
$1,399/mo
2 bd1 ba1 pk1500-2000 ft²
209 WEST MAIN Street
772 - Broadway, Welland
Detached · MLS® X13794620 · QUANTUM TEAM REALTY
$1,400/mo
1 bd1 ba1 pk700-1100 ft²
199 Division Street 1
768 - Welland Downtown, Welland
Detached · MLS® X13524556 · ROYAL LEPAGE FLOWER CITY REALTY
$1,350/mo
1 bd1 ba1 pk700-1100 ft²
2 Klines Avenue 5E
772 - Broadway, Welland
Detached · MLS® X13631812 · Your Home Sold Guaranteed Realty Imperium
$1,350/mo
1 bd1 ba1500-2000 ft²
99 Highriver Trail (LOWER)
772 - Broadway, Welland
Att/Row/Townhouse · MLS® X13770036 · RIGHT AT HOME REALTY
$1,450/mo
2 bd1 ba1 pk< 700 ft²
476 EAST MAIN Street 1
768 - Welland Downtown, Welland
Multiplex · MLS® X13682120 · ROYAL LEPAGE NRC REALTY