199 Anthony Lane
Glen Shields, Vaughan, L4K 3K7
$2,650/mo
- 1 bedrooms
- 1 bathrooms
- 2 parking
- 700-1100 sq ft
Listed 6 days ago · MLS® N14029750
About this home
Beautiful, cozy and spacious fully furnished ground-floor apartment with a private entrance, modern kitchen and bath. Just unpack your personal belongings and enjoy! This charming apartment features a large bedroom with a king-size bed, dresser, wardrobe and a lovely garden view through its oversized window. The inviting living room offers a comfortable sofa bed, a cozy wood-burning fireplace and large sliding doors leading to your patio and fully fenced backyard. Enjoy the natural light streaming in, or relax outdoors with your morning coffee surrounded by greenery. A lovely blend of modern conveniences and old-world charm, with warm wood-panel wainscoting, ceramic tiles and a fireplace that adds character and warmth. Great Location! Nestled in a quiet, family-friendly, tree-lined neighbourhood, just a 5-10 minute walk to the library, community centre with swimming pool, 24-hour Tim Hortons, Greco's Fresh Market, French bakeries, cafés, restaurants, Staples, Dollarama and other everyday conveniences. 10 mins by car or 30 mins by public transit to York University. Minutes to GO & TTC stations! Perfect for work relocation professionals, Digital nomads and international students are welcome! Minimum 6-month lease; long-term tenants preferred. 6-11 months @$2,800/month and 12+ months @$2,650/month.
Details
- Type
- Detached
- Style
- Bungalow-Raised
- Age
- 31-50 years
- Size
- 700-1100 sq ft
- Lot
- 30.87 × 111.66 ft
- Basement
- Apartment, Finished, Finished with Walk-Out, Separate Entrance
- Garage
- Attached
- Kitchens
- 1
- Neighbourhood
- Glen Shields
- Municipality
- Vaughan
- Rent increase limit
- Covered by Ontario’s yearly limit (2.1% in 2026): the building is older than Nov. 2018.
Interior
- Bedrooms
- 1 above ground
- Bathrooms
- 1 × 3-piece (main)
- Rooms
- 5 above ground
- Family room or den
- No
- Fireplace
- Wood
- Laundry
- In-Suite Laundry
- Features
- Carpet Free, Central Vacuum, On Demand Water Heater, Storage, Water Softener
- Furnished
- Furnished
Heating, cooling and services
- Heating
- Forced Air, Gas
- Air conditioning
- Central Air
- Water and sewer
- Sewer
Building and exterior
- Style
- Bungalow-Raised
- Exterior
- Brick
- Roof
- Asphalt Shingle
- Foundation
- Concrete
- Age
- 31-50 years
- Faces
- North
- Outdoor
- Patio, Landscaped
Parking
- Total parking
- 2
- Driveway and parking
- Private
Lot
- Size
- 30.87 × 111.66 ft
Rental terms
- Rent includes
- All Inclusive, Grounds Maintenance, Central Air Conditioning, Heat, Hydro, High Speed Internet, Parking, Water, Snow Removal
More
- Possession
- 30-59 days
- Nearby
- Library, Public Transit, Rec./Commun.Centre, School, Park, Electric Car Charger
- Cross street
- Dufferin St. & Centre St.
Rooms
| Room | Level | Size | Features |
|---|---|---|---|
| Living Room | Ground | 8.38 × 3.69 m (27'6" × 12'1") | Overlooks Garden, Combined w/Dining, Fireplace |
| Dining Room | Ground | 8.38 × 3.69 m (27'6" × 12'1") | Combined w/Kitchen, Above Grade Window, Ceramic Floor |
| Kitchen | Ground | 8.38 × 3.69 m (27'6" × 12'1") | Stainless Steel Appl, Quartz Counter, Ceramic Floor |
| Primary Bedroom | Ground | 4.27 × 2.79 m (14' × 9'2") | Large Window, Closet, Ceramic Floor |
| Bathroom | Ground | 2.1 × 1.5 m (6'11" × 4'11") | Ceramic Floor, Large Window |
| Laundry | Ground | Ceramic Floor | |
| Foyer | Ground | Closet, Large Window, Ceramic Floor |
History of this address
1 earlier listing at this address, with sold and leased prices. Create a free account or sign in to see them.
Location
Location is approximate. See nearby homes on the map
The neighbourhood
Getting around Walkable
- 🚆 Rutherford GO4.4 km
Within a 10-minute walk: 1 grocery store, 12 cafés and restaurants, 5 parks, 2 pharmacies. Nearest grocery: Concord Food Centre (550 m). Nearest park: Wade Gate Park (550 m).
Schools nearby
Elementary
- St. Joseph The Worker Catholic Elementary School Catholic
EQAO: Gr 6 reading 96%, math 59%7 min walk - Our Lady of the Rosary Catholic Elementary School Catholic
EQAO: Gr 6 reading 84%, math 50%17 min walk - Charlton Public School
EQAO: Gr 6 reading 86%, math 52%17 min walk - Brownridge Public School
EQAO: Gr 6 reading 90%, math 73%18 min walk
Secondary
- Hodan Nalayeh Secondary School
EQAO: Gr 9 math 74%, literacy test 91%14 min walk - St. Elizabeth Catholic High School Catholic
EQAO: Gr 9 math 59%, literacy test 92%1.5 km
EQAO: share of students meeting the provincial standard (2024–25). Ontario average: Gr 6 reading 86%, math 51%; Gr 9 math 55%; literacy test 83%.
Closest schools, not school zones. Check which school serves this address with the school board before relying on it.
Who lives here postal area L4K
- Owners / renters
- 68% / 32%
- Median household income
- $92,000
- Average age
- 40
- Children under 15
- 13%
- Homes
- 36% detached, 38% high-rise
- Commute by transit
- 14%
- Population
- 20,172
Languages spoken most at home besides English: Russian 6.3%, Italian 3.4%, Mandarin 2.9%, Yue (Cantonese) 2.1%.
Flood and conservation No mapped hazard
Not inside a mapped flood plain or regulated area.
Screening maps only. Ask the conservation authority for a property inquiry before relying on this.
Safety
Crime Severity Index for York Region police: 50 vs 57 for Ontario (2025).
Police-reported figures for the whole police service area, not this street. Rates use the area’s resident population.
Distances are approximate. Places © OpenStreetMap contributors. Neighbourhood figures: Statistics Canada, 2021 Census. School results: EQAO via Ontario Data Catalogue (Open Government Licence – Ontario). Crime Severity Index: Statistics Canada.
Living here
Commute
To Union Station (downtown Toronto): 19 km. Transit times · Driving times
Noise 1 source nearby
- 🛣️ 407 ETR500 m
Distances from the map, not noise measurements. Visit at rush hour to judge for yourself.
Internet High-speed
50/10 Mbps or faster available here by cable, fibre or DSL (the federal high-speed target).
From the federal broadband map. Check exact speeds and providers for the address.
Roads, rail, airports and planned stations © OpenStreetMap contributors. Internet: Innovation, Science and Economic Development Canada, National Broadband Data.
Listed by KELLER WILLIAMS REFERRED URBAN REALTY.
Listing information provided by PropTx Innovations Inc. and TRREB; deemed reliable but not guaranteed accurate by PropTx.
Similar homes nearby
See more in Vaughan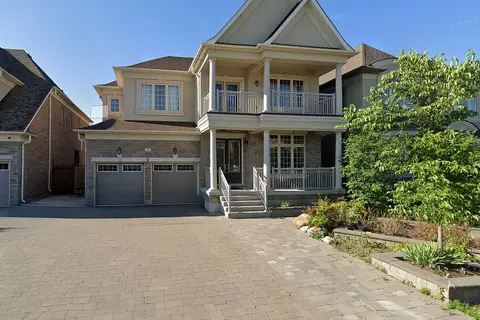
$2,700/mo
2 bd1 ba1 pk700-1100 ft²
7 Dunrobin Crescent Lower
Kleinburg, Vaughan
Lower Level · MLS® N13760980 · RE/MAX PREMIER THE OP TEAM
$2,700/mo
2 bd2 ba2 pk700-1100 ft²
92 Richard Lovat Court Lower
Kleinburg, Vaughan
Detached · MLS® N13783768 · ICI SOURCE REAL ASSET SERVICES INC.
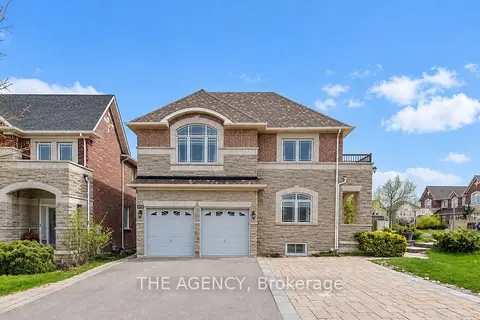
$2,600/mo
4 bd2 ba1 pk700-1100 ft²
120 Valley Vista Drive
Patterson, Vaughan
Detached · MLS® N13808612 · THE AGENCY
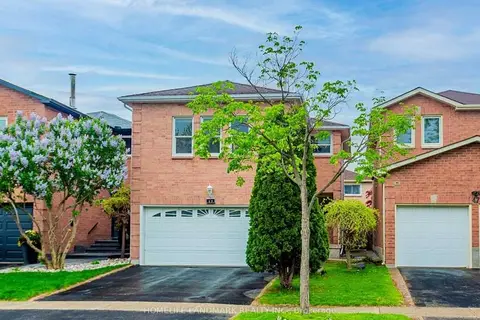
$2,600/mo
Reduced $600
3 bd3 ba2 pk1500-2000 ft²
49 Chelwood Drive
Brownridge, Vaughan
Detached · MLS® N13866618 · HOMELIFE LANDMARK REALTY INC.
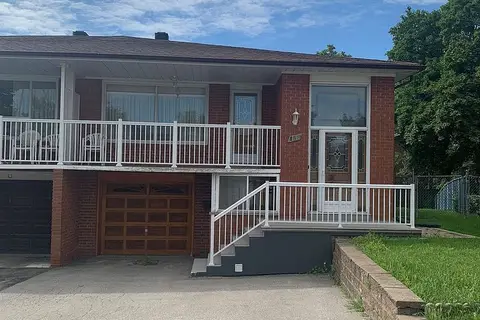
$2,750/mo
1 bd1 ba1 pk700-1100 ft²
155 Rainbow Drive
West Woodbridge, Vaughan
Semi-Detached · MLS® N13816120 · ROYAL LEPAGE MAXIMUM REALTY
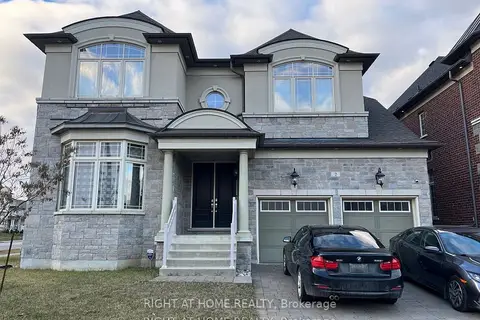
$2,500/mo
2 bd1 ba1 pk700-1100 ft²
2 Chesney Crescent B
Kleinburg, Vaughan
Detached · MLS® N13539928 · RIGHT AT HOME REALTY
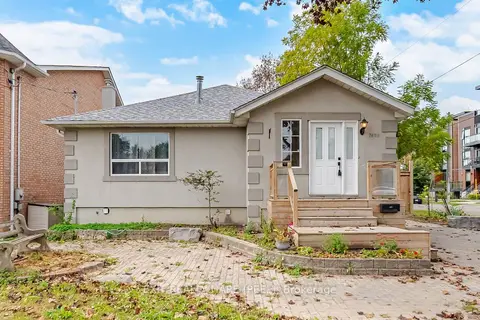
$2,800/mo
2 bd1 ba1 pk1100-1500 ft²
7698 Kipling Avenue
Vaughan Grove, Vaughan
Detached · MLS® N13753942 · EXIT REALTY HARE (PEEL)
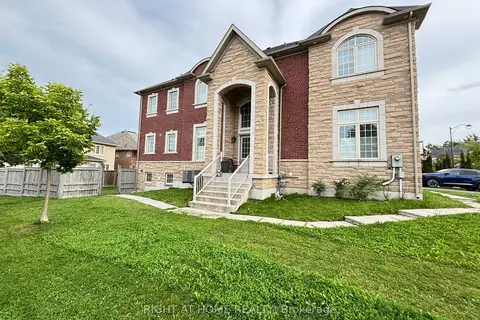
$2,500/mo
2 bd2 ba1 pk1500-2000 ft²
33 Heintzman Crescent Basement
Patterson, Vaughan
Detached · MLS® N13779652 · RIGHT AT HOME REALTY