199-201 William Street
909 - Carleton Place, Carleton Place, K7C 1X2
$624,900
- 4 bedrooms
- 3 bathrooms
- 8 parking
- 2000-2500 sq ft
Listed 79 days ago · MLS® X13630080
About this home
Discover an excellent investment opportunity in the heart of Carleton Place! Situated on a large, private lot backing onto a scenic pathway, this charming duplex offers two self-contained units and plenty of potential. The spacious three-bedroom unit is filled with country character and features a functional layout, a convenient two-piece bathroom, and main-floor laundry. The second unit offers one bedroom and one full bathroom, providing an ideal space for a tenant, extended family, or additional income. A detached garage offers valuable storage, with one side designated for each unit. Centrally located close to shops, restaurants, schools, parks, and everyday amenities, this income-generating property is a fantastic addition to any investment portfolio or an excellent opportunity to live in one unit while renting the other.
Details
- Type
- Duplex
- Style
- 2-Storey
- Size
- 2000-2500 sq ft
- Lot
- 70.22 × 110 ft
- Basement
- Crawl Space
- Garage
- Detached
- Kitchens
- 2
- Property tax
- $3,481 (2025)
- Neighbourhood
- 909 - Carleton Place
- Municipality
- Carleton Place
Interior
- Bedrooms
- 4 above ground
- Bathrooms
- 1 × 3-piece (main), 1 × 4-piece (second), 1 × 2-piece (main)
- Rooms
- 14 above ground
- Family room or den
- No
- Fireplace
- No
- Features
- Carpet Free, Separate Heating Controls, Separate Hydro Meter, Water Heater
Heating, cooling and services
- Heating
- Forced Air, Electric
- Air conditioning
- Central Air
- Water and sewer
- Sewer
Building and exterior
- Style
- 2-Storey
- Exterior
- Brick, Wood
- Roof
- Metal, Membrane, Flat
- Foundation
- Stone
- Faces
- West
- Outdoor
- Deck
Parking
- Garage spaces
- 2
- Total parking
- 8
Lot
- Size
- 70.22 × 110 ft
More
- Possession
- Flexible
- Cross street
- Towline Rd East & William St
Rooms
| Room | Level | Size | Features |
|---|---|---|---|
| Kitchen | Main | 3.98 × 2.45 m (13'1" × 8') | |
| Living Room | Main | 3.98 × 2.47 m (13'1" × 8'1") | |
| Bathroom | Main | 2.44 × 1.83 m (8' × 6') | |
| Bedroom | Main | 3.96 × 3.05 m (13' × 10') | |
| Living Room | Main | 5.18 × 4.27 m (17' × 14') | |
| Kitchen | Main | 3.66 × 3.66 m (12' × 12') | |
| Dining Room | Main | 3.66 × 3.05 m (12' × 10') | |
| Office | Main | 3.96 × 2.13 m (13' × 7') | |
| Bathroom | Main | 2.15 × 1.56 m (7'1" × 5'1") | 2 Pc Bath, Combined w/Laundry |
| Foyer | Main | 3.66 × 2.47 m (12' × 8'1") | |
| Bedroom | Second | 3.37 × 2.47 m (11'1" × 8'1") | |
| Bedroom 2 | Second | 3.37 × 3.08 m (11'1" × 10'1") | |
| Bedroom 3 | Second | 3.08 × 2.74 m (10'1" × 9') | |
| Bathroom | Second | 2.47 × 1.55 m (8'1" × 5'1") | 4 Pc Bath |
Listed by ROYAL LEPAGE TEAM REALTY.
Listing information provided by PropTx Innovations Inc. and TRREB; deemed reliable but not guaranteed accurate by PropTx.
Similar homes nearby
See more in Carleton Place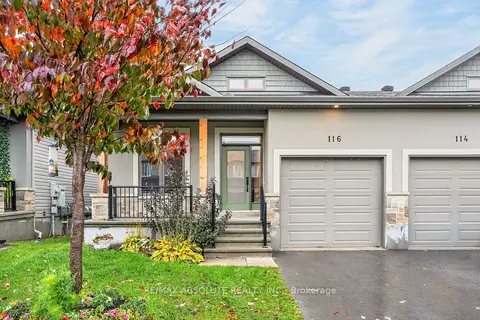
$625,000
2+1 bd2 ba3 pk1100-1500 ft²
116 MCPHAIL Drive
909 - Carleton Place, Carleton Place
Semi-Detached · MLS® X14085280 · RE/MAX ABSOLUTE REALTY INC.
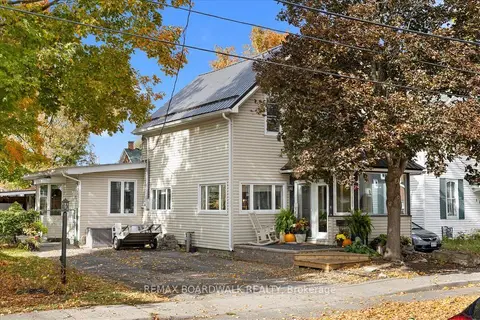
$624,000
3 bd2 ba5 pk1500-2000 ft²
115 Mary Street
909 - Carleton Place, Carleton Place
Detached · MLS® X13873580 · REMAX BOARDWALK REALTY
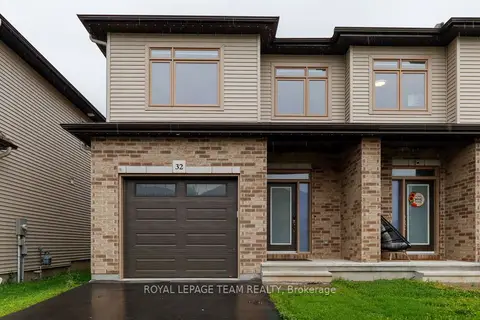
$627,400
Reduced $7,500
3 bd3 ba3 pk1500-2000 ft²
32 Berryman Street
909 - Carleton Place, Carleton Place
Semi-Detached · MLS® X13770396 · ROYAL LEPAGE TEAM REALTY
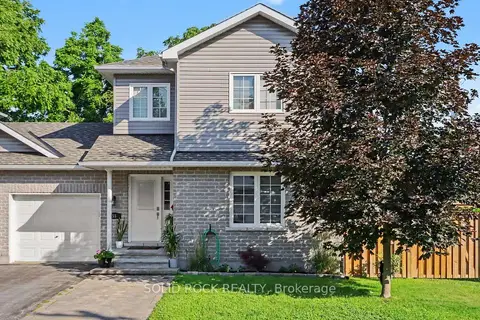
$620,000
Reduced $4,900
3+1 bd3 ba2 pk1100-1500 ft²
55 Woodward Street
909 - Carleton Place, Carleton Place
Semi-Detached · MLS® X13732932 · SOLID ROCK REALTY
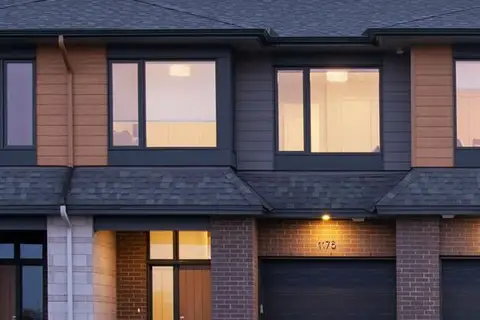
$615,900
3 bd3 ba2 pk1500-2000 ft²
61 TROTMAN Street
909 - Carleton Place, Carleton Place
Att/Row/Townhouse · MLS® X13525296 · COLDWELL BANKER FIRST OTTAWA REALTY
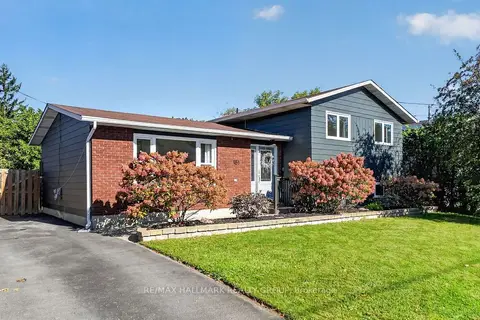
$615,000
3 bd2 ba3 pk1100-1500 ft²
181 Wellington Street
909 - Carleton Place, Carleton Place
Detached · MLS® X13823896 · RE/MAX HALLMARK REALTY GROUP
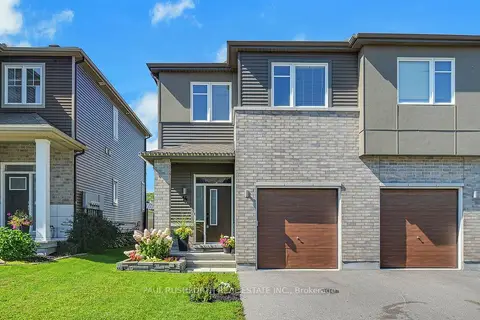
$599,900
Reduced $10,100
3 bd3 ba3 pk2000-2500 ft²
14 Riddell Street
909 - Carleton Place, Carleton Place
Att/Row/Townhouse · MLS® X13691442 · PAUL RUSHFORTH REAL ESTATE INC.
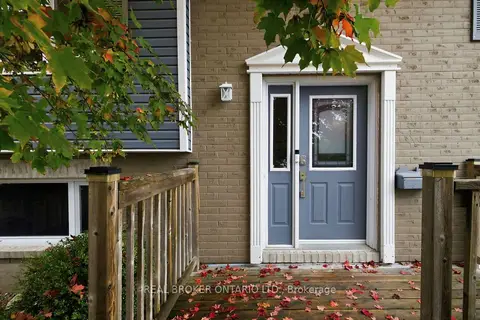
$649,900
3 bd2 ba5 pk1100-1500 ft²
202 Santiago Street
909 - Carleton Place, Carleton Place
Detached · MLS® X13865544 · REAL BROKER ONTARIO LTD.