1980 Treetop Way
Highbush, Pickering, L1V 7C8
$899,000
- 3 bedrooms
- 4 bathrooms
- 3 parking
- 1500-2000 sq ft
Listed 28 days ago · MLS® E13811258
About this home
Welcome to your Dream Home! Nestled on a large premium lot backing onto peaceful Altona forest, this 3-bedroom, 4-bathroom property offers the ultimate blend of privacy and sophisticated living. With a private driveway and rare direct garage access, this home looks, feels and functions completely like a detached property. The interior has been updated throughout with upgraded finishes and a neutral palette that is completely move in ready. The newly finished lower level complete with private bathroom and one of the home's two separate laundry areas, provides extra functional living space. The kitchen overlooks the serene green space with access to a private patio perfect for quiet morning coffees or vibrant evening entertaining. Experience a highly walkable lifestyle with local elementary and high school, shops, transit, and nature trails just steps from your front door or venture to the beach for a leisurely jog or stroll along the shores of Lake Ontario! Don't miss this rare opportunity to own a premium ravine-backed property that checks every single box.A/C & Furnace 2025.
Details
- Type
- Semi-Detached
- Style
- 2-Storey
- Size
- 1500-2000 sq ft
- Lot
- 68.6 × 74.08 ft
- Basement
- Finished
- Garage
- Built-In
- Kitchens
- 1
- Property tax
- $6,184 (2026)
- Neighbourhood
- Highbush
- Municipality
- Pickering
Interior
- Bedrooms
- 3 above ground
- Bathrooms
- 1 × 2-piece (main), 1 × 4-piece (second), 1 × 5-piece, 1 × 3-piece (basement)
- Rooms
- 6 above ground
- Family room or den
- No
- Fireplace
- Yes
Heating, cooling and services
- Heating
- Forced Air, Gas
- Air conditioning
- Central Air
- Water and sewer
- Sewer
Building and exterior
- Style
- 2-Storey
- Exterior
- Brick
- Roof
- Asphalt Shingle
- Foundation
- Concrete
- Faces
- East
Parking
- Garage spaces
- 1
- Total parking
- 3
- Driveway and parking
- Private
Lot
- Size
- 68.6 × 74.08 ft
More
- Possession
- Flexible
- Cross street
- Stroud/Altona
Rooms
| Room | Level | Size | Features |
|---|---|---|---|
| Kitchen | Main | 2.84 × 2.44 m (9'4" × 8') | Stainless Steel Appl, Combined w/Br, Quartz Counter |
| Breakfast | Main | 3.47 × 2.74 m (11'5" × 9') | Laminate, W/O To Patio, Combined w/Kitchen |
| Living Room | Main | 5.85 × 3.66 m (19'2" × 12') | Laminate, Combined w/Dining, Gas Fireplace |
| Dining Room | Second | 5.85 × 3.66 m (19'2" × 12') | Laminate, Combined w/Living, Pot Lights |
| Primary Bedroom | Second | 5.33 × 3.35 m (17'6" × 11') | Laminate, 5 Pc Ensuite, Walk-In Closet(s) |
| Bedroom 2 | Third | 3.11 × 3.05 m (10'2" × 10') | Laminate, Closet, Balcony |
| Bedroom 3 | Third | 3.96 × 3.05 m (13' × 10') | Laminate, Closet |
History of this address
1 earlier listing at this address, with sold and leased prices. Create a free account or sign in to see them.
Listed by REMAX YOUR COMMUNITY REALTY.
Listing information provided by PropTx Innovations Inc. and TRREB; deemed reliable but not guaranteed accurate by PropTx.
Similar homes nearby
See more in Pickering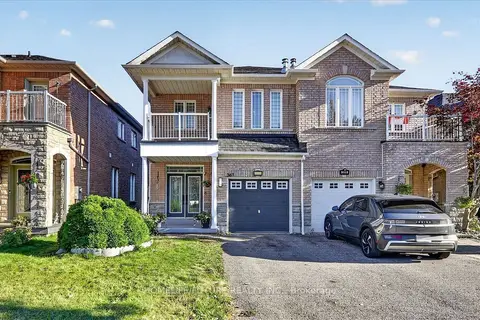
$890,000
4+1 bd4 ba3 pk1500-2000 ft²
361 Strouds Lane
Highbush, Pickering
Semi-Detached · MLS® E13862846 · HOMELIFE/FUTURE REALTY INC.
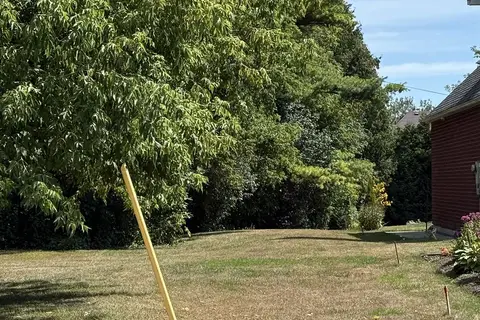
$959,900
Reduced $39,100
0 bd0 ba
1835 Pine Grove Avenue
Highbush, Pickering
Vacant Land · MLS® E13021654 · ROYAL HERITAGE REALTY LTD.
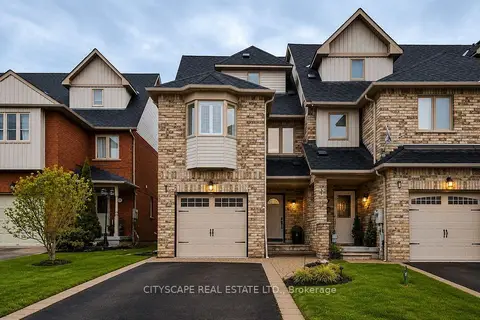
$819,000
Reduced $56,000
3 bd3 ba3 pk1500-2000 ft²
353 Sparrow Circle
Highbush, Pickering
Att/Row/Townhouse · MLS® E13704080 · CITYSCAPE REAL ESTATE LTD.
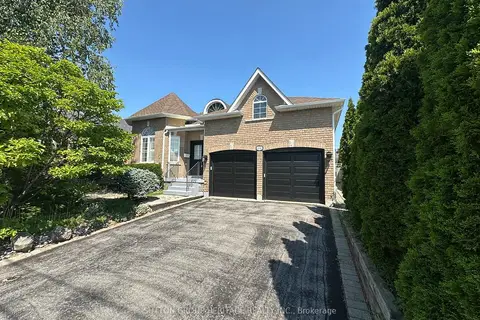
$999,900
2 bd2 ba4 pk1500-2000 ft²
1886 Pine Grove Avenue
Highbush, Pickering
Detached · MLS® E14030936 · SUTTON GROUP-HERITAGE REALTY INC.
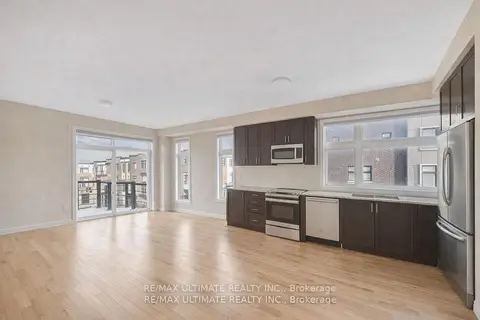
$899,000
4 bd4 ba2 pk2000-2500 ft²
2632 Castlegate Crossing Drive
Duffin Heights, Pickering
Att/Row/Townhouse · MLS® E13720312 · RE/MAX ULTIMATE REALTY INC.
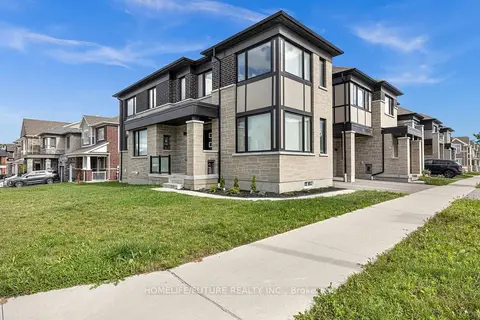
$899,000
4 bd3 ba2 pk1500-2000 ft²
3379 Swordbill Street
Rural Pickering, Pickering
Att/Row/Townhouse · MLS® E13729028 · HOMELIFE/FUTURE REALTY INC.
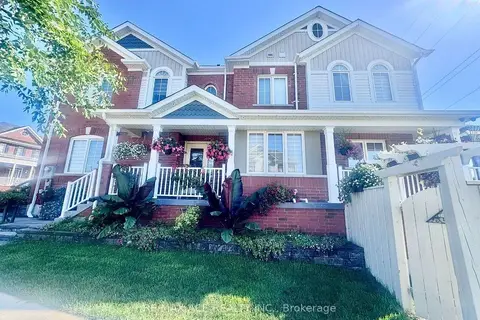
$899,000
Reduced $100,000
3 bd3 ba4 pk2000-2500 ft²
1011 Cameo Street
Rural Pickering, Pickering
Att/Row/Townhouse · MLS® E13744862 · RE/MAX ACE REALTY INC.
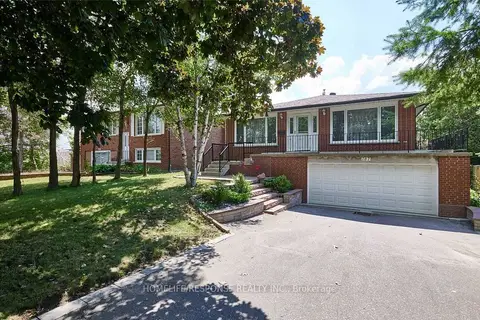
$899,000
3+1 bd2 ba8 pk1100-1500 ft²
787 SHEPPARD Avenue
Woodlands, Pickering
Detached · MLS® E13882438 · HOMELIFE/RESPONSE REALTY INC.