198 Duke Street
Durand, Hamilton, L8P 1Y2
$3,900/mo
- 3 bedrooms
- 2 bathrooms
- 2 parking
- 1100-1500 sq ft
Listed 5 days ago · MLS® X14083558
About this home
Nestled in Hamilton's highly sought-after Durand neighbourhood, this captivating circa-1860 heritage home offers an exceptional rental opportunity, ideal for professionals seeking a quiet and refined urban lifestyle. Thoughtfully renovated throughout, this exceptional 1.5-storey home seamlessly blends historic character with contemporary style and modern convenience. A bright, welcoming entrance leads to elegant principal rooms featuring 9-foot ceilings, crown moulding, high baseboards, pocket doors, an original fireplace, rich hickory hardwood flooring, and a versatile main-floor bedroom ideal for a home office or reading retreat. The beautifully updated gourmet kitchen showcases granite countertops, abundant storage, quality finishes, and convenient adjacent laundry facilities. Designed for both relaxation and entertaining, the private backyard oasis features a spacious deck, water feature, pergola, perennial gardens, and secure, locked gated parking for two vehicles. Two beautifully appointed four-piece bathrooms offer spa-inspired comfort with deep soaker tubs and glass-enclosed showers, while the primary bedroom provides a peaceful retreat with exposed brick and generous closet space. Located just moments from downtown amenities, restaurants, cafés, hospitals, transit, and major commuter routes, this meticulously maintained home offers an exceptional opportunity for discerning tenants seeking a distinctive residence in one of Hamilton's most desirable neighbourhoods. A rare combination of heritage charm, privacy, and urban convenience.
Details
- Type
- Detached
- Style
- 1 1/2 Storey
- Size
- 1100-1500 sq ft
- Lot
- 29.33 × 161.5 ft
- Basement
- Unfinished
- Garage
- None
- Kitchens
- 1
- Neighbourhood
- Durand
- Municipality
- Hamilton
- Rent increase limit
- Depends on when the unit was first lived in: before Nov. 15, 2018 it’s covered by Ontario’s yearly limit (2.1% in 2026); after, there’s no cap.
Interior
- Bedrooms
- 3 above ground
- Bathrooms
- 1 × 4-piece (main), 1 × 4-piece (upper)
- Rooms
- 6 above ground + 2 below
- Family room or den
- No
- Fireplace
- No
- Laundry
- Inside, Laundry Room
- Features
- Carpet Free
- Furnished
- Unfurnished
Heating, cooling and services
- Heating
- Forced Air, Gas
- Air conditioning
- Central Air
- Water and sewer
- Sewer
Building and exterior
- Style
- 1 1/2 Storey
- Exterior
- Brick
- Roof
- Asphalt Shingle
- Foundation
- Stone
- Faces
- North
Parking
- Total parking
- 2
- Driveway and parking
- Private Double
Lot
- Size
- 29.33 × 161.5 ft
Rental terms
- Rent includes
- Grounds Maintenance, Parking
More
- Possession
- Immediate
- Cross street
- Queen St
Rooms
| Room | Level | Size | Features |
|---|---|---|---|
| Living Room | Main | 3.68 × 3.07 m (12'1" × 10'1") | |
| Dining Room | Main | 4.29 × 4.06 m (14'1" × 13'4") | |
| Kitchen | Main | 4.6 × 4.11 m (15'1" × 13'6") | |
| Bedroom | Main | 3.17 × 3.02 m (10'5" × 9'11") | |
| Bathroom | Main | 3.02 × 3.02 m (9'11" × 9'11") | |
| Primary Bedroom | Second | 5.28 × 3.63 m (17'4" × 11'11") | |
| Bedroom | Second | 2.79 × 2.57 m (9'2" × 8'5") | |
| Bathroom | Second | 2.79 × 2.57 m (9'2" × 8'5") |
History of this address
3 earlier listings at this address, with sold and leased prices. Create a free account or sign in to see them.
Location
Location is approximate. See nearby homes on the map
The neighbourhood
Getting around Very walkable
- 🚆 Hamilton GO Centre14 min walk
Within a 10-minute walk: 14 grocery stores, 70 cafés and restaurants, 9 parks, 11 pharmacies. Nearest grocery: Goodness Me! (500 m). Nearest park: Hamilton AAA Grounds (300 m).
Schools nearby
Elementary
- Central Junior Public School
EQAO: Gr 3 reading 41%, math 48%7 min walk - Lyonsgate Montessori Private9 min walk
- St. Joseph Catholic Elementary School Catholic
EQAO: Gr 6 reading 94%, math 65%10 min walk - Earl Kitchener Junior Public School
EQAO: Gr 3 reading 82%, math 56%17 min walk
Secondary
- Kanétskare Elementary School3 min walk
- St. Charles Adult & Continuing Education Centre - Downtown Campus Catholic15 min walk
- École secondaire Georges- P.-Vanier French
EQAO: Gr 9 math 73%, literacy test 100%1.8 km
EQAO: share of students meeting the provincial standard (2024–25). Ontario average: Gr 6 reading 86%, math 51%; Gr 9 math 55%; literacy test 83%.
Closest schools, not school zones. Check which school serves this address with the school board before relying on it.
Who lives here postal area L8P
- Owners / renters
- 31% / 69%
- Median household income
- $58,000
- Average age
- 42
- Children under 15
- 11%
- Homes
- 19% detached, 53% high-rise
- Commute by transit
- 16%
- Population
- 24,773
Languages spoken most at home besides English: Mandarin 1.9%, Arabic 1.5%, Spanish 1%, Gujarati 1%.
Flood and conservation No mapped hazard
Not inside a mapped flood plain or regulated area in Niagara Peninsula Conservation’s mapping.
Screening maps only. Ask the conservation authority for a property inquiry before relying on this.
Safety
Crime Severity Index for Hamilton police: 62 vs 57 for Ontario (2025).
Police-reported figures for the whole police service area, not this street. Rates use the area’s resident population.
Distances are approximate. Places © OpenStreetMap contributors. Neighbourhood figures: Statistics Canada, 2021 Census. School results: EQAO via Ontario Data Catalogue (Open Government Licence – Ontario). Flood and regulation mapping: Niagara Peninsula Conservation open data. Crime Severity Index: Statistics Canada.
Living here
Commute
To Union Station (downtown Toronto): 59 km. Transit times · Driving times
Noise 1 source nearby
- 🚆 Rail line (Hamilton Subdivision)200 m
Distances from the map, not noise measurements. Visit at rush hour to judge for yourself.
Internet High-speed
50/10 Mbps or faster available here by cable, fibre or DSL (the federal high-speed target).
From the federal broadband map. Check exact speeds and providers for the address.
Short-term rentals
Only in your principal residence, with a City business licence (since December 2023).
Roads, rail, airports and planned stations © OpenStreetMap contributors. Internet: Innovation, Science and Economic Development Canada, National Broadband Data.
Listed by RE/MAX ESCARPMENT GOLFI REALTY INC..
Listing information provided by PropTx Innovations Inc. and TRREB; deemed reliable but not guaranteed accurate by PropTx.
Similar homes nearby
See more in Hamilton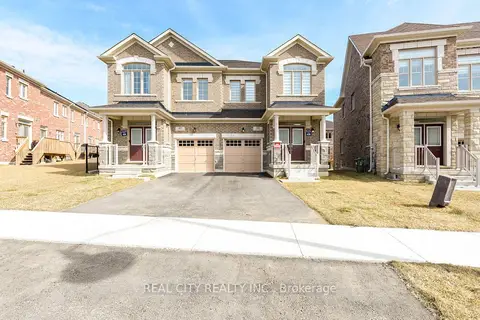
$3,950/mo
Reduced $550
4 bd2 ba2 pk1500-2000 ft²
38 Silver Meadow Gdns Gardens N
Waterdown, Hamilton
Semi-Detached · MLS® X13163466 · REAL CITY REALTY INC.
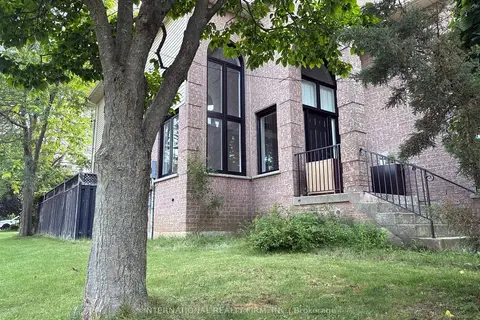
$3,950/mo
3+2 bd4 ba4 pk2000-2500 ft²
43 Falconridge Drive
Carpenter, Hamilton
Detached · MLS® X13885854 · INTERNATIONAL REALTY FIRM, INC.
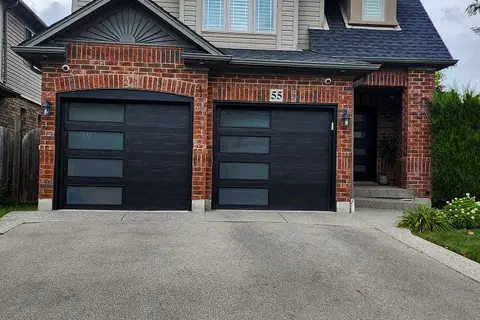
$4,000/mo
3 bd4 ba6 pk1500-2000 ft²
55 Magnificent Way
Binbrook, Hamilton
Detached · MLS® X13720700 · iCloud Realty Ltd.
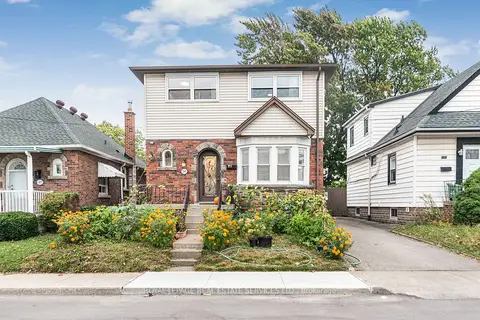
$3,800/mo
4+1 bd3 ba2 pk1100-1500 ft²
187 West 2nd Street
Southam, Hamilton
Detached · MLS® X13863738 · ROYAL LEPAGE REAL ESTATE SERVICES LTD.
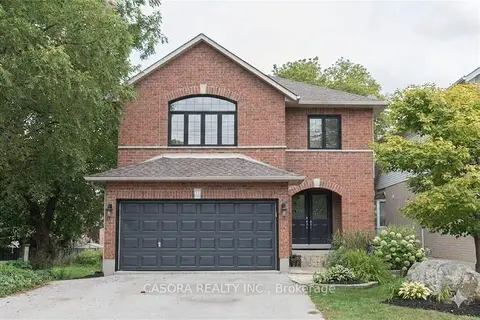
$3,750/mo
Reduced $250
3+1 bd4 ba4 pk2000-2500 ft²
71 Stone Church Road E
Jerome, Hamilton
Detached · MLS® X13858328 · CASORA REALTY INC.
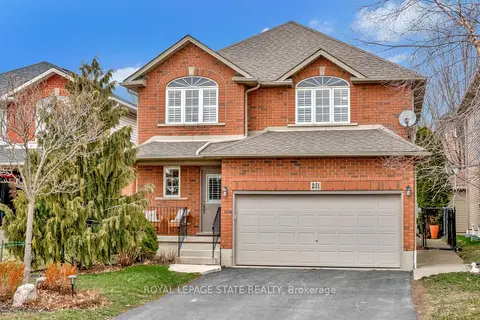
$3,700/mo
Reduced $200
3+1 bd3 ba6 pk1500-2000 ft²
251 Braithwaite Avenue
Ancaster, Hamilton
Detached · MLS® X13747146 · ROYAL LEPAGE STATE REALTY
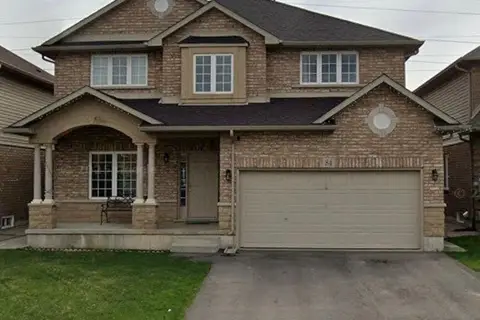
$3,700/mo
5 bd3 ba3 pk2500-3000 ft²
84 Blue Mountain Drive
Hannon, Hamilton
Detached · MLS® X13845370 · SPECTRUM REALTY SERVICES INC.
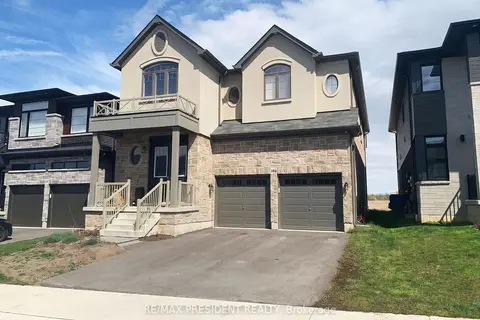
$3,700/mo
5 bd4 ba4 pk3000-3500 ft²
106 Greenwich Avenue
Stoney Creek Mountain, Hamilton
Detached · MLS® X14027766 · RE/MAX PRESIDENT REALTY