1973 Fiddlers Lane
Douro-Dummer, Douro-Dummer, K0L 2H0
$3,195,000
- 5 bedrooms
- 3 bathrooms
- 8 parking
- 2500-3000 sq ft
Listed 129 days ago · MLS® X13437360
About this home
Some cottage properties feel as though they've always belonged to the landscape -- this is one of them. Set among mature trees on one of Clear Lake's most desirable shorelines, this property captures the timeless charm of a classic Canadian cottage with the benefit of thoughtful modern updates. Long lake views, deep clean water, and a rare level recreation area provide the perfect setting for swimming, outdoor games, family gatherings, and making lasting summer memories. Extensively renovated with a design-forward approach, the cottage seamlessly blends heritage character with contemporary comfort. A beautifully updated kitchen and bathrooms complement the warmth and authenticity of the original structure. With five bedrooms and two bathrooms, there's plenty of space for family and guests to gather and unwind. Offered fully furnished, including a curated collection of new and vintage pieces, the cottage is ready to enjoy from day one. Extensive landscaping and natural stonework enhance the property's character and connection to its surroundings. A rare opportunity to own a thoughtfully updated four season Clear Lake cottage that balances classic charm with modern comfort. Click "Multimedia" below for aerial video, additional photos and more.
Details
- Type
- Detached
- Style
- 1 1/2 Storey
- Size
- 2500-3000 sq ft
- Lot
- 186 × 260 ft
- Basement
- Crawl Space
- Garage
- None
- Kitchens
- 1
- Property tax
- $12,132 (2026)
- Neighbourhood
- Douro-Dummer
- Municipality
- Douro-Dummer
- Price per sq ft
- $1,162 (94% above detached houses in Douro-Dummer, $599)
Interior
- Bedrooms
- 5 above ground
- Bathrooms
- 1 × 3-piece (main), 1 × 4-piece (second), 1 × 2-piece (second)
- Rooms
- 14 above ground
- Family room or den
- Yes
- Fireplace
- Wood Stove
- Features
- Built-In Oven, Primary Bedroom - Main Floor
Heating, cooling and services
- Heating
- Forced Air, Propane
- Water and sewer
- Septic
Building and exterior
- Style
- 1 1/2 Storey
- Exterior
- Wood
- Roof
- Asphalt Shingle
- Foundation
- Block, Perimeter Wall
- Faces
- North
- Outdoor
- Hot Tub, Landscaped, Porch, Shed
- Waterfront
- Direct
Parking
- Total parking
- 8
- Driveway and parking
- Private
Lot
- Size
- 186 × 260 ft
- Acreage
- .50-1.99
More
- Possession
- Flexible
- Nearby
- Waterfront
- Cross street
- Birchview Rd/Fiddlers Lane
Rooms
| Room | Level | Size | Features |
|---|---|---|---|
| Living Room | Main | 5.92 × 8.71 m (19'5" × 28'7") | Fireplace |
| Dining Room | Main | 3.97 × 4.78 m (13' × 15'8") | |
| Kitchen | Main | 3.11 × 4.29 m (10'2" × 14'1") | |
| Foyer | Main | 2.58 × 7.51 m (8'6" × 24'8") | |
| Sunroom | Main | 1.66 × 7.2 m (5'5" × 23'7") | Walk-Out |
| Primary Bedroom | Main | 5.46 × 4.16 m (17'11" × 13'8") | |
| Bathroom | Main | 1.52 × 4.13 m (5' × 13'7") | 3 Pc Bath |
| Family Room | Second | 4.48 × 7.96 m (14'8" × 26'1") | |
| Bedroom | Second | 3.5 × 4.75 m (11'6" × 15'7") | |
| Bedroom | Second | 3.46 × 4.17 m (11'4" × 13'8") | |
| Bedroom | Second | 3.49 × 4.78 m (11'5" × 15'8") | |
| Bedroom | Second | 3.47 × 4.17 m (11'5" × 13'8") | |
| Bathroom | Second | 2.6 × 3.3 m (8'6" × 10'10") | 4 Pc Bath |
| Bathroom | Second | 1.62 × 2.14 m (5'4" × 7') | 2 Pc Bath |
History of this address
1 earlier listing at this address, with sold and leased prices. Create a free account or sign in to see them.
Location
Location is approximate. See nearby homes on the map
Recent sales nearby
See what similar homes within 1 km sold for in the last year. Create a free account or sign in to see them.
The neighbourhood
Getting around Car-dependent
No subway, LRT or GO station within a short trip.
Within a 10-minute walk: no grocery stores, 0 cafés and restaurants, 0 parks.
Who lives here postal area K0L
- Owners / renters
- 88% / 12%
- Median household income
- $79,000
- Average age
- 48
- Children under 15
- 13%
- Homes
- 92% detached, 0% high-rise
- Commute by transit
- 1%
- Population
- 78,142
Languages spoken most at home besides English: Polish 0.1%, Yue (Cantonese) 0.1%, Mandarin 0.1%, German 0.1%.
Distances are approximate. Places © OpenStreetMap contributors. Neighbourhood figures: Statistics Canada, 2021 Census.
Living here
Commute
Noise Nothing major nearby
No highway within 500 m, rail line within 300 m, or airport flight path nearby.
Distances from the map, not noise measurements. Visit at rush hour to judge for yourself.
Internet Limited
Up to 25/5 Mbps available here by cable, fibre or DSL.
From the federal broadband map. Check exact speeds and providers for the address.
Roads, rail, airports and planned stations © OpenStreetMap contributors. Internet: Innovation, Science and Economic Development Canada, National Broadband Data.
Listed by Royal LePage Frank Real Estate.
Listing information provided by PropTx Innovations Inc. and TRREB; deemed reliable but not guaranteed accurate by PropTx.
Similar homes nearby
See more in Douro-Dummer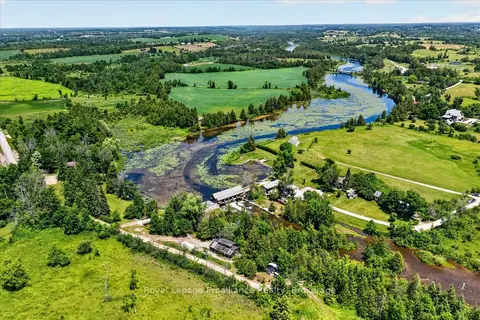
$2,890,000
6 bd5 ba31 pk2500-3000 ft²
551 & 565 Cooney Island Road
Douro-Dummer, Douro-Dummer
Detached · MLS® X13589276 · Royal Lepage Proalliance Realty