197 The Bridle Path
Bridle Path-Sunnybrook-York Mills, Toronto, M3C 2P6
$18,000/mo
- 5 bedrooms
- 10 bathrooms
- 9 parking
- 5000 + sq ft
Listed 15 days ago · MLS® C13859798
About this home
Prestigious Bridle Path - Fully Furnished Executive Rental Exceptional opportunity to lease a fully furnished luxury home in Toronto's most exclusive Bridle Path neighborhood. This impressive 5-bedroom, 9-washroom residence offers over 5,700 sq ft of above-grade living space on a premier corner lot, just steps from Edwards Gardens. Completely renovated and designed for upscale living, the home features a private, fully fenced backyard with in-ground pool, outdoor shower, and extensive patio space.A grand double-door entrance opens to a marble-floored foyer leading to elegant principal rooms, including a spacious living room with fireplace and an adjoining music room. The formal dining room offers bay windows with serene backyard views. The gourmet eat-in kitchen is equipped with high-end built-in appliances, stone countertops, center island, and custom-lit cabinetry. The family room features custom built-ins and a wood-burning fireplace.The main floor includes a large bedroom with walk-in closet and ensuite-ideal for guests, in-laws, or a nanny. The second floor offers four generous bedrooms, each with private ensuites and Jacuzzi tubs. The bright second-floor landing provides an ideal workspace and connects to a charming sunroom. A loft-style media room with two balconies and its own powder room adds exceptional additional living space.A three-car garage offers direct interior access to a generous mudroom. Hardwood floors, solid wood doors, and pot lights throughout add to the home's refined finishes. The finished basement includes a separate entrance, spacious rec room with fireplace, sauna, cedar closet, and wet bar. Exterior irrigation system and newly updated landscaping complete this exceptional rental offering.Move-in ready and fully furnished, this home provides luxury living in one of Toronto's most sought-after enclaves.
Details
- Type
- Detached
- Style
- 2-Storey
- Size
- 5000 + sq ft
- Basement
- Finished, Separate Entrance
- Garage
- Built-In
- Kitchens
- 1
- Neighbourhood
- Bridle Path-Sunnybrook-York Mills
- Municipality
- Toronto C12
- Rent increase limit
- Depends on when the unit was first lived in: before Nov. 15, 2018 it’s covered by Ontario’s yearly limit (2.1% in 2026); after, there’s no cap.
Interior
- Bedrooms
- 5 above ground
- Bathrooms
- 1 × 3-piece (main), 2 × 2-piece (main), 2 × 2-piece (upper), 4 × 4-piece (upper), 1 × 2-piece (lower)
- Rooms
- 12 above ground + 3 below
- Family room or den
- Yes
- Fireplace
- Yes
- Laundry
- In-Suite Laundry
- Features
- In-Law Capability
- Furnished
- Furnished
Heating, cooling and services
- Heating
- Forced Air, Gas
- Air conditioning
- Central Air
- Water and sewer
- Sewer
Building and exterior
- Style
- 2-Storey
- Exterior
- Stone, Stucco (Plaster)
- Roof
- Asphalt Shingle
- Foundation
- Concrete
- Faces
- West
- Pool
- Inground
Parking
- Garage spaces
- 3
- Total parking
- 9
- Driveway and parking
- Circular Drive
Rental terms
- Rent includes
- Central Air Conditioning
More
- Possession
- flexible
- Cross street
- Royal Oak Drive & The Bridle Path
Rooms
| Room | Level | Size | Features |
|---|---|---|---|
| Living Room | Main | 21 × 14.21 m (68'11" × 46'7") | |
| Dining Room | Main | 15.19 × 12.89 m (49'10" × 42'3") | |
| Other | Main | 12.99 × 11.81 m (42'7" × 38'9") | |
| Family Room | Main | 19.03 × 15.49 m (62'5" × 50'10") | |
| Den | Main | 20.57 × 12.17 m (67'6" × 39'11") | |
| Kitchen | Main | 19.09 × 12.47 m (62'8" × 40'11") | |
| Bedroom | Main | 23 × 12.89 m (75'6" × 42'3") | |
| Primary Bedroom | Upper | 24.77 × 17.39 m (81'3" × 57'1") | |
| Bedroom 2 | Upper | 17.39 × 17.24 m (57'1" × 56'7") | |
| Bedroom 3 | Upper | 14.37 × 12.11 m (47'2" × 39'9") | |
| Bedroom 4 | Upper | 17.65 × 12.6 m (57'11" × 41'4") | |
| Sunroom | Upper | 10.37 × 6.23 m (34' × 20'5") |
Living here
Short-term rentals
Only in your principal residence (where you live). The entire home can be rented up to 180 nights a year; renting up to 3 bedrooms while you live there has no limit. Hosts register with the City and collect the 6% accommodation tax.
Listed by ROYAL LEPAGE REAL ESTATE SERVICES LTD..
Listing information provided by PropTx Innovations Inc. and TRREB; deemed reliable but not guaranteed accurate by PropTx.
Similar homes nearby
See more in Toronto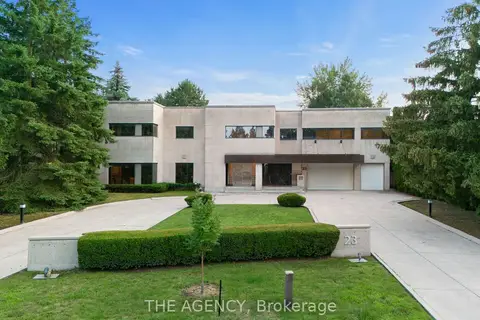
$19,800/mo
7+2 bd11 ba22 pk5000 + ft²
23 Bayview Ridge
Bridle Path-Sunnybrook-York Mills, Toronto
Detached · MLS® C13762548 · THE AGENCY
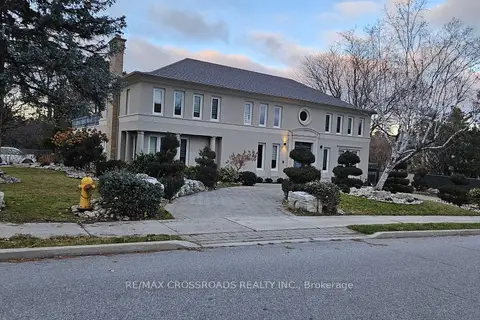
$14,900/mo
Reduced $1,100
4+1 bd6 ba6 pk3500-5000 ft²
200 The Bridle Path
Bridle Path-Sunnybrook-York Mills, Toronto
Detached · MLS® C13607214 · RE/MAX CROSSROADS REALTY INC.
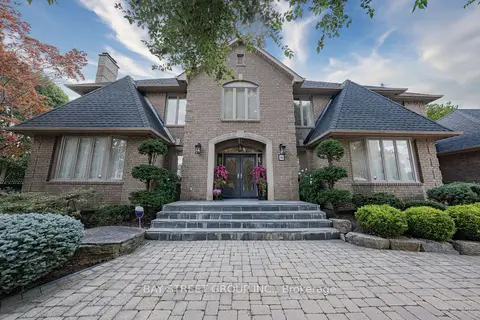
$18,000/mo
5+1 bd6 ba12 pk5000 + ft²
103 Northdale Road
St. Andrew-Windfields, Toronto
Detached · MLS® C13470504 · BAY STREET GROUP INC.
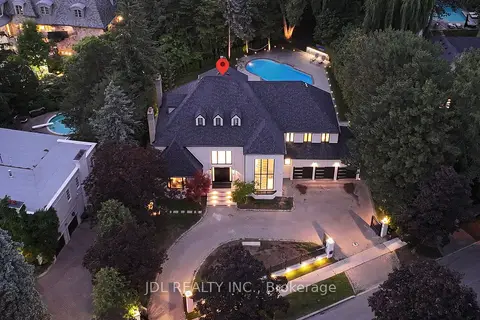
$18,000/mo
Reduced $5,000
6+2 bd8 ba15 pk5000 + ft²
19 Fifeshire Road
St. Andrew-Windfields, Toronto
Detached · MLS® C13540520 · JDL REALTY INC.
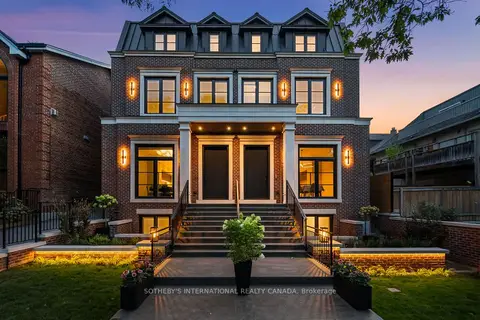
$18,000/mo
4+1 bd7 ba2 pk3000-3500 ft²
734 Avenue Road
Forest Hill South, Toronto
Semi-Detached · MLS® C13540822 · SOTHEBY'S INTERNATIONAL REALTY CANADA
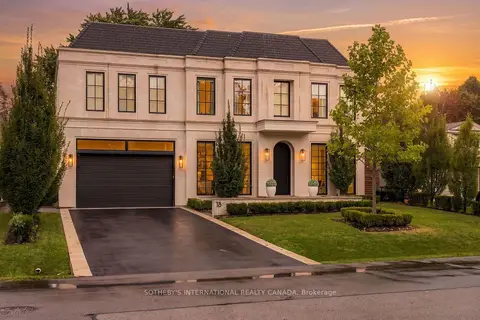
$18,000/mo
4+1 bd6 ba6 pk3500-5000 ft²
18 Blair Athol Crescent
Princess-Rosethorn, Toronto
Detached · MLS® W13879724 · SOTHEBY'S INTERNATIONAL REALTY CANADA
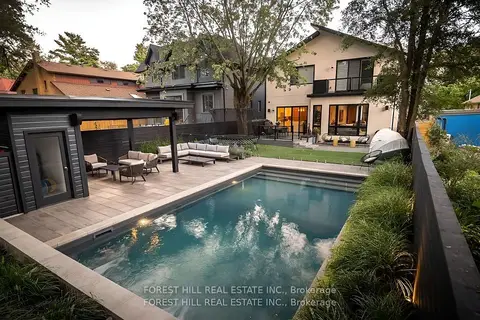
$17,500/mo
Reduced $2,500
4+1 bd5 ba4 pk3500-5000 ft²
8 Nora Road
Islington-City Centre West, Toronto
Detached · MLS® W13635616 · FOREST HILL REAL ESTATE INC.
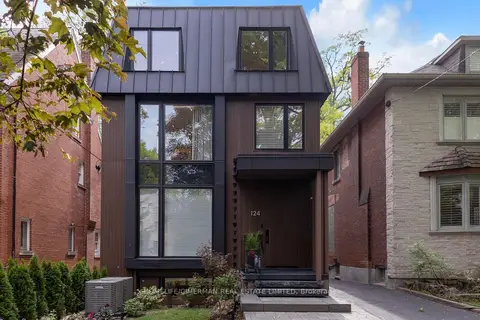
$19,000/mo
4+1 bd6 ba6 pk3000-3500 ft²
124 Lyndhurst Avenue
Casa Loma, Toronto
Detached · MLS® C13535740 · HOMELIFE/CIMERMAN REAL ESTATE LIMITED