197 Broadway Street Main Level - B
Streetsville, Mississauga, L5M 1H8
$2,600/mo
Listed 11 days ago · MLS® W13881080
About this home
Fantastic Streetsville opportunity! Steps to Downtown Streetsville and close to Streetsville GO Station and public transit. Main-level commercial space with private entrance and one exclusive washroom. On-site parking plus additional parking across the street. C4 Zoning may accommodate beauty, hair, esthetics, office/professional services and other uses. Tenant to verify permitted use and zoning . Taxes included. Utilities extra.
Details
- Type
- Commercial Retail
- Lot
- 55 × 107.12 ft
- Garage
- None
- Property tax
- $1,107 (2026)
- Neighbourhood
- Streetsville
- Municipality
- Mississauga
Heating, cooling and services
- Heating
- Gas Forced Air Open
- Air conditioning
- Yes
- Utilities
- Yes
Building and exterior
- Building area
- 544 Square Feet
Rental terms
- Minimum term
- 12 months
More
- Possession
- 1-29 days
- Cross street
- Broadway and Thomas
Location
Location is approximate. See nearby homes on the map
The neighbourhood
Getting around Walkable
- 🚆 Streetsville GO10 min walk
Within a 10-minute walk: 1 grocery store, 16 cafés and restaurants, 3 parks, 2 pharmacies. Nearest grocery: Little Bee Farmer's Market (200 m). Nearest park: Streetsville Memorial Park (600 m).
Schools nearby
Elementary
- Saint Joseph Elementary School Catholic
EQAO: Gr 6 reading 88%, math 56%6 min walk - Willow Way Public School
EQAO: Gr 3 reading 75%, math 57%14 min walk - Vista Heights Public School
EQAO: Gr 3 reading 83%, math 82%16 min walk - Our Lady of Good Voyage Catholic School Catholic
EQAO: Gr 6 reading 100%, math 64%1.3 km
Secondary
- Streetsville Secondary School
EQAO: Gr 9 math 65%, literacy test 91%7 min walk - Dolphin Senior Public School12 min walk
- Hazel McCallion Senior Public School16 min walk
EQAO: share of students meeting the provincial standard (2024–25). Ontario average: Gr 6 reading 86%, math 51%; Gr 9 math 55%; literacy test 83%.
Closest schools, not school zones. Check which school serves this address with the school board before relying on it.
Who lives here postal area L5M
- Owners / renters
- 77% / 23%
- Median household income
- $118,000
- Average age
- 40
- Children under 15
- 16%
- Homes
- 46% detached, 11% high-rise
- Commute by transit
- 9%
- Population
- 106,468
Languages spoken most at home besides English: Urdu 5.8%, Arabic 5.3%, Mandarin 4.8%, Yue (Cantonese) 2.4%.
Flood and conservation No mapped hazard
Not inside a mapped flood plain or regulated area in Credit Valley Conservation’s mapping.
Screening maps only. Ask the conservation authority for a property inquiry before relying on this.
Safety
Crime Severity Index for Peel Region (Mississauga/Brampton) police: 59 vs 57 for Ontario (2025).
Police-reported figures for the whole police service area, not this street. Rates use the area’s resident population.
Development nearby 6 active
-
51 & 57 Tannery St and 208 Emby · 150 mDevelopment application · In process · applied 2026Two residential building (229 homes)
-
120, 128,&154 Queen St S · 300 mDevelopment application · In process · applied 2025Two mixed use buildings with retail at grade (526 homes)
-
66 Thomas Street · 250 mDevelopment application · Application in Process · applied 2025Three residential apartment buildings with a total of 1043 units (1043 homes)
-
150 Rutledge Rd · 350 mDevelopment application · In process · applied 202410 storey apartment with 301 apartment dwellings and 4 townhouse dwellings (total of 305 units) (305 homes)
-
120, 128, 142, 154, 158 Queen and 169 Crumbie St · 300 mDevelopment application · Appealed · applied 20245 mixed use buildings with heights ranging from 2 to 15 storey, new public roads and public and private open space (1808 homes)
-
190 Rutledge Road · 250 mDevelopment application · In process · applied 2021New 5 storey condo building (79 homes)
Rezoning, site plan, subdivision and condominium applications filed with the city.
Distances are approximate. Places © OpenStreetMap contributors. Neighbourhood figures: Statistics Canada, 2021 Census. School results: EQAO via Ontario Data Catalogue (Open Government Licence – Ontario). Flood and regulation mapping: Credit Valley Conservation open data. Crime Severity Index: Statistics Canada. Planning applications: City of Mississauga open data.
Living here
Commute
To Union Station (downtown Toronto): 28 km. Transit times · Driving times
Noise 1 source nearby
- 🚆 Rail line (Galt Subdivision)50 m
Distances from the map, not noise measurements. Visit at rush hour to judge for yourself.
Internet High-speed
50/10 Mbps or faster available here by cable, fibre or DSL (the federal high-speed target).
From the federal broadband map. Check exact speeds and providers for the address.
Roads, rail, airports and planned stations © OpenStreetMap contributors. Internet: Innovation, Science and Economic Development Canada, National Broadband Data.
Listed by Royal LePage Real Estate Services Ltd., Brokerage.
Listing information provided by PropTx Innovations Inc. and TRREB; deemed reliable but not guaranteed accurate by PropTx.
Similar homes nearby
See more in Mississauga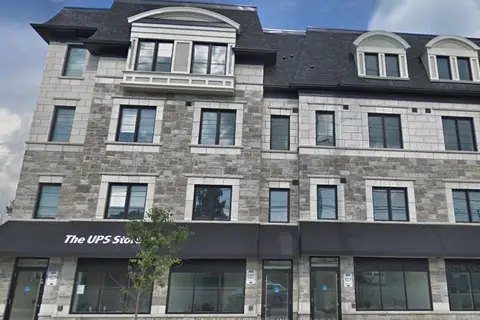
$2,600/mo
3 bd1 ba
553 Lakeshore Road E
Lakeview, Mississauga
Commercial Retail · MLS® W13651244 · ICI SOURCE REAL ASSET SERVICES INC.
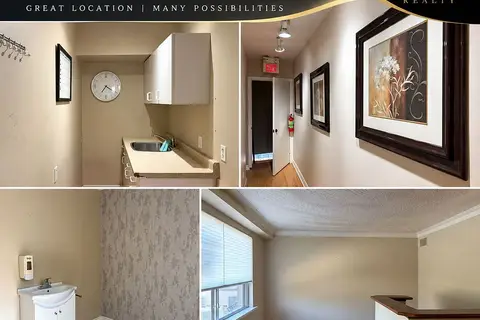
$2,600/mo
1712 Lakeshore Rd Road W Second Floor
Clarkson, Mississauga
Commercial Retail · MLS® W13763726 · REAL ONE REALTY INC.
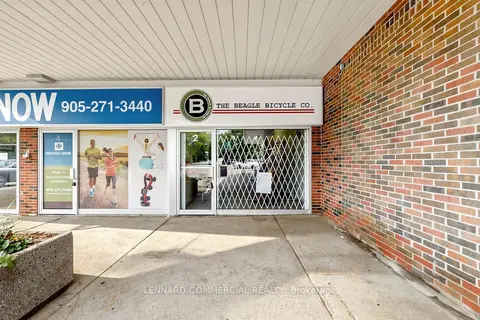
$2,500/mo
1 ba
1150 Lorne Park Rd Road 2
Lorne Park, Mississauga
Commercial Retail · MLS® W13583384 · LENNARD COMMERCIAL REALTY
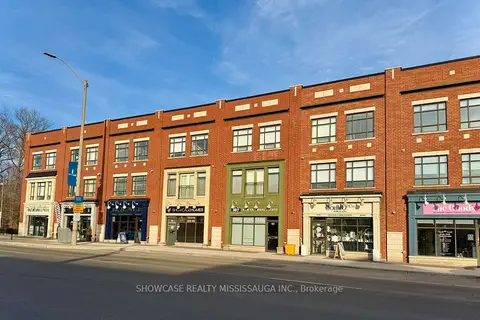
$2,500/mo
1 ba
173 Lakeshore Road E
Port Credit, Mississauga
Commercial Retail · MLS® W13664648 · SHOWCASE REALTY MISSISSAUGA INC.
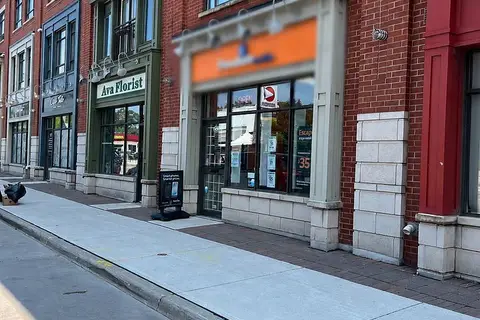
$2,500/mo
147 Lakeshore Road E
Port Credit, Mississauga
Commercial Retail · MLS® W13700088 · ROYAL LEPAGE REAL ESTATE SERVICES PHINNEY REAL ESTATE
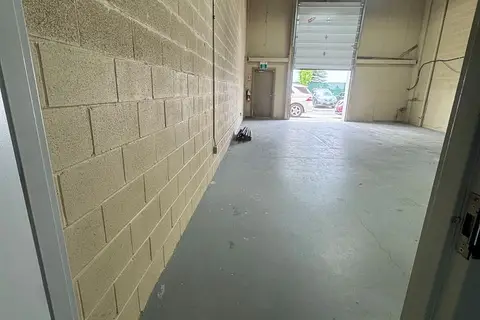
$2,500/mo
1200 Derry Road 13 (Back)
Northeast, Mississauga
Office · MLS® W13806580 · COLDWELL BANKER SUN REALTY
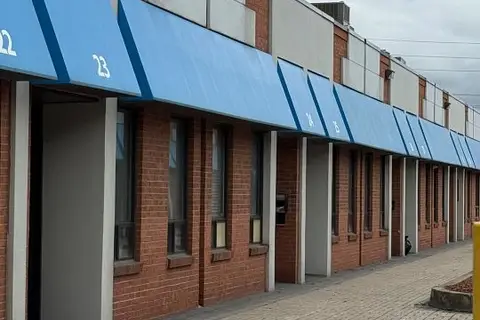
$2,700/mo
Reduced $300
1 ba
6033 Shawson Drive 24
Northeast, Mississauga
Industrial · MLS® W13850846 · KINGSWAY REAL ESTATE
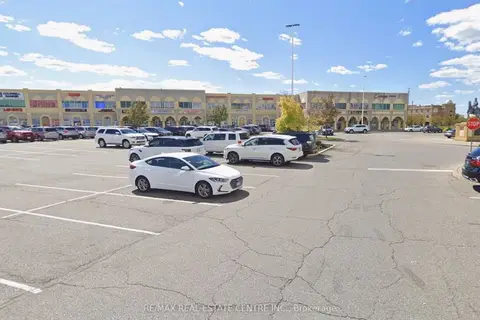
$2,500/mo
2980 Drew Road 236
Malton, Mississauga
Office · MLS® W13852734 · RE/MAX REAL ESTATE CENTRE INC.