1968 Main Street W 807
Ainslie Wood, Hamilton, L8S 1J7 · More in this building
$2,700/mo
Reduced $75 from $2,775
- 3 bedrooms
- 2 bathrooms
- 1 parking
- 1000-1199 sq ft
Listed 49 days ago · MLS® X13730052
About this home
Discover elevated living in unit 807 - 1968 MAIN ST W, HAMILTON, ON, a condominium residence presented in great condition. This attractive property offers a refined urban experience, perfectly blending comfort with convenience. Desirable open concept unit with 3 well appointed bedrooms and 2 bathrooms offers comfortable and private living retreats. Thoughtfully designed custom kitchen for both everyday living and entertaining with functional 7-foot long island and sleek stainless steel appliances and pendant lighting. Perfect for family time and entertaining. The primary bedroom features an ensuite bathroom and walk-in closet. Spacious second and third bedrooms with closets and windows. There is generous living space, with in-suite storage room and a linen closet. The open balcony is private and recently renovated. The unit includes one underground parking spot and a separate storage locker for additional belongings. Residents of this community benefit from access to exceptional amenities, including an indoor pool, sauna, well equipped fitness centre, party room, bike storage room, craft/hobby room, garbage room and laundry room. Newly landscaped green space behind the building for all residents with outdoor seating and BBQ amenities. Guest suites available for your overnight visitors. Easy access to trails, shopping and public transportation. Quick access to Highway 403Located in desirable Ainslie Wood neighbourhood between Dundas and Ancaster and less than a 10 minute drive from McMaster University. This complex is the ideal space for families, professionals, or those looking to downsize with low-maintenance living. Experience the ease andsophistication of condominium living in a prime location!
Details
- Type
- Condo Apartment
- Style
- 1 Storey/Apt
- Size
- 1000-1199 sq ft
- Basement
- None
- Garage
- Underground
- Kitchens
- 1
- Neighbourhood
- Ainslie Wood
- Municipality
- Hamilton
- Rent increase limit
- Depends on when the unit was first lived in: before Nov. 15, 2018 it’s covered by Ontario’s yearly limit (2.1% in 2026); after, there’s no cap.
Interior
- Bedrooms
- 3 above ground
- Bathrooms
- 1 × 4-piece, 1 × 2-piece
- Rooms
- 6 above ground
- Family room or den
- Yes
- Fireplace
- Yes
- Laundry
- Coin Operated, In Basement, Common Area
- Features
- Auto Garage Door Remote, Guest Accommodations, Primary Bedroom - Main Floor, Storage Area Lockers
- Furnished
- Unfurnished
Heating, cooling and services
- Heating
- Baseboard, Gas
- Air conditioning
- Window Unit(s)
Building and exterior
- Style
- 1 Storey/Apt
- Exterior
- Brick
Parking
- Garage spaces
- 1
- Total parking
- 1
- Driveway and parking
- Inside Entry, Underground
Condo
- Locker
- Exclusive
- Balcony
- Open
- Exposure
- South
- Security
- Carbon Monoxide Detectors, Smoke Detector
- Property manager
- King Condo Management
Rental terms
- Rent includes
- Building Insurance, Building Maintenance, Cable TV, Common Elements, Grounds Maintenance, Exterior Maintenance, Heat, High Speed Internet, Parking, Private Garbage Removal
More
- Possession
- Immediate
- Nearby
- Cul de Sac/Dead End, Golf, Greenbelt/Conservation, Hospital, Library, Park
- Cross street
- Main St W and Wilson
Rooms
| Room | Level | Size | Features |
|---|---|---|---|
| Kitchen | Main | 3.96 × 2.54 m (13' × 8'4") | |
| Dining Room | Main | 3 × 2.69 m (9'10" × 8'10") | |
| Living Room | Main | 5.89 × 3.05 m (19'4" × 10') | |
| Primary Bedroom | Main | 4.37 × 3.15 m (14'4" × 10'4") | |
| Bedroom 2 | Main | 3.3 × 2.9 m (10'10" × 9'6") | |
| Bedroom 3 | Main | 3.71 × 2.54 m (12'2" × 8'4") | |
| Bathroom | Main | 1.8 × 1.22 m (5'11" × 4') | 2 Pc Ensuite |
| Bathroom | Main | 2.38 × 1.52 m (7'10" × 5') | 4 Pc Bath |
| Pantry | Main | 2.13 × 1.12 m (7' × 3'8") |
Location
Location is approximate. See nearby homes on the map
The neighbourhood
Getting around Somewhat walkable
- 🚆 Hamilton GO Centre6.1 km
Within a 10-minute walk: 1 grocery store, 5 cafés and restaurants, 2 parks, 2 pharmacies. Nearest grocery: Bulk Barn (1000 m). Nearest park: Hillside Park (750 m).
Schools nearby
Elementary
- Glenwood Special Day School12 min walk
- Dundana Public School
EQAO: Gr 3 reading 94%, math 73%17 min walk - Mountview Junior Public School
EQAO: Gr 6 reading 80%, math 65%1.8 km - St. Teresa of Avila Catholic Elementary School Catholic
EQAO: Gr 6 reading 95%, math 58%1.9 km
Secondary
- St. Mary Catholic Secondary School Catholic
EQAO: Gr 9 math 69%, literacy test 86%1.4 km
EQAO: share of students meeting the provincial standard (2024–25). Ontario average: Gr 6 reading 86%, math 51%; Gr 9 math 55%; literacy test 83%.
Closest schools, not school zones. Check which school serves this address with the school board before relying on it.
Who lives here postal area L8S
- Owners / renters
- 39% / 61%
- Median household income
- $62,800
- Average age
- 39
- Children under 15
- 11%
- Homes
- 42% detached, 33% high-rise
- Commute by transit
- 17%
- Population
- 15,787
Languages spoken most at home besides English: Mandarin 4.5%, Arabic 1.8%, Gujarati 1.1%, Spanish 0.8%.
Flood and conservation No mapped hazard
Not inside a mapped flood plain or regulated area in Niagara Peninsula Conservation’s mapping.
Screening maps only. Ask the conservation authority for a property inquiry before relying on this.
Safety
Crime Severity Index for Hamilton police: 62 vs 57 for Ontario (2025).
Police-reported figures for the whole police service area, not this street. Rates use the area’s resident population.
Distances are approximate. Places © OpenStreetMap contributors. Neighbourhood figures: Statistics Canada, 2021 Census. School results: EQAO via Ontario Data Catalogue (Open Government Licence – Ontario). Flood and regulation mapping: Niagara Peninsula Conservation open data. Crime Severity Index: Statistics Canada.
Living here
Commute
To downtown Hamilton: 6 km. Transit times · Driving times
Noise Nothing major nearby
No highway within 500 m, rail line within 300 m, or airport flight path nearby.
Distances from the map, not noise measurements. Visit at rush hour to judge for yourself.
Internet High-speed
50/10 Mbps or faster available here by cable, fibre or DSL (the federal high-speed target).
From the federal broadband map. Check exact speeds and providers for the address.
Short-term rentals
Only in your principal residence, with a City business licence (since December 2023).
Roads, rail, airports and planned stations © OpenStreetMap contributors. Internet: Innovation, Science and Economic Development Canada, National Broadband Data.
Listed by RE/MAX REAL ESTATE CENTRE INC..
Listing information provided by PropTx Innovations Inc. and TRREB; deemed reliable but not guaranteed accurate by PropTx.
Similar homes nearby
See more in Hamilton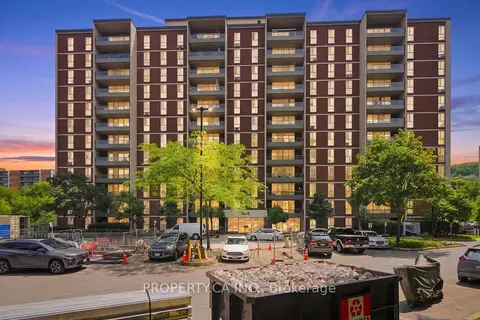
$2,850/mo
Reduced $150
3 bd2 ba1 pk1000-1199 ft²
1964 Main Street W 1107
Ainslie Wood, Hamilton
Condo Apartment · MLS® X13598840 · PROPERTY.CA INC.
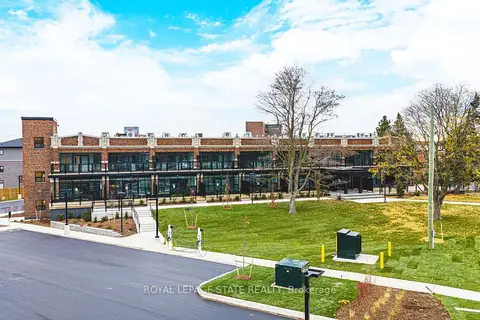
$2,700/mo
2+1 bd2 ba1 pk1000-1199 ft²
555 Sanatorium Road 101
Mountview, Hamilton
Condo Apartment · MLS® X13855742 · ROYAL LEPAGE STATE REALTY
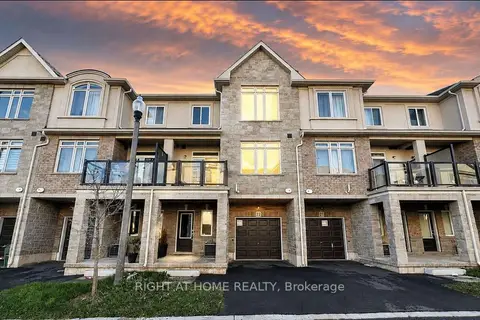
$2,700/mo
3 bd3 ba2 pk1200-1399 ft²
40 Zinfandel Drive 22
Fruitland, Hamilton
Condo Townhouse · MLS® X13885744 · RIGHT AT HOME REALTY
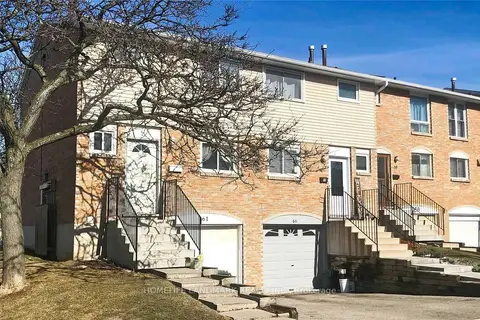
$2,700/mo
3 bd2 ba2 pk1000-1199 ft²
120 Quigley Road 60
Vincent, Hamilton
Condo Townhouse · MLS® X14028954 · HOMELIFE LANDMARK REALTY INC.
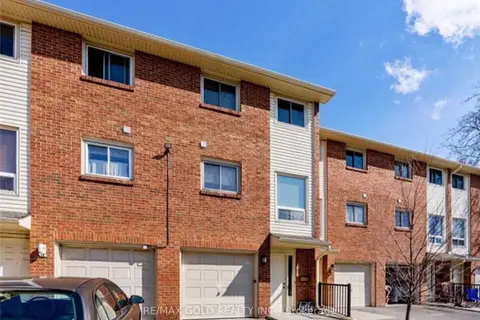
$2,699/mo
3+1 bd2 ba2 pk1400-1599 ft²
6 Loconder Drive 15
Randall, Hamilton
Condo Townhouse · MLS® X14033958 · RE/MAX GOLD REALTY INC.
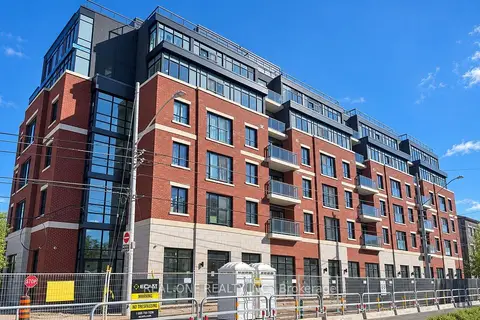 New
$2,705/mo
2 bd1 ba1 pk700-799 ft²
810 King Street W 511
Westdale, Hamilton
Condo Apartment · MLS® X14095426 · REAL ONE REALTY INC.
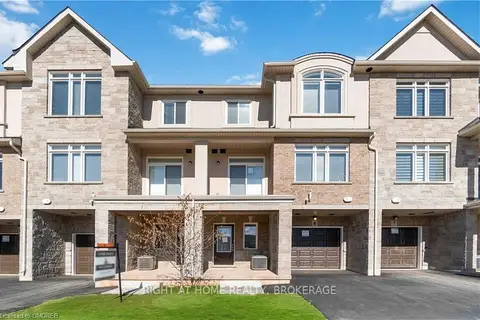
$2,650/mo
2 bd2 ba2 pk1200-1399 ft²
40 zinfandel Drive 8
Fruitland, Hamilton
Condo Townhouse · MLS® X13748020 · RIGHT AT HOME REALTY, BROKERAGE
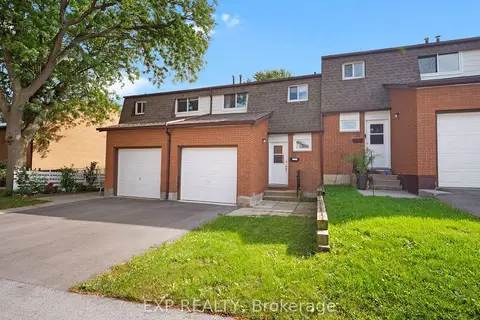
$2,650/mo
Reduced $150
3 bd2 ba2 pk1000-1199 ft²
1444 Upper Ottawa Street 24
Templemead, Hamilton
Condo Townhouse · MLS® X13775164 · EXP REALTY