196313 Grey 7 Road
Grey Highlands, Grey Highlands, N4L 1W7
$1,149,000
- 3+2 bedrooms
- 2 bathrooms
- 9 parking
- 1500-2000 sq ft
Listed 160 days ago · MLS® X13119910
About this home
Set high above the breathtaking Beaver Valley, this home offers the complete country package with a lifestyle to match. You get a sneak peek of the view from the driveway, but the full impact hits the moment you step inside. The main level is designed to showcase the landscape from nearly every angle. The tastefully finished kitchen offers convenient access to the attached garage and flows into the dining room, where stunning valley views become the backdrop to everyday meals. From here, step out onto the deck overlooking the pool and Beaver Valley scenery. The bright and welcoming living room features large windows and a fireplace perfect for cozy evenings. The main level also includes 3 bedrooms and a full bathroom. The fully finished lower level, with a walkout to the pool, adds incredible flexibility with a bright family room, spacious laundry room, a bonus media or hobby room, and a home office where the valley views might just distract you from getting any work done. Every level of the home is filled with natural light and framed by the stunning landscape beyond. Outside, the property continues to impress with mature gardens, an inground irrigation system, and a sparkling saltwater inground pool with a new liner, perfectly positioned to soak in the peaceful surroundings all summer long. The attached garage offers excellent storage or space for a workshop. Located in the heart of four-season recreation, you're minutes from Meaford, Thornbury, and an easy drive to Collingwood for incredible restaurants, cafés, farmers' markets, and local farm stands. Spend your summers golfing, biking, hiking, and exploring the Bruce Trail, then enjoy quick access to ski clubs and hills all winter long.
Details
- Type
- Detached
- Style
- Bungalow
- Size
- 1500-2000 sq ft
- Lot
- 119 × 300 ft
- Basement
- Finished, Full
- Garage
- Attached
- Kitchens
- 1
- Property tax
- $5,872 (2025)
- Neighbourhood
- Grey Highlands
- Municipality
- Grey Highlands
- Price per sq ft
- $657 (14% above detached houses in Grey Highlands, $576)
Interior
- Bedrooms
- 3 above ground + 2 below
- Bathrooms
- 1 × 4-piece (main), 1 × 4-piece (basement)
- Rooms
- 8 above ground + 7 below
- Family room or den
- No
- Fireplace
- Family Room, Living Room, Wood
- Features
- Air Exchanger, Central Vacuum, Water Heater Owned, Water Softener, Water Treatment
Heating, cooling and services
- Heating
- Forced Air, Oil
- Air conditioning
- Central Air
- Water and sewer
- Septic
Building and exterior
- Style
- Bungalow
- Exterior
- Wood
- Roof
- Shingles
- Foundation
- Concrete
- Faces
- East
- Pool
- Inground, Salt
Parking
- Garage spaces
- 1
- Total parking
- 9
- Driveway and parking
- Private Double
Lot
- Size
- 119 × 300 ft (rectangular)
- Acreage
- .50-1.99
More
- Cross street
- Grey Rd 7 & SdRd 22B
Rooms
| Room | Level | Size | Features |
|---|---|---|---|
| Dining Room | Main | 4.06 × 4.14 m (13'4" × 13'7") | |
| Kitchen | Main | 4.22 × 4.06 m (13'10" × 13'4") | |
| Mud Room | Main | 2.72 × 1.96 m (8'11" × 6'5") | |
| Living Room | Main | 8.18 × 5.94 m (26'10" × 19'6") | |
| Bedroom | Main | 3.12 × 2.49 m (10'3" × 8'2") | |
| Bathroom | Main | 2.34 × 3.25 m (7'8" × 10'8") | |
| Bedroom | Main | 3.25 × 4.14 m (10'8" × 13'7") | |
| Bedroom | Main | 4.14 × 4.01 m (13'7" × 13'2") | |
| Utility Room | Basement | 2.95 × 2.31 m (9'8" × 7'7") | |
| Bathroom | Basement | 3.07 × 2.31 m (10'1" × 7'7") | |
| Media Room | Basement | 3.86 × 3.2 m (12'8" × 10'6") | |
| Bedroom | Basement | 3.86 × 3.15 m (12'8" × 10'4") | |
| Living Room | Basement | 8.18 × 3.22 m (26'10" × 10'7") | |
| Laundry | Basement | 3.84 × 3 m (12'7" × 9'10") | |
| Bedroom | Basement | 3.84 × 4.65 m (12'7" × 15'3") |
Location
Location is approximate. See nearby homes on the map
Recent sales nearby
See what similar homes within 1 km sold for in the last year. Create a free account or sign in to see them.
The neighbourhood
Getting around Car-dependent
No subway, LRT or GO station within a short trip.
Within a 10-minute walk: no grocery stores, 0 cafés and restaurants, 0 parks.
Who lives here postal area N4L
- Owners / renters
- 78% / 22%
- Median household income
- $74,500
- Average age
- 49
- Children under 15
- 14%
- Homes
- 77% detached
- Population
- 8,337
Languages spoken most at home besides English: Punjabi (Panjabi) 0.2%, Polish 0.1%, German 0.1%, Dutch 0.1%.
Safety
Crime Severity Index for Grey Bruce (Grey Highlands) (OPP): 42 vs 57 for Ontario (2025).
Police-reported figures for the whole police service area, not this street. Rates use the area’s resident population.
Distances are approximate. Places © OpenStreetMap contributors. Neighbourhood figures: Statistics Canada, 2021 Census. Crime Severity Index: Statistics Canada.
Living here
Commute
Noise Nothing major nearby
No highway within 500 m, rail line within 300 m, or airport flight path nearby.
Distances from the map, not noise measurements. Visit at rush hour to judge for yourself.
Internet High-speed
50/10 Mbps or faster available here by cable, fibre or DSL (the federal high-speed target).
From the federal broadband map. Check exact speeds and providers for the address.
Roads, rail, airports and planned stations © OpenStreetMap contributors. Internet: Innovation, Science and Economic Development Canada, National Broadband Data.
Listed by Royal LePage RCR Realty.
Listing information provided by PropTx Innovations Inc. and TRREB; deemed reliable but not guaranteed accurate by PropTx.
Similar homes nearby
See more in Grey Highlands
$1,150,000
Reduced $30,000
3+1 bd2 ba9 pk700-1100 ft²
449686 10th Concession Road
Grey Highlands, Grey Highlands
Detached · MLS® X13697776 · RE/MAX Summit Group Realty Brokerage
$1,195,000
3 bd1 ba23 pk1500-2000 ft²
585216 Sideroad 10A
Grey Highlands, Grey Highlands
Detached · MLS® X13877170 · Royal LePage RCR Realty
$1,195,000
2 bd2 ba12 pk1500-2000 ft²
605324 SIDEROAD 13A
Grey Highlands, Grey Highlands
Farm · MLS® X14089932 · Wilfred McIntee & Co Limited
$1,199,000
0 bd0 ba10 pk< 700 ft²
772789 Highway 10
Grey Highlands, Grey Highlands
Detached · MLS® X13642296 · REALTY ONE GROUP DELTA
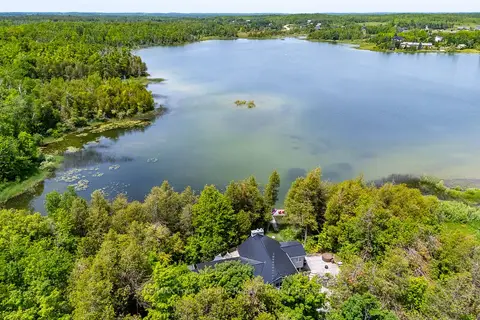
$1,199,000
3+2 bd3 ba12 pk2500-3000 ft²
188 Highpoint Crescent
Grey Highlands, Grey Highlands
Rural Residential · MLS® X13648622 · RE/MAX Four Seasons Realty Limited
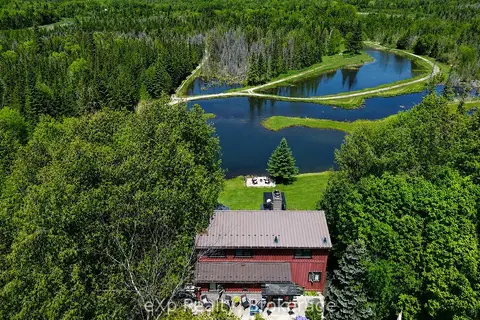
$1,200,000
Reduced $49,000
5 bd3 ba21 pk1100-1500 ft²
407047 Grey 4 Road
Grey Highlands, Grey Highlands
Detached · MLS® X13476664 · eXp Realty
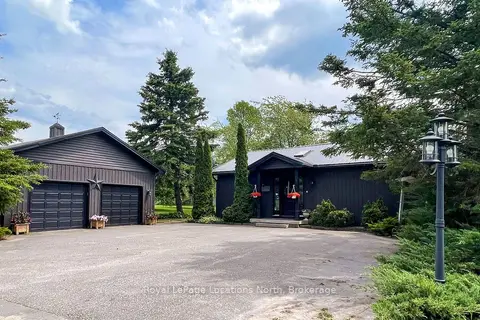
$1,225,000
3 bd3 ba8 pk1500-2000 ft²
26106 Euphrasia St. Vincent Townline
Grey Highlands, Grey Highlands
Detached · MLS® X13414872 · Royal LePage Locations North
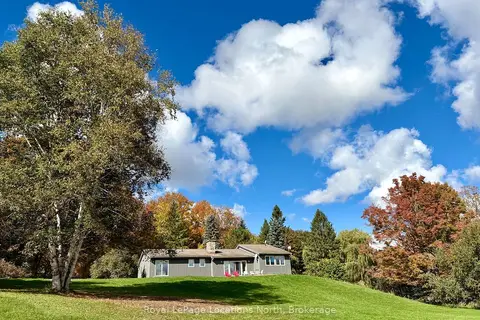
$1,250,000
3 bd3 ba10 pk2000-2500 ft²
446070 Johnston's Side Road
Grey Highlands, Grey Highlands
Detached · MLS® X13862708 · Royal LePage Locations North