1960 Dalmagarry Road 234
North F, London North, N6G 0T8
$2,400/mo
- 3 bedrooms
- 4 bathrooms
- 2 parking
- 1600-1799 sq ft
Listed 33 days ago · MLS® X13795502
About this home
Ironstone built, 1792 sq.ft., 3 bedrooms, 3.5 bathrooms, 3 floor, featuring 1st floor with kitchen, dinning, and family room. Main level greets you with a living room with ensuite opening to the deck and fenced backyards. Upper level laundry for convenience. Huge master with ensuite, 2 other spacious bedrooms, 4 pc bath. Close to Fanshawe and Hyde Park shopping area. Proximity to Massonville, schools, parks, trails, place of worship, transit, hospital, shopping and other amenities.
Details
- Type
- Condo Townhouse
- Style
- 3-Storey
- Age
- 6-10 years
- Size
- 1600-1799 sq ft
- Basement
- None
- Garage
- Built-In
- Kitchens
- 1
- Maintenance fee
- $287/month
- Neighbourhood
- North F
- Municipality
- London North
- Rent increase limit
- Depends on when the unit was first lived in: before Nov. 15, 2018 it’s covered by Ontario’s yearly limit (2.1% in 2026); after, there’s no cap.
Interior
- Bedrooms
- 3 above ground
- Bathrooms
- 1 × 3-piece (main), 1 × 2-piece (second), 2 × 4-piece (third)
- Rooms
- 7 above ground
- Family room or den
- No
- Fireplace
- No
- Laundry
- Laundry Closet
- Features
- Auto Garage Door Remote, ERV/HRV, Sump Pump, Water Heater
- Furnished
- Unfurnished
Heating, cooling and services
- Heating
- Forced Air, Gas
- Air conditioning
- Central Air
Building and exterior
- Style
- 3-Storey
- Exterior
- Brick, Shingle
- Age
- 6-10 years
Parking
- Garage spaces
- 1
- Total parking
- 2
- Driveway and parking
- Private
Condo
- Monthly fee
- $287
- Balcony
- Terrace
- Exposure
- West
- Pets
- Yes-with Restrictions
- Property manager
- Reed Condominium Management Solutions
Rental terms
- Rent includes
- Building Insurance, Building Maintenance, Central Air Conditioning, Common Elements, Grounds Maintenance, Parking, Snow Removal
More
- Possession
- On are after November 1, 2026
- Cross street
- Dalmagarry Rd and Fanshawe Park Rd
Rooms
| Room | Level | Size | Features |
|---|---|---|---|
| Living Room | Main | 3.84 × 3.84 m (12'7" × 12'7") | W/O To Patio |
| Bathroom | Main | 2.13 × 1.52 m (7' × 5') | Tile Floor, 3 Pc Bath |
| Dining Room | Second | 4.94 × 3.11 m (16'2" × 10'2") | Hardwood Floor |
| Kitchen | Second | 4.3 × 2.47 m (14'1" × 8'1") | Hardwood Floor, Quartz Counter |
| Family Room | Second | 4.94 × 3.9 m (16'2" × 12'10") | Hardwood Floor, W/O To Terrace |
| Primary Bedroom | Third | 4.45 × 2.77 m (14'7" × 9'1") | |
| Bedroom | Third | 3.35 × 2.84 m (11' × 9'4") | |
| Bedroom | Third | 5.97 × 2.68 m (19'7" × 8'10") | |
| Bathroom | Third | 2.35 × 1.25 m (7'9" × 4'1") | Tile Floor, 4 Pc Ensuite |
| Bathroom | Third | 2.68 × 1.25 m (8'10" × 4'1") | 4 Pc Bath, Tile Floor |
| Powder Room | Second | 1.86 × 1 m (6'1" × 3'3") | Tile Floor, 2 Pc Bath |
History of this address
2 earlier listings at this address, with sold and leased prices. Create a free account or sign in to see them.
Location
Location is approximate. See nearby homes on the map
The neighbourhood
Getting around Walkable
No subway, LRT or GO station within a short trip.
Within a 10-minute walk: 4 grocery stores, 11 cafés and restaurants, 4 parks, 1 pharmacy. Nearest grocery: Walmart Supercentre (200 m). Nearest park: Blackacres Park (400 m).
Schools nearby
Elementary
- St. Marguerite d'Youville School Catholic
EQAO: Gr 6 reading 74%, math 40%13 min walk - St. Gabriel Catholic Elementary School Catholic
EQAO: Gr 6 reading 93%, math 56%1.4 km - Emily Carr Public School
EQAO: Gr 6 reading 81%, math 49%1.4 km - Northwest Public School1.5 km
Secondary
- St. Andre Bessette Secondary School Catholic
EQAO: Gr 9 math 70%, literacy test 90%7 min walk - Sir Frederick Banting Secondary School
EQAO: Gr 9 math 55%, literacy test 78%2.2 km
EQAO: share of students meeting the provincial standard (2024–25). Ontario average: Gr 6 reading 86%, math 51%; Gr 9 math 55%; literacy test 83%.
Closest schools, not school zones. Check which school serves this address with the school board before relying on it.
Who lives here postal area N6G
- Owners / renters
- 71% / 29%
- Median household income
- $96,000
- Average age
- 38
- Children under 15
- 19%
- Homes
- 59% detached, 11% high-rise
- Commute by transit
- 4%
- Population
- 50,940
Languages spoken most at home besides English: Mandarin 3.4%, Arabic 2.8%, Spanish 2.2%, Korean 1.4%.
Safety
Crime Severity Index for London police: 73 vs 57 for Ontario (2025).
Police-reported figures for the whole police service area, not this street. Rates use the area’s resident population.
Distances are approximate. Places © OpenStreetMap contributors. Neighbourhood figures: Statistics Canada, 2021 Census. School results: EQAO via Ontario Data Catalogue (Open Government Licence – Ontario). Crime Severity Index: Statistics Canada.
Living here
Commute
To downtown London: 7 km. Transit times · Driving times
Noise Nothing major nearby
No highway within 500 m, rail line within 300 m, or airport flight path nearby.
Distances from the map, not noise measurements. Visit at rush hour to judge for yourself.
Internet High-speed
50/10 Mbps or faster available here by cable, fibre or DSL (the federal high-speed target).
From the federal broadband map. Check exact speeds and providers for the address.
Roads, rail, airports and planned stations © OpenStreetMap contributors. Internet: Innovation, Science and Economic Development Canada, National Broadband Data.
Listed by RIGHT AT HOME REALTY.
Listing information provided by PropTx Innovations Inc. and TRREB; deemed reliable but not guaranteed accurate by PropTx.
Similar homes nearby
See more in London North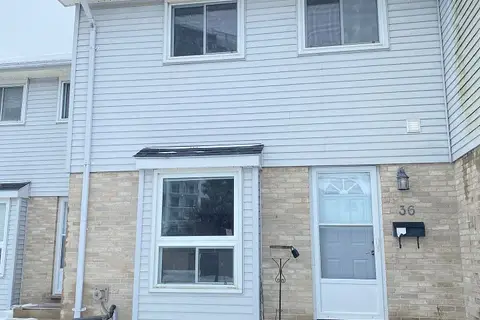
$2,400/mo
Reduced $200
3 bd2 ba2 pk1200-1399 ft²
1786 Attawandaron Road 36
North F, London North
Condo Townhouse · MLS® X13721430 · AVION REALTY INC
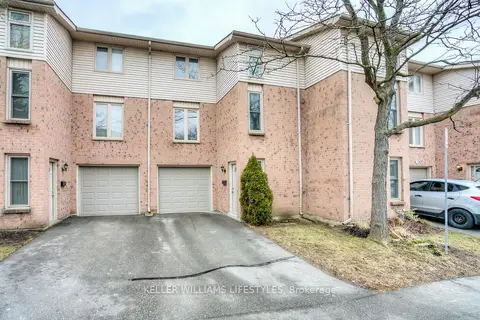
$2,495/mo
3 bd3 ba2 pk1400-1599 ft²
1855 ALDERSBROOK Road 27
North F, London North
Condo Townhouse · MLS® X13875062 · KELLER WILLIAMS LIFESTYLES
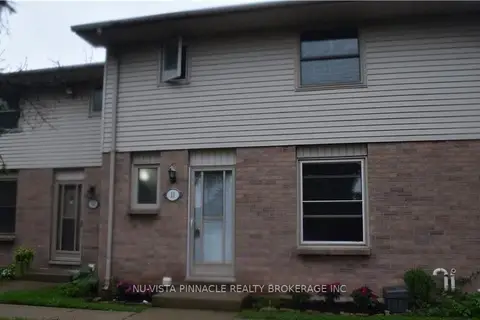
$2,300/mo
3+3 bd2 ba2 pk1200-1399 ft²
1855 Aldersbrook Road 11
North F, London North
Condo Townhouse · MLS® X13683352 · NU-VISTA PINNACLE REALTY BROKERAGE INC
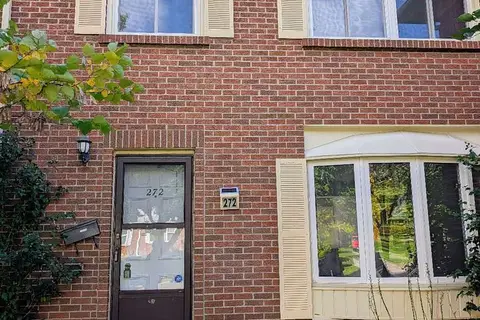
$2,150/mo
3+1 bd3 ba2 pk1200-1399 ft²
272 Homestead Court N 101
North F, London North
Condo Townhouse · MLS® X13873098 · SUTTON GROUP PREFERRED REALTY INC.
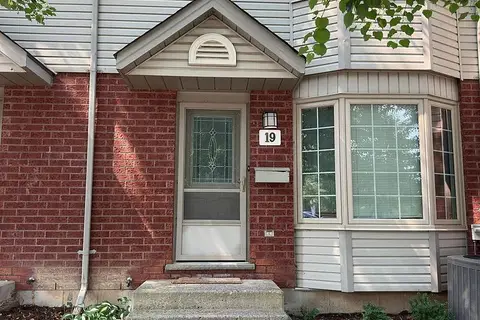
$2,400/mo
3+1 bd2 ba1 pk1000-1199 ft²
70 Chapman Court 19
North I, London North
Condo Townhouse · MLS® X13622706 · SHRINE REALTY BROKERAGE LTD.
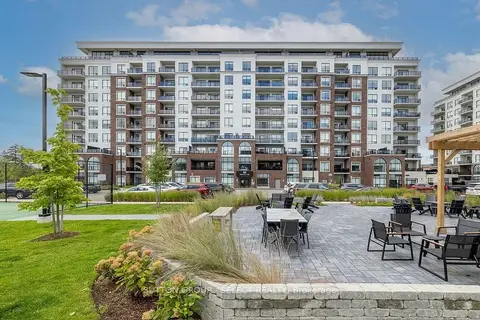
$2,400/mo
1 bd1 ba1 pk900-999 ft²
480 Callaway Road 504
North R, London North
Condo Apartment · MLS® X14030422 · SUTTON GROUP - SELECT REALTY
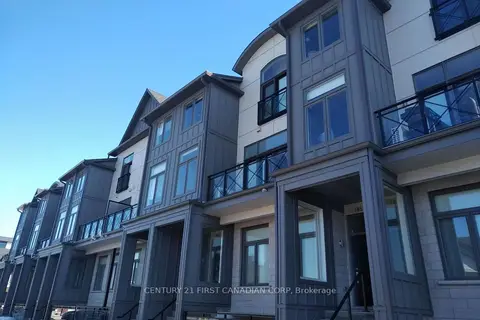
$2,395/mo
3 bd3 ba1 pk1400-1599 ft²
Address withheld · North R
North R, London North
Condo Apartment · MLS® X13665340 · CENTURY 21 FIRST CANADIAN CORP
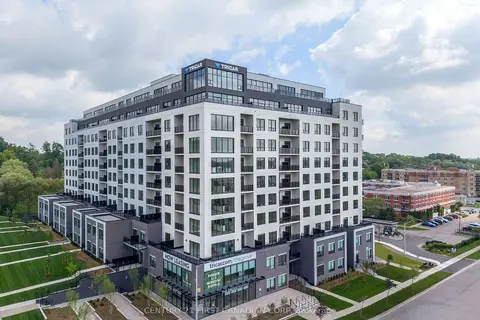
$2,380/mo
2 bd2 ba1 pk800-899 ft²
230 North Centre Road 714
North B, London North
Other · MLS® X13882184 · CENTURY 21 FIRST CANADIAN CORP